Welcome to 211 55th St NE; move-in ready, character-filled, outdoor living, and connected to everything that makes DC living convenient and vibrant. Whether you’re a first-time homebuyer looking to plant roots or an investor seeking a strong rental opportunity, this well-maintained semi-detached row home in the rapidly growing Deanwood community delivers comfort, value, and lifestyle. Inside, you’ll find a warm and functional 2-level layout featuring 2 bedrooms, 1.5 baths, hardwood floors, an open kitchen ideal for entertaining, wine fridge, tankless water heater, and in-unit washer and dryer for everyday ease. The flow of the home feels both cozy and practical — exactly what today’s buyers are prioritizing: efficient spaces that still feel inviting and elevated. Step outside and discover the true hidden gem, an sizeable fenced backyard with a deck and pergola designed for real living. Picture summer BBQs with friends, quiet morning coffee, evening wine under café lights, gardening, pets at play, or simply creating your own private retreat in the city. Outdoor space like this is increasingly rare and highly sought after. Location matters and Deanwood continues to emerge as one of DC’s most promising neighborhoods for growth, accessibility, and value. Enjoy close proximity to the Deanwood Metro Station, Minnesota Ave Metro, Route 50, I-295, and downtown DC, making commuting simple whether by car or public transportation. Convenient access to Union Station, Capitol Hill, National Harbor, and both Reagan National and BWI Airports keeps the city and beyond within easy reach. Nearby attractions and amenities include Deanwood Recreation Center, Marvin Gaye Park Trail, Kenilworth Aquatic Gardens, RFK redevelopment corridor, local restaurants, grocery stores, shopping, fitness centers, and neighborhood favorites throughout the evolving Ward 7 corridor. The area continues to benefit from new investment and development while maintaining a strong sense of community and history. Affordable, connected, and full of potential, 211 55th St NE is more than a home. It’s an opportunity to own a piece of a growing DC neighborhood while enjoying the lifestyle that's the crave of today.
For sale
$329,900
211 55th St NE, Washington, DC 20019
2beds
800sqft
Single Family Residence
Built in 1945
2,447 Square Feet Lot
$328,900 Zestimate®
$412/sqft
$-- HOA
What's special
Sizeable fenced backyardTankless water heaterIn-unit washer and dryerWine fridgeHardwood floors
- 46 days
- 185
- 19
Zillow last checked:
Listing updated:
Listed by:
MARIE-CLAIRE NTAM 443-226-6361,
Compass,
Listing Team: Mehga Collective
Source: Bright MLS,MLS#: DCDC2281922
Facts & features
Interior
Bedrooms & bathrooms
- Bedrooms: 2
- Bathrooms: 2
- Full bathrooms: 1
- 1/2 bathrooms: 1
- Main level bathrooms: 1
Heating
- Forced Air, Natural Gas
Cooling
- Central Air, Electric
Appliances
- Included: Dishwasher, Disposal, Dryer, Microwave, Oven/Range - Gas, Refrigerator, Washer, Tankless Water Heater, Gas Water Heater
Features
- Breakfast Area, Open Floorplan, Upgraded Countertops, Bathroom - Tub Shower, Ceiling Fan(s)
- Flooring: Wood
- Windows: Window Treatments
- Has basement: No
- Has fireplace: No
Interior area
- Total structure area: 800
- Total interior livable area: 800 sqft
- Finished area above ground: 800
Property
Parking
- Parking features: On Street
- Has uncovered spaces: Yes
Accessibility
- Accessibility features: None
Features
- Levels: Two
- Stories: 2
- Patio & porch: Deck
- Pool features: None
- Fencing: Full
Lot
- Size: 2,447 Square Feet
- Features: Urban Land-Cristiana-Sunnysider
Details
- Additional structures: Above Grade
- Parcel number: 5250//0115
- Zoning: R-2
- Special conditions: Standard
Construction
Type & style
- Home type: SingleFamily
- Architectural style: Federal
- Property subtype: Single Family Residence
- Attached to another structure: Yes
Materials
- Brick
- Foundation: Block, Brick/Mortar
Condition
- Very Good
- New construction: No
- Year built: 1945
- Major remodel year: 2014
Utilities & green energy
- Sewer: Public Sewer
- Water: Public
- Utilities for property: Natural Gas Available, Sewer Available, Water Available
Community & HOA
Community
- Subdivision: Deanwood
HOA
- Has HOA: No
Location
- Region: Washington
Financial & listing details
- Price per square foot: $412/sqft
- Tax assessed value: $356,500
- Annual tax amount: $2,096
- Date on market: 9/5/2026
- Listing agreement: Exclusive Agency
- Ownership: Fee Simple
Estimated market value
$328,900
$312,000 - $345,000
$2,520/mo
Price history
| Date | Event | Price |
|---|---|---|
| 9/5/2026 | Listed for sale | $329,900+10%$412/sqft |
Source:  Bright MLS #DCDC2281922 Report a problem Bright MLS #DCDC2281922 Report a problem | ||
| 3/11/2019 | Sold | $299,900$375/sqft |
Source: Public Record Report a problem | ||
| 12/26/2018 | Pending sale | $299,900$375/sqft |
Source: RLAH Real Estate #1009920834 Report a problem | ||
| 12/15/2018 | Price change | $299,900-5.4%$375/sqft |
Source: RLAH Real Estate #1009920834 Report a problem | ||
| 10/19/2018 | Price change | $317,000-2.5%$396/sqft |
Source: RLAH Real Estate #1009920834 Report a problem | ||
| 10/12/2018 | Listed for sale | $325,000+62.5%$406/sqft |
Source: RLAH Real Estate #1009920834 Report a problem | ||
| 4/8/2014 | Sold | $200,000+113.9%$250/sqft |
Source: Public Record Report a problem | ||
| 4/8/2014 | Listing removed | $700$1/sqft |
Source: Postlets Report a problem | ||
| 2/6/2014 | Listed for rent | $700$1/sqft |
Source: Zillow Rental Network Report a problem | ||
| 7/8/2013 | Sold | $93,500-6.5%$117/sqft |
Source: Public Record Report a problem | ||
| 6/13/2013 | Pending sale | $100,000$125/sqft |
Source: Fairfax Realty,Inc. #DC8104157 Report a problem | ||
| 6/10/2013 | Listed for sale | $100,000$125/sqft |
Source: Fairfax Realty,Inc. #DC8104157 Report a problem | ||
Public tax history
| Year | Property taxes | Tax assessment |
|---|---|---|
| 2026 | $2,168 +3.5% | $347,040 +1% |
| 2025 | $2,096 +8.8% | $343,600 +1.5% |
| 2024 | $1,927 +8.5% | $338,380 +3.9% |
| 2023 | $1,775 +7.3% | $325,530 +10.1% |
| 2022 | $1,655 +8.7% | $295,730 +4.2% |
| 2021 | $1,522 +9.6% | $283,840 +18.7% |
| 2020 | $1,390 -20.8% | $239,180 +15.9% |
| 2018 | $1,754 +4.4% | $206,390 +4.4% |
| 2017 | $1,680 +10.2% | $197,640 +10.2% |
| 2016 | $1,525 +13.6% | $179,360 +13.6% |
| 2015 | $1,342 +20.5% | $157,830 +20.5% |
| 2014 | $1,114 +54.9% | $131,020 -3.5% |
| 2013 | $719 +124.9% | $135,820 -4.8% |
| 2012 | $320 | $142,730 |
| 2011 | $320 -0.9% | $142,730 -24.8% |
| 2010 | $323 +188.3% | $189,800 -4.9% |
| 2009 | $112 -10.1% | $199,570 +36.8% |
| 2007 | $124 +5.2% | $145,910 +45.8% |
| 2006 | $118 -45.7% | $100,060 +20% |
| 2005 | $218 +11.5% | $83,380 +5% |
| 2004 | $195 +12% | $79,410 +19.7% |
| 2003 | $174 | $66,338 |
| 2002 | $174 | $66,338 |
| 2001 | $174 | $66,338 |
Find assessor info on the county website
Monthly payment
Est. payment
Payment breakdown
Explore the cost of this home by adjusting the details. Changes won't be saved.Climate risks
Neighborhood: East Corner
Nearby schools
Schools provided by the listing agent
- Elementary: Drew
- District: District Of Columbia Public Schools
Source: Bright MLS. This data may not be complete. We recommend contacting the local school district to confirm school assignments for this home.

Similar homes
- $375,0002 bd2 ba1.1k sqft5520 Bass Pl SE, Washington, DC 20019For Sale
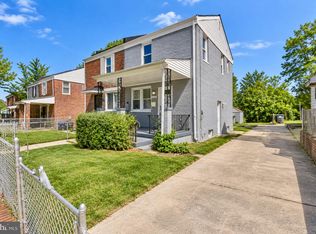
 MLS ID #DCDC2282544, James McCulloch, Pearson Smith Realty, LLC. Bright MLS
 - $338,0002 bd1 ba1.1k sqft720 Burns St SE, Washington, DC 20019For Sale
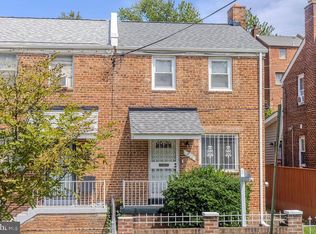 MLS ID #DCDC2280008, Tyria Nesmith, Keller Williams Preferred Properties. Bright MLS
 - $325,0003 bd2 ba912 sqft5014 N Englewood Dr, Capitol Heights, MD 20743For Sale
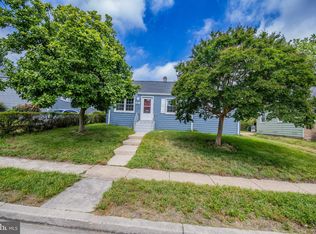 MLS ID #MDPG2222604, Carlos Contreras, Caprika Realty. Bright MLS
 - $370,0003 bd3 ba1.1k sqft5037 Just St NE, Washington, DC 20019For Sale
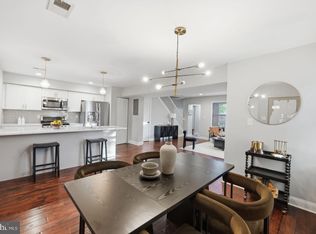 MLS ID #DCDC2286742, Shaquia Peace, Samson Properties. Bright MLS
 - $450,0003 bd2 ba1k sqft5703 Eads St NE, Washington, DC 20019For SaleMLS ID #DCDC2280410, Errick Harrell, Redfin Corp. Bright MLS
- $315,0002 bd1 ba720 sqft1212 Elfin Ave, Capitol Heights, MD 20743For SaleMLS ID #MDPG2217438, Beverly Stewart, JPAR Real Estate Professionals. Bright MLS
- $279,9002 bd2 ba864 sqft1414 42nd St SE, Washington, DC 20020For SaleMLS ID #DCDC2284182, Dr. Marcus E. Turner, EXP Realty, LLC. Bright MLS
- $315,0003 bd3 ba1.1k sqft3917 Triton Ct, Temple Hills, MD 20748For SaleMLS ID #MDPG2221632, Mahamed Bushara, Real Broker, LLC. Bright MLS
- $310,0004 bd2 ba1.1k sqft3207 Randall Rd, Suitland, MD 20746For SaleMLS ID #MDPG2207298, Claudia Cornejo, Samson Properties. Bright MLS
- $325,0002 bd2 ba725 sqftOld City 1, Washington, DC 20002For SaleMLS ID #DCDC2240650, Ray Minarcik, Nomadic Real Estate Broker Services. Bright MLS
- $349,9994 bd2 ba936 sqft3517 Chadwick Ct, Temple Hills, MD 20748For SaleMLS ID #MDPG2213672, April Cain-van Overbeek, Samson Properties. Bright MLS
- $399,9003 bd2 ba700 sqft5025 Addison Rd, Capitol Heights, MD 20743For SaleMLS ID #MDPG2212818, Ralphael Joyner, TTR Sotheby's International Realty. Bright MLS
- $355,0002 bd2 ba868 sqftThe Berkeley House Condos, Washington, DC 20011For SaleMLS ID #DCDC2285682, George Lima, Compass. Bright MLS
- $389,0003 bd2 ba912 sqft1116 Iago Ave, Capitol Heights, MD 20743For SaleMLS ID #MDPG2207386, Shanee Sibblies, Taylor Properties. Bright MLS
- $299,0002 bd1 ba936 sqft8902 Marquis Ln, Clinton, MD 20735For SaleMLS ID #MDPG2216308, Raven Charles, Taylor Properties. Bright MLS
- $395,0002 bd2 ba1k sqft6911 Lansdale St, District Heights, MD 20747For SaleMLS ID #MDPG2209436, Kita James, RLAH @properties. Bright MLS
- $400,0003 bd1 ba1k sqft2842 30th St NE, Washington, DC 20018For SaleMLS ID #DCDC2283678, JR Ruzic, Keller Williams Realty. Bright MLS
- $400,0003 bd4 ba1.1k sqft5711 Old Temple Hill Rd, Temple Hills, MD 20748For SaleMLS ID #MDPG2217524, Chris Craddock, EXP Realty, LLC. Bright MLS
- $375,0002 bd1 ba1k sqft2304 Tecumseh St, Hyattsville, MD 20783For SaleMLS ID #MDPG2219104, Brandi Bradshaw, Keller Williams Select Realtors of Annapolis. Bright MLS
- $380,0002 bd2 ba1k sqft1648 Kramer St NE, Washington, DC 20002For SaleMLS ID #DCDC2281386, Emily Jackson, Northrop Realty. Bright MLS
