Welcome to this beautiful and spacious 1 bedroom, 1 bath condo at the coveted Wilshire Park Condominiums! Unit 720 boasts 659 square feet of living space and gorgeous views of the Washington Monument, right from the comfort of your living room! Enter the flat to a cute entryway, with built-in shelving for storage and open coat closet! The expansive living room steals the show, featuring a wall of windows allowing the unit to be flooded with natural light and giving tremendous views of the city life down below and the towering Washington Monument in the distance! Gleaming bamboo hardwood floors throughout! The renovated kitchen features upgraded counters, newer stainless steel appliances (stove/microwave brand new!) and ample cabinet space! Large bedroom with space for bedroom set, desk, and more and features a wide closet! Condo fee includes electricity, gas, water, and more...and also air conditioning, so no worries on having to replace your hvac unit yourself! Unit comes with a separate storage space in the basement, and the building features a 24-hour front desk, gym, and relaxing roof deck! Fabulous Cleveland Park location with easy access to Metro, bus, restaurants, grocery, shopping, and more!
For sale
$289,900
3701 Connecticut Ave NW APT 720, Washington, DC 20008
1beds
659sqft
Condominium
Built in 1951
-- sqft lot
$280,900 Zestimate®
$440/sqft
$730/mo HOA
What's special
Ample cabinet spaceRelaxing roof deck
- 1 day
- 48
- 8
Likely to sell faster than
Zillow last checked:
Listing updated:
Listed by:
Jay Barry 703-517-7492,
Compass
Source: Bright MLS,MLS#: DCDC2281066
Facts & features
Interior
Bedrooms & bathrooms
- Bedrooms: 1
- Bathrooms: 1
- Full bathrooms: 1
- Main level bathrooms: 1
- Main level bedrooms: 1
Basement
- Area: 0
Heating
- Forced Air, Electric
Cooling
- Central Air, Electric
Appliances
- Included: Microwave, Dishwasher, Disposal, Oven/Range - Gas, Refrigerator, Stainless Steel Appliance(s), Gas Water Heater
- Laundry: Common Area
Features
- Breakfast Area, Ceiling Fan(s), Combination Dining/Living, Dining Area, Open Floorplan, Kitchen - Table Space, Upgraded Countertops
- Flooring: Hardwood, Wood
- Windows: Window Treatments
- Has basement: No
- Has fireplace: No
Interior area
- Total structure area: 659
- Total interior livable area: 659 sqft
- Finished area above ground: 659
- Finished area below ground: 0
Property
Parking
- Parking features: On Street, Other
- Has uncovered spaces: Yes
Accessibility
- Accessibility features: Accessible Elevator Installed
Features
- Levels: One
- Stories: 1
- Patio & porch: Roof
- Pool features: None
Lot
- Features: Unknown Soil Type
Details
- Additional structures: Above Grade, Below Grade
- Parcel number: 2226//2162
- Zoning: SEE TAX RECORD
- Special conditions: Standard
Construction
Type & style
- Home type: Condo
- Architectural style: Contemporary
- Property subtype: Condominium
- Attached to another structure: Yes
Materials
- Brick
Condition
- New construction: No
- Year built: 1951
Utilities & green energy
- Sewer: Public Sewer
- Water: Public
Community & HOA
Community
- Condo and coop fee: $730 monthly
- Subdivision: Cleveland Park
HOA
- Has HOA: No
- Amenities included: Common Grounds, Community Center, Concierge, Elevator(s), Fitness Center, Storage, Laundry, Security
- Services included: A/C unit(s), Air Conditioning, Common Area Maintenance, Electricity, Maintenance Structure, Gas, Heat, Insurance, Management, Reserve Funds, Sewer, Snow Removal, Trash, Water
Location
- Region: Washington
Financial & listing details
- Price per square foot: $440/sqft
- Tax assessed value: $311,040
- Annual tax amount: $1,704
- Date on market: 9/16/2026
- Listing agreement: Exclusive Right To Sell
- Ownership: Condominium
Estimated market value
$280,900
$267,000 - $295,000
$2,183/mo
Price history
| Date | Event | Price |
|---|---|---|
| 9/16/2026 | Listed for sale | $289,900+3.9%$440/sqft |
Source:  Bright MLS #DCDC2281066 Report a problem Bright MLS #DCDC2281066 Report a problem | ||
| 4/12/2022 | Listing removed | -- |
Source: Zillow Rental Network Premium Report a problem | ||
| 4/6/2022 | Listed for rent | $1,850-2.6%$3/sqft |
Source: Zillow Rental Network Premium Report a problem | ||
| 5/6/2019 | Sold | $279,000+1.5%$423/sqft |
Source: Public Record Report a problem | ||
| 4/3/2019 | Pending sale | $275,000$417/sqft |
Source: Coldwell Banker Residential Brokerage - Dupont / Logan Circle #DCDC403646 Report a problem | ||
| 3/23/2019 | Listed for sale | $275,000+22.2%$417/sqft |
Source: Coldwell Banker Residential Brokerage - Dupont / Logan Circle #DCDC403646 Report a problem | ||
| 9/25/2014 | Listing removed | $1,900$3/sqft |
Source: Evers & Company Real Estate, Inc. #DC8374674 Report a problem | ||
| 8/7/2014 | Price change | $1,900-5%$3/sqft |
Source: Evers & Company Real Estate, Inc. #DC8374674 Report a problem | ||
| 6/28/2014 | Listed for rent | $2,000+5.3%$3/sqft |
Source: Evers & Company Real Estate, Inc. #DC8374674 Report a problem | ||
| 9/2/2011 | Listing removed | $1,900$3/sqft |
Source: Evers & Co. Real Estate, Inc. #DC7667464 Report a problem | ||
| 8/10/2011 | Listed for rent | $1,900$3/sqft |
Source: Evers & Co. Real Estate, Inc. #DC7667464 Report a problem | ||
| 8/3/2010 | Sold | $225,000$341/sqft |
Source: Public Record Report a problem | ||
Public tax history
| Year | Property taxes | Tax assessment |
|---|---|---|
| 2026 | $1,704 +0.4% | $308,400 +1.1% |
| 2025 | $1,697 +1.3% | $305,190 +1.9% |
| 2024 | $1,676 -6.7% | $299,390 -10.5% |
| 2023 | $1,797 +7.3% | $334,500 +15.5% |
| 2022 | $1,675 -1.3% | $289,570 +0.1% |
| 2021 | $1,698 -6.5% | $289,370 |
| 2020 | $1,816 -17.5% | $289,370 +11.7% |
| 2018 | $2,202 -0.2% | $259,100 -0.2% |
| 2017 | $2,206 +3.1% | $259,570 +3.1% |
| 2016 | $2,139 +1.6% | $251,690 +1.6% |
| 2015 | $2,105 +7.4% | $247,680 +7.4% |
| 2014 | $1,961 -0.6% | $230,720 -0.6% |
| 2013 | $1,973 -13.7% | $232,160 -13.7% |
| 2012 | $2,287 | $269,090 |
| 2011 | $2,287 -2.4% | $269,090 -2.4% |
| 2010 | $2,345 -7.8% | $275,830 -7.8% |
| 2009 | $2,543 -3.6% | $299,200 -0.2% |
| 2007 | $2,638 +20.3% | $299,800 +25.8% |
| 2006 | $2,193 +11.5% | $238,340 +16.4% |
| 2005 | $1,966 +35% | $204,770 +35% |
| 2004 | $1,456 +15.8% | $151,630 +15.8% |
| 2003 | $1,257 +20% | $130,940 +20% |
| 2002 | $1,048 +45.2% | $109,120 +73.9% |
| 2001 | $722 | $62,744 |
Find assessor info on the county website
Monthly payment
Est. payment
Payment breakdown
Explore the cost of this home by adjusting the details. Changes won't be saved.Climate risks
Neighborhood: Cleveland Park
Nearby schools
Schools provided by the listing agent
- District: District Of Columbia Public Schools
Source: Bright MLS. This data may not be complete. We recommend contacting the local school district to confirm school assignments for this home.
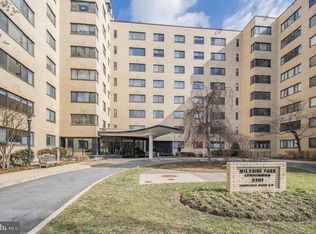
- $350,0001 bd1 ba901 sqft3701 Connecticut Ave NW APT 236, Washington, DC 20008Sold
- $343,000-- bd-- ba-- sqft3701 Connecticut Ave NW APT 436, Washington, DC 20008Off Market
- $184,200-- bd1 ba500 sqft3701 Connecticut Ave NW APT 126, Washington, DC 20008Off Market
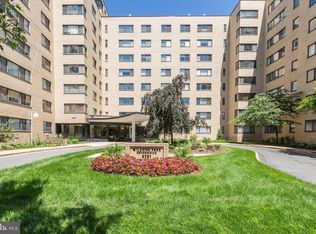
- $317,2001 bd1 ba871 sqft3701 Connecticut Ave NW APT 132, Washington, DC 20008Off Market
Similar homes
- $267,0001 bd1 ba751 sqft2939 Van Ness, Washington, DC 20008For Sale
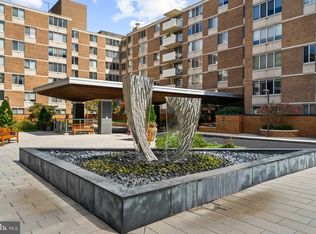
 MLS ID #DCDC2283456, Angelika Dmitrieva, Long & Foster Real Estate, Inc.. Bright MLS
 - $299,5001 bd1 ba650 sqft3020 Porter St Nw Inc, Washington, DC 20008For Sale
 MLS ID #DCDC2280054, Therese Fergo, Coldwell Banker Realty - Washington. Bright MLS
 - $299,0001 bd1 ba691 sqft3601 Wisconsin Ave NW APT 601, Washington, DC 20016For Sale
 MLS ID #DCDC2281996, Mounira Al Hmoud, Samson Properties. Bright MLS
 - $349,0001 bd1 ba651 sqftCortland Condominium, Washington, DC 20008For Sale
 MLS ID #DCDC2283810, Alex DeLorme, Compass. Bright MLS
 - $275,0001 bd1 ba761 sqftWakefield, Washington, DC 20008For SaleMLS ID #DCDC2277058, Rebecca Love, Redfin Corp. Bright MLS
- $410,0001 bd1 ba783 sqft2710 Macomb St NW APT 310, Washington, DC 20008For SaleMLS ID #DCDC2283026, Chelsea Traylor, Redfin Corp. Bright MLS
- $329,9001 bd1 ba674 sqftCleveland Park, Washington, DC 20016For SaleMLS ID #DCDC2278922, Shalisha Ragland, Compass. Bright MLS
- $365,0001 bd1 ba830 sqftThe Porter Cooperative, Washington, DC 20008For SaleMLS ID #DCDC2283662, Mansour Abu-Rahmeh, TTR Sotheby's International Realty. Bright MLS
- $365,0001 bd1 ba726 sqftShoreham North Condominium, Washington, DC 20008For SaleMLS ID #DCDC2283206, Tiffany Renwick, Compass. Bright MLS
- $285,0001 bd1 ba925 sqftVan Ness North Cooperative, Washington, DC 20008For SaleMLS ID #DCDC2282768, Lauren Johnson, EXP Realty, LLC. Bright MLS
- $269,0001 bd1 ba786 sqftVan Ness East, Washington, DC 20008For SaleMLS ID #DCDC2276204, Carrie Carter, TTR Sotheby's International Realty. Bright MLS
- $267,500-- bd1 ba557 sqftGarfield, Washington, DC 20008For SaleMLS ID #DCDC2282774, Andrew Norris, Compass. Bright MLS
- $279,000-- bd1 ba446 sqftVaugahn Place, Washington, DC 20016For SaleMLS ID #DCDC2283710, Trish Diggs, Serhant. Bright MLS
- $389,9001 bd1 ba641 sqft2801 Connecticut Ave NW APT 4, Washington, DC 20008For SaleMLS ID #DCDC2282526, Karam Iqteit, TTR Sotheby's International Realty. Bright MLS
- $299,0001 bd1 ba707 sqftCleveland Park, Washington, DC 20016For SaleMLS ID #DCDC2282720, Brantley Sanderson, Compass. Bright MLS
- $215,000-- bd1 ba433 sqftForest Hills, Washington, DC 20008For SaleMLS ID #DCDC2279318, Mike Altobelli, RE/MAX Realty Services. Bright MLS
- $265,0001 bd1 ba650 sqft3018 Porter St NW #201, Washington, DC 20008For SaleMLS ID #DCDC2280248, Travis Levi, Samson Properties. Bright MLS
- $259,0001 bd1 ba584 sqftForest Hills, Washington, DC 20008For SaleMLS ID #DCDC2207460, Kai Zhang, Harbor Realty & Investments LLC. Bright MLS
- $359,5001 bd2 ba863 sqftCleveland Park, Washington, DC 20016For SaleMLS ID #DCDC2281866, Michael Marriott, Compass. Bright MLS
- $310,0001 bd1 ba650 sqft3018 Porter St NW #103, Washington, DC 20008For SaleMLS ID #DCDC2266718, Bill Conover, Long & Foster Real Estate, Inc.. Bright MLS
