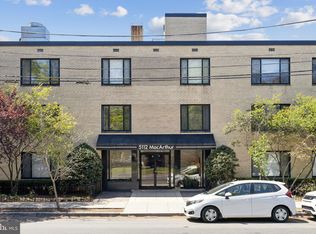
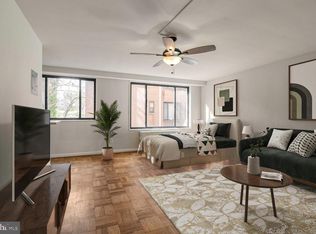
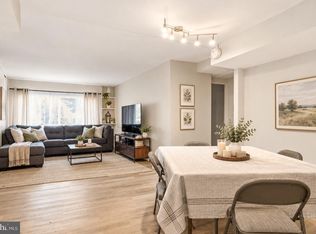
TURN-KEY INVESTMENT OPPORTUNITY WITH TENANT IN PLACE. Generate cash flow from day one with this oversized 970 sq ft corner unit in one of DC’s most sought-after neighborhoods! Offering more interior space than many two-bedroom homes, this layout features a large primary bedroom, two versatile dens (perfect for remote work, media, or hobbies), two full bathrooms, and four generous closets. Natural light streams through expansive corner windows onto beautiful luxury vinyl plank flooring. Modern updates throughout include renovated bathrooms, granite countertops, and stainless steel appliances. The secure, pet-friendly building offers great amenities: an elevator, laundry facilities, bike storage, and a shared backyard space. Prime location along MacArthur Blvd with easy street parking, swift access to public transit, top schools, parks, dining, and less than two miles to major universities and medical centers. A low-maintenance, high-demand asset to add straight to your portfolio. TENANT OCCUPIED UNIT SEPT 2027.
For sale
$370,000
5112 Macarthur Blvd NW APT 101, Washington, DC 20016
1beds
971sqft
Condominium
Built in 1955
-- sqft lot
$362,900 Zestimate®
$381/sqft
$948/mo HOA
What's special
Shared backyard spaceGranite countertopsLuxury vinyl plank flooringRenovated bathroomsFour generous closetsLarge primary bedroomStainless steel appliances
- 83 days
- 127
- 5
Zillow last checked:
Listing updated:
Listed by:
Wendy Wright 703-867-7666,
KW Metro Center
Source: Bright MLS,MLS#: DCDC2273704
Facts & features
Interior
Bedrooms & bathrooms
- Bedrooms: 1
- Bathrooms: 2
- Full bathrooms: 2
- Main level bathrooms: 2
- Main level bedrooms: 1
Rooms
- Room types: Living Room, Kitchen, Den, Bedroom 1, Bathroom 1, Bathroom 2
Bedroom 1
- Level: Main
- Area: 264 Square Feet
- Dimensions: 22 X 12
Bathroom 1
- Level: Main
- Area: 35 Square Feet
- Dimensions: 5 X 7
Bathroom 2
- Level: Main
- Area: 35 Square Feet
- Dimensions: 5 X 7
Den
- Level: Main
- Area: 56 Square Feet
- Dimensions: 8 X 7
Den
- Level: Main
- Area: 56 Square Feet
- Dimensions: 8 X 7
Kitchen
- Level: Main
- Area: 60 Square Feet
- Dimensions: 10 X 6
Living room
- Level: Main
- Area: 304 Square Feet
- Dimensions: 19 X 16
Heating
- Forced Air, Natural Gas
Cooling
- Zoned, Electric
Appliances
- Included: Gas Water Heater
Features
- Has basement: No
- Has fireplace: No
Interior area
- Total structure area: 971
- Total interior livable area: 971 sqft
- Finished area above ground: 971
Property
Parking
- Parking features: None
Accessibility
- Accessibility features: Accessible Elevator Installed
Features
- Levels: One
- Stories: 1
- Pool features: None
Lot
- Features: Urban Land Not Rated
Details
- Additional structures: Above Grade
- Parcel number: 1418//2007
- Zoning: RESIDENTIAL
- Special conditions: Standard
Construction
Type & style
- Home type: Condo
- Property subtype: Condominium
- Attached to another structure: Yes
Materials
- Brick
Condition
- New construction: No
- Year built: 1955
Utilities & green energy
- Sewer: Public Sewer
- Water: Public
Community & HOA
Community
- Condo and coop fee: $948 monthly
- Subdivision: Palisades
HOA
- Has HOA: No
- Amenities included: Laundry, Storage, Elevator(s), Common Grounds
- Services included: Air Conditioning, Common Area Maintenance, Electricity, Maintenance Structure, Heat, Insurance, Maintenance Grounds, Management, Reserve Funds, Sewer, Snow Removal, Trash, Water
Location
- Region: Washington
Financial & listing details
- Price per square foot: $381/sqft
- Tax assessed value: $388,430
- Annual tax amount: $2,991
- Date on market: 7/26/2026
- Listing agreement: Exclusive Right To Sell
- Ownership: Condominium
Estimated market value
$362,900
$345,000 - $381,000
$2,683/mo
Price history
| Date | Event | Price |
|---|---|---|
| 7/26/2026 | Listed for sale | $370,000-3.9%$381/sqft |
Source:  Bright MLS #DCDC2273704 Report a problem Bright MLS #DCDC2273704 Report a problem | ||
| 9/1/2025 | Listing removed | $385,000$396/sqft |
Source: Bright MLS #DCDC2200688 Report a problem | ||
| 7/25/2025 | Price change | $385,000-1.3%$396/sqft |
Source: Bright MLS #DCDC2200688 Report a problem | ||
| 7/20/2025 | Price change | $390,000-2.5%$402/sqft |
Source: Bright MLS #DCDC2200688 Report a problem | ||
| 6/16/2025 | Price change | $399,990-4.5%$412/sqft |
Source: Bright MLS #DCDC2200688 Report a problem | ||
| 6/10/2025 | Price change | $419,000-2.6%$432/sqft |
Source: Bright MLS #DCDC2200688 Report a problem | ||
| 5/15/2025 | Listed for sale | $430,000+27.8%$443/sqft |
Source: Bright MLS #DCDC2200688 Report a problem | ||
| 7/8/2024 | Listing removed | -- |
Source: Zillow Rentals Report a problem | ||
| 6/30/2024 | Price change | $2,950+1.7%$3/sqft |
Source: Zillow Rentals Report a problem | ||
| 6/28/2024 | Price change | $2,900-3.3%$3/sqft |
Source: Zillow Rentals Report a problem | ||
| 6/14/2024 | Price change | $3,000-6.3%$3/sqft |
Source: Zillow Rentals Report a problem | ||
| 6/1/2024 | Listed for rent | $3,200$3/sqft |
Source: Zillow Rentals Report a problem | ||
| 10/15/2021 | Sold | $336,500-3.3%$347/sqft |
Source: Bright MLS #DCDC520528 Report a problem | ||
| 10/2/2021 | Pending sale | $348,000$358/sqft |
Source: Bright MLS #DCDC520528 Report a problem | ||
| 9/21/2021 | Contingent | $348,000+5.5%$358/sqft |
Source: Bright MLS #DCDC520528 Report a problem | ||
| 2/16/2020 | Listing removed | $329,900$340/sqft |
Source: RE/MAX Allegiance #DCDC431164 Report a problem | ||
| 2/15/2020 | Listed for sale | $329,900+8.7%$340/sqft |
Source: RE/MAX Allegiance #DCDC431164 Report a problem | ||
| 2/14/2020 | Sold | $303,600-8%$313/sqft |
Source: Public Record Report a problem | ||
| 11/25/2019 | Pending sale | $329,900$340/sqft |
Source: RE/MAX Allegiance #DCDC431164 Report a problem | ||
| 11/23/2019 | Listed for sale | $329,900$340/sqft |
Source: RE/MAX Allegiance #DCDC431164 Report a problem | ||
| 10/21/2019 | Pending sale | $329,900$340/sqft |
Source: RE/MAX Allegiance #DCDC431164 Report a problem | ||
| 9/10/2019 | Price change | $329,900-4.4%$340/sqft |
Source: RE/MAX Allegiance #DCDC431164 Report a problem | ||
| 7/25/2019 | Price change | $345,000-5.5%$355/sqft |
Source: RE/MAX Allegiance #DCDC431164 Report a problem | ||
| 7/13/2019 | Listed for sale | $365,000+1.4%$376/sqft |
Source: RE/MAX Allegiance #DCDC431164 Report a problem | ||
| 2/15/2019 | Listing removed | $359,900$371/sqft |
Source: EXIT ELITE REALTY #DCDC364364 Report a problem | ||
| 2/14/2019 | Listed for sale | $359,900+0.7%$371/sqft |
Source: Exit Elite Realty #DCDC364364 Report a problem | ||
| 7/24/2008 | Sold | $357,500+2.7%$368/sqft |
Source: Public Record Report a problem | ||
| 1/11/2005 | Sold | $348,000$358/sqft |
Source: Public Record Report a problem | ||
Public tax history
| Year | Property taxes | Tax assessment |
|---|---|---|
| 2026 | $3,166 +5.8% | $388,430 +5.7% |
| 2025 | $2,991 -6.1% | $367,540 -5.7% |
| 2024 | $3,186 +12% | $389,950 +11.6% |
| 2023 | $2,845 -17.7% | $349,390 -16.9% |
| 2022 | $3,458 +7.1% | $420,570 +6.9% |
| 2021 | $3,230 -0.1% | $393,270 +3.4% |
| 2020 | $3,234 +2.5% | $380,510 +2.5% |
| 2018 | $3,156 +5.9% | $371,310 +5.9% |
| 2017 | $2,981 +0.6% | $350,680 +0.6% |
| 2016 | $2,962 +26.6% | $348,420 +0.5% |
| 2015 | $2,339 +3.4% | $346,590 +3% |
| 2014 | $2,263 -23% | $336,430 -2.6% |
| 2013 | $2,937 +0.8% | $345,550 +0.8% |
| 2012 | $2,915 | $342,920 |
| 2011 | $2,915 +0% | $342,920 +0% |
| 2010 | $2,914 +22.2% | $342,800 -1.5% |
| 2009 | $2,385 +7.3% | $348,040 +5.3% |
| 2007 | $2,222 +5.2% | $330,600 +14.2% |
| 2006 | $2,112 -12.5% | $289,550 |
| 2005 | $2,415 | $289,550 |
Find assessor info on the county website
Monthly payment
Est. payment
Payment breakdown
Explore the cost of this home by adjusting the details. Changes won't be saved.Climate risks
Neighborhood: The Palisades
Nearby schools
Schools provided by the listing agent
- District: District Of Columbia Public Schools
Source: Bright MLS. This data may not be complete. We recommend contacting the local school district to confirm school assignments for this home.
- $199,0001 bd1 ba645 sqft5112 Macarthur Blvd NW APT 2, Washington, DC 20016For Sale

- $146,550-- bd1 ba439 sqft5112 Macarthur Blvd NW APT 104, Washington, DC 20016Sold
- $225,000-- bd1 ba479 sqft5112 Macarthur Blvd NW APT 106, Washington, DC 20016Sold
- $249,9991 bd1 ba655 sqft5112 Macarthur Blvd NW APT 108, Washington, DC 20016For Sale
Similar homes
- $389,9992 bd1 ba948 sqftCleveland Park, Washington, DC 20016For Sale

 MLS ID #DCDC2269456, Pamela Debnam, Houwzer, LLC. Bright MLS
 - $379,0002 bd2 ba1.1k sqftEssex, Washington, DC 20008For Sale
 MLS ID #DCDC2281426, Charles Wilson, TTR Sotheby's International Realty. Bright MLS
 - $359,9001 bd1 ba663 sqftOld City 2, Washington, DC 20005For Sale
 MLS ID #DCDC2288048, Shafiq Hirani, RE/MAX Distinctive. Bright MLS
 - $364,0002 bd2 ba877 sqftOld City 2, Washington, DC 20005For Sale
 MLS ID #DCDC2281478, Veronique Onteniente, TTR Sotheby's International Realty. Bright MLS
 - $299,0001 bd1 ba691 sqft3601 Wisconsin Ave NW APT 601, Washington, DC 20016For SaleMLS ID #DCDC2281996, Mounira Al Hmoud, Samson Properties. Bright MLS
- $374,9001 bd1 ba850 sqft1510 12th St N APT 303, Arlington, VA 22209For SaleMLS ID #VAAR2079726, Olga Gribanova, Grove One Properties, LLC.. Bright MLS
- $374,9002 bd1 ba842 sqftOld City 2, Washington, DC 20001For SaleMLS ID #DCDC2280670, Barri McClellan, RLAH @properties. Bright MLS
- $554,0001 bd2 ba1.2k sqftObservatory Circle, Washington, DC 20016For SaleMLS ID #DCDC2275286, Jennifer Wellde, Washington Fine Properties, LLC. Bright MLS
- $279,000-- bd1 ba488 sqftOld City 2, Washington, DC 20036For SaleMLS ID #DCDC2287212, Yue He, CENTURY 21 New Millennium. Bright MLS
- $329,0001 bd1 ba813 sqftWilshire Park Condo, Washington, DC 20008For SaleMLS ID #DCDC2272436, Marian Huish, EXP Realty, LLC. Bright MLS
- $336,0001 bd1 ba878 sqft4515 Willard Ave APT 2207, Chevy Chase, MD 20815For SaleMLS ID #MDMC2248906, Katrina Piano, Compass. Bright MLS
- $470,0002 bd2 ba1k sqftGlover Park, Washington, DC 20007For SaleMLS ID #DCDC2263274, Alex Burrell-Hodges, Cottage Street Realty LLC. Bright MLS
- $335,0001 bd1 ba702 sqftObservatory Circle, Washington, DC 20007For SaleMLS ID #DCDC2257682, Jean-Rodolphe de La Haye, Compass. Bright MLS
- $340,0002 bd1 ba783 sqft1301 N Ode St APT 114, Arlington, VA 22209For SaleMLS ID #VAAR2073104, Thambi Gangadhar, Gaja Associates Inc.. Bright MLS
- $333,0002 bd2 ba1.3k sqftThe Kenwood Condominium, Bethesda, MD 20816For SaleMLS ID #MDMC2233124, Cristina Talavera, Long & Foster Real Estate, Inc.. Bright MLS
- $374,5002 bd2 ba1k sqftRenaissance 2230 Condo, Falls Church, VA 22043For SaleMLS ID #VAFX2322768, Rajan Lalwani, Samson Properties. Bright MLS
- $330,0002 bd1 ba921 sqftPetworth, Washington, DC 20011For SaleMLS ID #DCDC2281732, MAHLET DRAR, Smart Realty, LLC. Bright MLS
- $380,0002 bd2 ba1.1k sqftMontebello, Alexandria, VA 22303For SaleMLS ID #VAFX2343970, Leslie J Rodriguez, Weichert, REALTORS. Bright MLS
- $235,0001 bd1 ba555 sqftThe Towers Condominium, Washington, DC 20016For SaleMLS ID #DCDC2241316, Nichelle Jeter, Samson Properties. Bright MLS
- $380,0001 bd1 ba727 sqft989 S Buchanan St Unit 211, Arlington, VA 22204For SaleMLS ID #VAAR2078226, Norman Domingo, XRealty.NET LLC. Bright MLS
