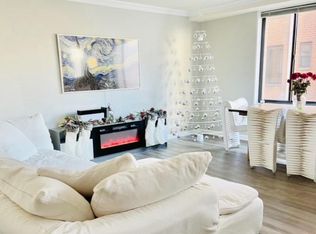
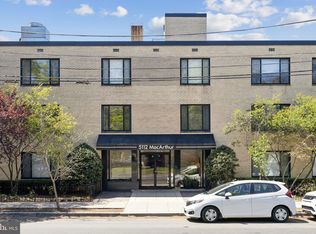
**Seller offering an introductory 4.5% interest rate! Ask the listing agent for details on how to take advantage of this special financing opportunity. Plus, seller will cover your first 3 months of condo fees!** Welcome to turnkey living in Palisades, one of Northwest DC’s most desirable neighborhoods! This inviting 1-bedroom, 1-bathroom condo is an excellent opportunity for first-time homebuyers or investors seeking a move-in-ready property in a sought-after location. The entire unit has been freshly painted, and the kitchen features granite countertops and stainless steel appliances. Enjoy the convenience of a first-level unit in a pet-friendly building offering an elevator, laundry facilities, courtyard, secure personal storage unit, and bike storage. Even better, the condo fee covers all major utilities, making monthly budgeting simple and convenient. Whether you’re looking for your first home or adding to your investment portfolio, this Palisades gem offers comfort, convenience, and exceptional value. Don’t miss this opportunity to own in one of DC’s most desirable communities!
For sale
$249,999
5112 Macarthur Blvd NW APT 108, Washington, DC 20016
1beds
655sqft
Condominium
Built in 1955
-- sqft lot
$245,500 Zestimate®
$382/sqft
$766/mo HOA
What's special
Freshly paintedKitchen features granite countertopsStainless steel appliances
- 42 days
- 78
- 11
Zillow last checked:
Listing updated:
Listed by:
Shawn Slade II 202-818-0543,
Allfirst Realty, Inc.,
Listing Team: Aly Anderson Home Group
Source: Bright MLS,MLS#: DCDC2287330
Facts & features
Interior
Bedrooms & bathrooms
- Bedrooms: 1
- Bathrooms: 1
- Full bathrooms: 1
- Main level bathrooms: 1
- Main level bedrooms: 1
Basement
- Area: 0
Heating
- Central, Natural Gas
Cooling
- Central Air, Electric
Appliances
- Included: Microwave, Built-In Range, Dishwasher, Disposal, Oven/Range - Gas, Refrigerator, Stainless Steel Appliance(s), Gas Water Heater
- Laundry: Common Area, In Basement, In Unit
Features
- Dining Area, Entry Level Bedroom, Open Floorplan, Flat, Kitchen - Galley, Bathroom - Tub Shower, Other, Upgraded Countertops, Walk-In Closet(s)
- Flooring: Hardwood, Laminate
- Windows: Window Treatments
- Basement: Other
- Has fireplace: No
Interior area
- Total structure area: 655
- Total interior livable area: 655 sqft
- Finished area above ground: 655
- Finished area below ground: 0
Property
Parking
- Parking features: On Street
- Has uncovered spaces: Yes
Accessibility
- Accessibility features: Accessible Entrance, No Stairs
Features
- Levels: One
- Stories: 1
- Exterior features: Lighting, Sidewalks, Street Lights, Other
- Pool features: None
Lot
- Size: 366 Square Feet
- Features: Unknown Soil Type
Details
- Additional structures: Above Grade, Below Grade
- Parcel number: 1418//2013
- Zoning: RESIDENTIAL
- Zoning description: Residential
- Special conditions: Standard
Construction
Type & style
- Home type: Condo
- Property subtype: Condominium
- Attached to another structure: Yes
Materials
- Brick
Condition
- Very Good
- New construction: No
- Year built: 1955
Utilities & green energy
- Sewer: Public Sewer
- Water: Public
Community & HOA
Community
- Security: Main Entrance Lock
- Condo and coop fee: $766 monthly
- Subdivision: Palisades
HOA
- Has HOA: No
- Amenities included: Common Grounds, Elevator(s), Laundry, Other, Storage Bin
- Services included: Common Area Maintenance, Electricity, Gas, Management, Water, Heat, Maintenance Structure, Trash, Sewer, Snow Removal, Reserve Funds
Location
- Region: Washington
Financial & listing details
- Price per square foot: $382/sqft
- Tax assessed value: $270,170
- Annual tax amount: $2,198
- Date on market: 10/10/2026
- Listing agreement: Exclusive Right To Sell
- Ownership: Fee Simple
Estimated market value
$245,500
$233,000 - $258,000
$2,165/mo
Price history
| Date | Event | Price |
|---|---|---|
| 10/10/2026 | Listed for sale | $249,999-3.8%$382/sqft |
Source:  Bright MLS #DCDC2287330 Report a problem | ||
| 10/15/2021 | Sold | $260,000-1.8%$397/sqft |
Source: Bright MLS #DCDC2001760 Report a problem | ||
| 8/27/2021 | Contingent | $264,900$404/sqft |
Source: Bright MLS #DCDC2001760 Report a problem | ||
| 7/22/2021 | Price change | $264,900-1.9%$404/sqft |
Source: Bright MLS #DCDC2001760 Report a problem | ||
| 6/25/2021 | Listed for sale | $269,9000%$412/sqft |
Source: Bright MLS #DCDC2001760 Report a problem | ||
| 2/26/2021 | Listing removed | -- |
Source: Owner Report a problem | ||
| 10/16/2020 | Listing removed | $1,650$3/sqft |
Source: Owner Report a problem | ||
| 10/2/2020 | Listed for rent | $1,650$3/sqft |
Source: Owner Report a problem | ||
| 4/3/2014 | Sold | $270,000-1.8%$412/sqft |
Source: Public Record Report a problem | ||
| 2/27/2014 | Pending sale | $275,000$420/sqft |
Source: Coldwell Banker Residential Brokerage - Georgetown #DC8259024 Report a problem | ||
| 1/24/2014 | Listed for sale | $275,000+4.8%$420/sqft |
Source: Coldwell Banker Residential Brokerage - Georgetown #DC8259024 Report a problem | ||
| 11/12/2009 | Listing removed | $262,500$401/sqft |
Source: McEnearney Associates Report a problem | ||
| 9/13/2009 | Listed for sale | $262,500+0.5%$401/sqft |
Source: McEnearney Associates Report a problem | ||
| 1/6/2005 | Sold | $261,300$399/sqft |
Source: Public Record Report a problem | ||
Public tax history
| Year | Property taxes | Tax assessment |
|---|---|---|
| 2026 | $2,198 +5.9% | $274,630 +5.7% |
| 2025 | $2,076 -7.2% | $259,850 -6.6% |
| 2024 | $2,236 +11.6% | $278,260 +11.1% |
| 2023 | $2,003 -17.7% | $250,390 -16.5% |
| 2022 | $2,433 +8% | $300,020 +7.8% |
| 2021 | $2,254 -1.3% | $278,420 +3.6% |
| 2020 | $2,284 +1.8% | $268,660 +1.8% |
| 2018 | $2,244 +6% | $263,970 +6.1% |
| 2017 | $2,116 +0.3% | $248,910 +0.3% |
| 2016 | $2,109 +0.7% | $248,140 +0.7% |
| 2015 | $2,095 +2% | $246,450 +2% |
| 2014 | $2,053 | $241,560 |
Find assessor info on the county website
Monthly payment
Est. payment
Payment breakdown
Explore the cost of this home by adjusting the details. Changes won't be saved.Climate risks
Neighborhood: The Palisades
Nearby schools
Schools provided by the listing agent
- Elementary: Key
- Middle: Hardy
- High: Jackson-reed
- District: District Of Columbia Public Schools
Source: Bright MLS. This data may not be complete. We recommend contacting the local school district to confirm school assignments for this home.
- $199,0001 bd1 ba645 sqft5112 Macarthur Blvd NW APT 2, Washington, DC 20016For Sale

- $350,0001 bd2 ba971 sqft5112 Macarthur Blvd NW APT 101, Washington, DC 20016For Sale
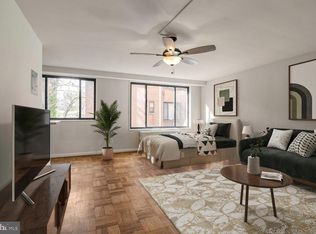
- $146,550-- bd1 ba439 sqft5112 Macarthur Blvd NW APT 104, Washington, DC 20016Sold
- $225,000-- bd1 ba479 sqft5112 Macarthur Blvd NW APT 106, Washington, DC 20016Sold
Similar homes
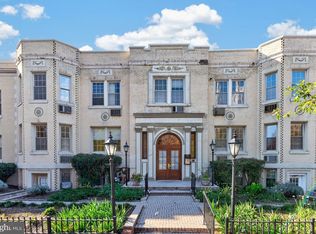
- $255,0001 bd1 ba572 sqftCleveland Park, Washington, DC 20016For Sale
 MLS ID #DCDC2291604, Corey Burr, TTR Sotheby's International Realty. Bright MLS
- $285,0001 bd1 ba666 sqft2325 42nd St NW APT 315, Washington, DC 20007For Sale By Owner

- $250,0001 bd1 ba863 sqftThe Marlyn Condominium, Washington, DC 20016For Sale
 MLS ID #DCDC2288008, Toni Ghazi, Compass. Bright MLS
- $269,0001 bd1 ba690 sqftGlover Park, Washington, DC 20007For Sale
 MLS ID #DCDC2291684, Kevin Hughes, Compass. Bright MLS
- $199,0001 bd1 ba645 sqftPalisades, Washington, DC 20016For SaleMLS ID #DCDC2281286, Diego Sito, Compass. Bright MLS
- $239,9951 bd1 ba643 sqftTowers Condo, Washington, DC 20016For SaleMLS ID #DCDC2265696, Rafi Khalili, Metropol Realty. Bright MLS
- $220,0001 bd1 ba676 sqft4200 Cathedral Ave NW APT 403, Washington, DC 20016For SaleMLS ID #DCDC2288158, Chelsea Traylor, Redfin Corp. Bright MLS
- $245,0001 bd1 ba656 sqftBryn Mawr Condominium, Washington, DC 20007For SaleMLS ID #DCDC2291372, Artur Guney, EXP Realty, LLC. Bright MLS
- $270,0002 bd1 ba918 sqft4200 Cath. Ave. Condo.,wesley Heights, Washington, DC 20016For SaleMLS ID #DCDC2280646, Ron Goldberg, The Agency DC. Bright MLS
- $229,9001 bd1 ba656 sqftThe Towers Condominium, Washington, DC 20016For SaleMLS ID #DCDC2276064, Mike Aubrey, Berkshire Hathaway HomeServices PenFed Realty. Bright MLS
- $215,000-- bd1 ba446 sqftVaugahn Place, Washington, DC 20016For SaleMLS ID #DCDC2292148, Lorielle M Akintunde, Serhant. Bright MLS
- $200,0001 bd1 ba724 sqftPalisades, Washington, DC 20016For SaleMLS ID #DCDC2252386, Shani Madden, Long & Foster Real Estate, Inc.. Bright MLS
- $235,0001 bd1 ba555 sqftThe Towers Condominium, Washington, DC 20016For SaleMLS ID #DCDC2241316, Nichelle Jeter, Samson Properties. Bright MLS
- $269,9991 bd1 ba786 sqftCleveland Park, Washington, DC 20016For SaleMLS ID #DCDC2275004, Michelle Buckman, TTR Sotheby's International Realty. Bright MLS
- $235,0001 bd1 ba963 sqftWesley Heights, Washington, DC 20016For SaleMLS ID #DCDC2257358, Rajeev Purohit, Coldwell Banker Realty. Bright MLS
- $230,000-- bd1 ba553 sqftThe Towers Condominium, Washington, DC 20016For SaleMLS ID #DCDC2278948, Roya Hakimzadeh, Compass. Bright MLS
- $277,0001 bd1 ba605 sqftCleveland Park, Washington, DC 20016For SaleMLS ID #DCDC2278156, Susan Leavitt, Compass. Bright MLS
- $189,0001 bd1 ba661 sqftWesley Heights, Washington, DC 20016For SaleMLS ID #DCDC2291188, Temi Akojie, Keller Williams Capital Properties. Bright MLS
- $262,0001 bd1 ba715 sqftCleveland Park, Washington, DC 20016For SaleMLS ID #DCDC2262788, Jameela Charles, FES & J Realty LLC. Bright MLS
