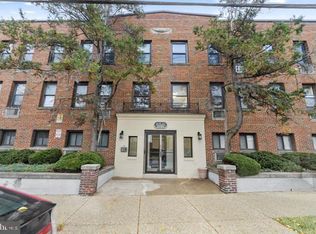
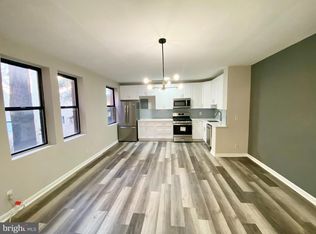
**OWN IN WASHINGTON, DC FOR UNDER $200,000.** Welcome to 3725 12th Street NE #201, a bright and efficiently designed studio condominium in the heart of Brookland—offering an attainable opportunity to own a home in the nation's capital just blocks from the Brookland-CUA Metro. Freshly painted and move-in ready, this 362-square-foot residence makes smart use of every inch. Western exposure fills the home with natural light, while wood floors add warmth and character. Unlike many studio apartments, the home features a separate, fully equipped kitchen—not simply a kitchenette—with stainless steel appliances, gas cooking and space for a small dining table. Storage is another welcome surprise. A large walk-in closet helps keep the main living space open and organized, while the flexible studio layout allows room for sleeping, living, dining and working from home. The location is where this home really shines. Enjoy the neighborhood restaurants and shops along 12th Street NE, nearby Monroe Street Market and the Arts Walk, and easy access to the Metropolitan Branch Trail for biking, running and walking. The Brookland-CUA Metro station provides convenient Red Line access to NoMa, Union Station and destinations throughout Washington. Situated directly on 12th Street, providing everyday convenience with Yes! Organic Market, CVS, coffee shops, and local neighborhood dining just outside your door, are all within easy reach. The condominium offers common laundry and additional storage, and the monthly condo fee includes several utilities and building services. Whether you're looking for your first DC home, a convenient Washington pied-à-terre, a low-maintenance city residence or an investment property, #201 offers an uncommon combination of **location, accessibility and value at $199,900**. **Washington, DC ownership starts here.**
Accepting backups
$199,000
3725 12th St NE APT 201, Washington, DC 20017
0beds
362sqft
Condominium
Built in 1936
-- sqft lot
$-- Zestimate®
$550/sqft
$254/mo HOA
What's special
Separate fully equipped kitchenGas cookingStainless steel appliancesLarge walk-in closet
- 62 days
- 8
- 0
Zillow last checked:
Listing updated:
Listed by:
Lou Muscarella 703-405-3019,
Compass
Source: Bright MLS,MLS#: DCDC2278578
Facts & features
Interior
Bedrooms & bathrooms
- Bedrooms: 0
- Bathrooms: 1
- Full bathrooms: 1
- Main level bathrooms: 1
Rooms
- Room types: Living Room, Kitchen, Other, Bathroom 1
Bathroom 1
- Level: Main
- Area: 42 Square Feet
- Dimensions: 6 X 7
Kitchen
- Level: Main
- Area: 98 Square Feet
- Dimensions: 7 X 14
Living room
- Level: Main
- Area: 165 Square Feet
- Dimensions: 11 X 15
Other
- Features: Walk-In Closet(s)
- Level: Main
- Area: 18 Square Feet
- Dimensions: 3 X 6
Other
- Level: Main
- Area: 18 Square Feet
- Dimensions: 3 X 6
Heating
- Forced Air, Electric
Cooling
- Central Air, Electric
Appliances
- Included: Dishwasher, Disposal, Microwave, Oven/Range - Gas, Refrigerator, Gas Water Heater
- Laundry: Shared
Features
- Ceiling Fan(s), Breakfast Area, Efficiency, Entry Level Bedroom, Walk-In Closet(s), Upgraded Countertops
- Flooring: Hardwood, Wood
- Has basement: No
- Has fireplace: No
Interior area
- Total structure area: 362
- Total interior livable area: 362 sqft
- Finished area above ground: 362
- Finished area below ground: 0
Video & virtual tour
Property
Parking
- Parking features: On Street
- Has uncovered spaces: Yes
Accessibility
- Accessibility features: None
Features
- Levels: Four
- Stories: 4
- Exterior features: Sidewalks, Street Lights
- Pool features: None
- Has view: Yes
- View description: City
Lot
- Features: Urban Land-Sassafras-Chillum
Details
- Additional structures: Above Grade, Below Grade
- Parcel number: 3926//2035
- Zoning: MU-3A
- Special conditions: Standard
Construction
Type & style
- Home type: Condo
- Architectural style: Traditional
- Property subtype: Condominium
- Attached to another structure: Yes
Materials
- Brick
Condition
- Very Good
- New construction: No
- Year built: 1936
Utilities & green energy
- Sewer: Public Sewer
- Water: Public
Community & HOA
Community
- Security: Main Entrance Lock
- Condo and coop fee: $254 monthly
- Subdivision: Brookland
HOA
- Has HOA: No
- Amenities included: Common Grounds, Laundry
- Services included: Water, Trash, Reserve Funds, Management, Maintenance Structure, Common Area Maintenance
- HOA name: Oak Terrace Condominium
Location
- Region: Washington
Financial & listing details
- Price per square foot: $550/sqft
- Tax assessed value: $161,250
- Annual tax amount: $1,235
- Date on market: 8/24/2026
- Listing agreement: Exclusive Right To Sell
- Listing terms: Cash,Conventional,VA Loan
- Ownership: Condominium
Estimated market value
Not available
Estimated sales range
Not available
Not available
Price history
| Date | Event | Price |
|---|---|---|
| 10/23/2026 | Listed for sale | $199,000$550/sqft |
Source:  Bright MLS #DCDC2278578 Report a problem Bright MLS #DCDC2278578 Report a problem | ||
| 9/15/2026 | Contingent | $199,000$550/sqft |
Source: Bright MLS #DCDC2278578 Report a problem | ||
| 8/24/2026 | Listed for sale | $199,000-2.9%$550/sqft |
Source: Bright MLS #DCDC2278578 Report a problem | ||
| 6/1/2023 | Listing removed | -- |
Source: Bright MLS #DCDC2096670 Report a problem | ||
| 5/19/2023 | Listed for rent | $1,450+31.8%$4/sqft |
Source: Bright MLS #DCDC2096670 Report a problem | ||
| 10/6/2021 | Listing removed | $205,000$566/sqft |
Source: Bright MLS #DCDC2005460 Report a problem | ||
| 9/8/2021 | Price change | $205,000-3.3%$566/sqft |
Source: Bright MLS #DCDC2005460 Report a problem | ||
| 8/16/2021 | Price change | $212,000-5.8%$586/sqft |
Source: Bright MLS #DCDC2005460 Report a problem | ||
| 7/23/2021 | Listed for sale | $225,000+18.4%$622/sqft |
Source: Bright MLS #DCDC2005460 Report a problem | ||
| 1/1/2021 | Listing removed | -- |
Source:  Bright MLS Report a problem Bright MLS Report a problem | ||
| 12/16/2020 | Price change | $1,100-15.4%$3/sqft |
Source: TTR Sotheby's International Realty #DCDC481876 Report a problem | ||
| 10/19/2020 | Price change | $1,300-3.7%$4/sqft |
Source: TTR Sotheby's International Realty #DCDC481876 Report a problem | ||
| 9/21/2020 | Price change | $1,350-3.6%$4/sqft |
Source: TTR Sotheby's International Realty #DCDC481876 Report a problem | ||
| 8/21/2020 | Price change | $1,400-6.7%$4/sqft |
Source: TTR Sotheby's International Realty #DCDC481876 Report a problem | ||
| 8/12/2020 | Listed for rent | $1,500$4/sqft |
Source: TTR Sotheby's International Realty #DCDC481876 Report a problem | ||
| 7/17/2018 | Sold | $190,000-2.6%$525/sqft |
Source: Public Record Report a problem | ||
| 6/21/2018 | Pending sale | $195,000$539/sqft |
Source: Long & Foster Real Estate, Inc. #DC10264199 Report a problem | ||
| 6/8/2018 | Listed for sale | $195,000+30.9%$539/sqft |
Source: Long & Foster Real Estate, Inc. #1001802156 Report a problem | ||
| 6/9/2005 | Sold | $149,000+21.6%$412/sqft |
Source: Public Record Report a problem | ||
| 11/2/2004 | Sold | $122,500-83.7%$338/sqft |
Source: Public Record Report a problem | ||
| 8/22/2003 | Sold | $750,000+1315.1%$2,072/sqft |
Source: Public Record Report a problem | ||
| 10/18/2001 | Sold | $53,000$146/sqft |
Source: Public Record Report a problem | ||
Public tax history
| Year | Property taxes | Tax assessment |
|---|---|---|
| 2026 | $1,235 -4.5% | $161,250 -3.8% |
| 2025 | $1,292 -6.4% | $167,700 -5.6% |
| 2024 | $1,382 -6% | $177,710 -5.3% |
| 2023 | $1,470 +3.3% | $187,610 +3.5% |
| 2022 | $1,423 +1.3% | $181,200 +1.5% |
| 2021 | $1,405 +0.4% | $178,610 +8.5% |
| 2020 | $1,399 +19.8% | $164,640 +19.8% |
| 2018 | $1,168 +5.6% | $137,380 +5.6% |
| 2017 | $1,106 +3.9% | $130,130 +3.9% |
| 2016 | $1,065 +12.7% | $125,260 +12.7% |
| 2015 | $945 +13.3% | $111,140 +13.3% |
| 2014 | $834 -0.7% | $98,060 -0.7% |
| 2013 | $840 -9.3% | $98,790 -9.3% |
| 2012 | $925 | $108,880 |
| 2011 | $925 -10.8% | $108,880 -10.8% |
| 2010 | $1,038 -14.2% | $122,070 -14.2% |
| 2009 | $1,210 +5.1% | $142,310 +8.8% |
| 2007 | $1,151 +44.8% | $130,780 +51.3% |
| 2006 | $795 +89.7% | $86,420 +37.9% |
| 2005 | $419 +80.3% | $62,660 +0.7% |
| 2004 | $232 | $62,210 +281.9% |
| 2003 | -- | $16,290 |
| 2002 | -- | $16,290 |
| 2001 | $187 | $16,290 |
Find assessor info on the county website
Monthly payment
Est. payment
Payment breakdown
Explore the cost of this home by adjusting the details. Changes won't be saved.Climate risks
Neighborhood: Brookland
Nearby schools
Schools provided by the listing agent
- Elementary: Bunker Hill
- High: Dunbar
- District: District Of Columbia Public Schools
Source: Bright MLS. This data may not be complete. We recommend contacting the local school district to confirm school assignments for this home.

Similar homes
- $199,999-- bd1 ba301 sqftOld City 2, Washington, DC 20009For Sale

 MLS ID #DCDC2289086, Edward Slavis, LPT Realty, LLC. Bright MLS
 - $209,9001 bd1 ba449 sqft1708 Newton St NW APT 104, Washington, DC 20010For Sale
 MLS ID #DCDC2283172, Carlo Washington, Samson Properties. Bright MLS
 - $200,0001 bd1 ba529 sqft1367 K St SE APT B, Washington, DC 20003For Sale
 MLS ID #DCDC2287350, Tiffany Stone, RLAH @properties. Bright MLS
 - $199,000-- bd1 ba306 sqft1439 Euclid St NW APT 204, Washington, DC 20009For Sale
 MLS ID #DCDC2282800, Mandy Mills, Compass. Bright MLS
 - $209,900-- bd1 ba488 sqftTowne Terrace East Condominium, Washington, DC 20005For SaleMLS ID #DCDC2289014, Trent Heminger, Compass. Bright MLS
- $205,000-- bd1 ba370 sqft1010 25th St NW APT 107, Washington, DC 20037For SaleMLS ID #DCDC2282170, Henry White, TTR Sotheby's International Realty. Bright MLS
- $205,000-- bd1 ba344 sqftThe Concord Condominium, Washington, DC 20009For SaleMLS ID #DCDC2278376, Marcela Zoccali, Compass. Bright MLS
- $200,000-- bd1 ba501 sqftClaridge House Cooperative, Washington, DC 20037For SaleMLS ID #DCDC2289260, Lauren Johnson, EXP Realty, LLC. Bright MLS
- $177,0001 bd1 ba437 sqft738 Longfellow Condominiums, Washington, DC 20011For SaleMLS ID #DCDC2269734, Althea Granger, Samson Properties. Bright MLS
- $215,000-- bd1 ba433 sqftForest Hills, Washington, DC 20008For SaleMLS ID #DCDC2279318, Mike Altobelli, RE/MAX Realty Services. Bright MLS
- $169,0001 bd1 ba463 sqftKennedy Flats, Washington, DC 20011For SaleMLS ID #DCDC2281150, Mandy Hursen, RLAH @properties. Bright MLS
- $209,900-- bd1 ba402 sqftMonroe House, Washington, DC 20006For SaleMLS ID #DCDC2285934, Yan-Zhen Wei Hanson, Whooway Properties, Inc.. Bright MLS
- $194,990-- bd1 ba346 sqftOld City 2, Washington, DC 20009For SaleMLS ID #DCDC2268200, Yue He, CENTURY 21 New Millennium. Bright MLS
- $199,9901 bd1 ba468 sqft824 18th St NE #3, Washington, DC 20002New ConstructionMLS ID #DCDC2282714, Dave Park, TTR Sotheby's International Realty. Bright MLS
- $205,000-- bd1 ba420 sqftCentral, Washington, DC 20037For SaleMLS ID #DCDC2270254, Hannah Charles, Simply Management. Bright MLS
- $214,900-- bd1 ba300 sqftThe Drew, Washington, DC 20009For SaleMLS ID #DCDC2283826, Bo Billups, TTR Sotheby's International Realty. Bright MLS
- $180,0001 bd1 ba529 sqftTrinidad, Washington, DC 20002For SaleMLS ID #DCDC2286740, Penny Glenn, RE/MAX Gateway. Bright MLS
- $195,0001 bd1 ba444 sqftOld City 2, Washington, DC 20036For SaleMLS ID #DCDC2261758, Neil Bacchus, EXP Realty, LLC. Bright MLS
- $209,0001 bd1 ba419 sqftOld City 2, Washington, DC 20005For SaleMLS ID #DCDC2256416, Bob Dada, Samson Properties. Bright MLS
- $209,900-- bd1 ba485 sqft700 7th St SW APT 119, Washington, DC 20024For SaleMLS ID #DCDC2278886, Edward Vasquez, Long & Foster Real Estate, Inc.. Bright MLS
