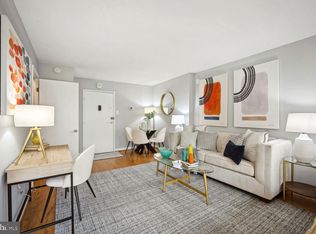
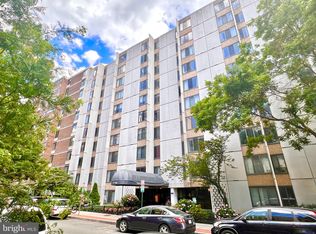
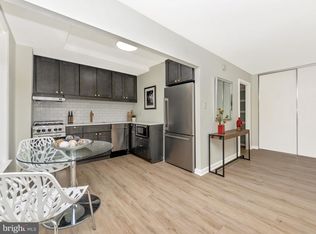
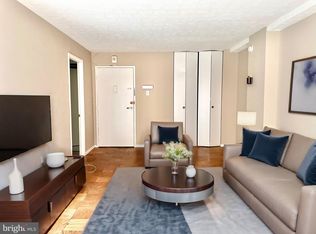
Welcome Home! Assigned garage parking and utilities are included. Enjoy the best of city living in the heart of Logan Circle. This bright and inviting home is just steps from 14th Street, with restaurants, shopping, nightlife, and everyday conveniences right outside your door. This spacious studio offers large windows, plenty of natural light, and beautifully refinished hardwood floors. The renovated kitchen features updated appliances, cabinetry, countertops, and tile flooring, making it both stylish and functional. When it’s time to unwind, head to the rooftop pool and enjoy the city views. Leave the car parked and enjoy having Whole Foods, Wawa, CVS, Streets Market, Safeway, Trader Joe’s, and some of DC’s best restaurants and nightlife all within walking distance. McPherson Square and Farragut North Metro stations are nearby, along with convenient Metrobus service, bike lanes, and Capital Bikeshare stations. A great opportunity to live in one of DC’s most vibrant and convenient neighborhoods.
For sale
$235,000
1440 N St N #203, Washington, DC 20005
0beds
400sqft
Condominium
Built in 1964
-- sqft lot
$-- Zestimate®
$588/sqft
$665/mo HOA
What's special
Rooftop poolUpdated appliancesBright and inviting homeRenovated kitchenBeautifully refinished hardwood floorsEnjoy the city viewsLarge windows
- --
- on Zillow
- 58
- views
- 2
- saves
Zillow last checked:
Listing updated:
Listed by:
Lauren Thomas 443-355-7556,
Compass,
Listing Team: The Thomas Team
Source: Bright MLS,MLS#: DCDC2291964
Facts & features
Interior
Bedrooms & bathrooms
- Bedrooms: 0
- Bathrooms: 1
- Full bathrooms: 1
- Main level bathrooms: 1
Basement
- Area: 0
Heating
- Forced Air, Central
Cooling
- Central Air, Electric
Appliances
- Included: Microwave, Disposal, Oven/Range - Gas, Refrigerator, Stainless Steel Appliance(s), Water Heater
- Laundry: Common Area
Features
- Bathroom - Tub Shower, Ceiling Fan(s), Flat, Open Floorplan, Studio, Upgraded Countertops
- Has basement: No
- Has fireplace: No
Interior area
- Total structure area: 400
- Total interior livable area: 400 sqft
- Finished area above ground: 400
- Finished area below ground: 0
Property
Parking
- Total spaces: 1
- Parking features: Basement, Covered, Underground, Assigned, Lighted, Parking Space Conveys, Paved, Private, Secured, Garage
- Attached garage spaces: 1
- Details: Assigned Parking, Assigned Space #: 16
Accessibility
- Accessibility features: Accessible Elevator Installed
Features
- Levels: One
- Stories: 1
- Pool features: Community
- Has view: Yes
- View description: City
Lot
- Features: Unknown Soil Type
Details
- Additional structures: Above Grade, Below Grade
- Parcel number: 0212//2212
- Zoning: R1
- Special conditions: Standard
Construction
Type & style
- Home type: Condo
- Architectural style: Contemporary
- Property subtype: Condominium
- Attached to another structure: Yes
Materials
- Brick
Condition
- New construction: No
- Year built: 1964
Utilities & green energy
- Sewer: Public Septic
- Water: Public
Community & HOA
Community
- Security: Security Guard, Desk in Lobby, Main Entrance Lock
- Condo and coop fee: $665 monthly
- Subdivision: Logan Circle
HOA
- Has HOA: No
- Amenities included: Concierge, Elevator(s), Storage
- Services included: Air Conditioning, Electricity, Gas, Heat, Management, Reserve Funds, Sewer, Trash, Water, Common Area Maintenance, Maintenance Structure, Insurance, Laundry, Pest Control, Pool(s), Snow Removal
- HOA name: Towne Terrace West
Location
- Region: Washington
Financial & listing details
- Price per square foot: $588/sqft
- Tax assessed value: $209,850
- Annual tax amount: $932
- Date on market: 11/19/2026
- Listing agreement: Exclusive Right To Sell
- Inclusions: Elfa Closet System, Mounted Television, Blinds / Window Treatments
- Ownership: Condominium
Estimated market value
Not available
Estimated sales range
Not available
Not available
Price history
| Date | Event | Price |
|---|---|---|
| 5/10/2024 | Listing removed | -- |
Source: Bright MLS #DCDC2121550 Report a problem | ||
| 3/19/2024 | Price change | $1,950-2.5%$5/sqft |
Source: Bright MLS #DCDC2121550 Report a problem | ||
| 3/4/2024 | Price change | $2,000-4.8%$5/sqft |
Source: Bright MLS #DCDC2121550 Report a problem | ||
| 2/5/2024 | Price change | $2,100-4.5%$5/sqft |
Source: Bright MLS #DCDC2121550 Report a problem | ||
| 1/10/2024 | Price change | $2,200-4.3%$6/sqft |
Source: Bright MLS #DCDC2121550 Report a problem | ||
| 12/10/2023 | Listed for rent | $2,300$6/sqft |
Source: Bright MLS #DCDC2121550 Report a problem | ||
Public tax history
Tax history is unavailable.
Monthly payment
Est. payment
Payment breakdown
Explore the cost of this home by adjusting the details. Changes won't be saved.Climate risks
Neighborhood: Logan Circle
Nearby schools
Schools provided by the listing agent
- District: District Of Columbia Public Schools
Source: Bright MLS. This data may not be complete. We recommend contacting the local school district to confirm school assignments for this home.
Similar homes
- $204,900-- bd1 ba398 sqftOld City 2, Washington, DC 20005For Sale
 MLS ID #DCDC2251724, Mike Aubrey, Berkshire Hathaway HomeServices PenFed Realty. Bright MLS
- $239,999-- bd1 ba456 sqftOld City 2, Washington, DC 20036For Sale
 MLS ID #DCDC2286552, Jonathan Eng, Century 21 Redwood Realty. Bright MLS
- $260,0001 bd1 ba480 sqftOld City 2, Washington, DC 20005For Sale
 MLS ID #DCDC2255646, Michael Hangemanole, RLAH @properties. Bright MLS
- $265,000-- bd1 ba456 sqftOld City 2, Washington, DC 20036For Sale
 MLS ID #DCDC2280514, Angela Allison, Houwzer, LLC. Bright MLS
- $230,000-- bd1 ba353 sqftOntario 17, Washington, DC 20009For SaleMLS ID #DCDC2281966, Arthur Dunning, Compass. Bright MLS
- $210,000-- bd1 ba396 sqftForest Hills, Washington, DC 20008For SaleMLS ID #DCDC2290068, Errick Harrell, Redfin Corp. Bright MLS
- $249,500-- bd1 ba417 sqftPark Tower, Washington, DC 20009For SaleMLS ID #DCDC2280358, Steven Henry, Continental Properties, Ltd.. Bright MLS
- $205,000-- bd1 ba344 sqftThe Concord Condominium, Washington, DC 20009For SaleMLS ID #DCDC2278376, Marcela Zoccali, Compass. Bright MLS
- $259,500-- bd1 ba308 sqftGeorgetown, Washington, DC 20007For SaleMLS ID #DCDC2291088, Salley Widmayer, TTR Sotheby's International Realty. Bright MLS
- $275,0001 bd1 ba518 sqft1 Scott Cir #106, Washington, DC 20036For SaleMLS ID #DCDC2284670, Zack London, Compass. Bright MLS
- $249,9001 bd1 ba525 sqftR. L. A. Sw, Washington, DC 20024For SaleMLS ID #DCDC2290536, Youssef Zeroual, Weichert, REALTORS. Bright MLS
- $229,000-- bd1 ba315 sqftKalorama, Washington, DC 20009For SaleMLS ID #DCDC2245156, Christopher Georgatsos, Compass. Bright MLS
- $274,000-- bd1 ba401 sqftOld City 2, Washington, DC 20009For SaleMLS ID #DCDC2280298, Angela Allison, Houwzer, LLC. Bright MLS
- $325,0002 bd1 ba579 sqftPetworth, Washington, DC 20011For SaleMLS ID #DCDC2292220, Scott Roof, RE/MAX Realty Services. Bright MLS
- $195,0001 bd1 ba444 sqftOld City 2, Washington, DC 20036For SaleMLS ID #DCDC2261758, Neil Bacchus, EXP Realty, LLC. Bright MLS
- $219,5001 bd1 ba556 sqftThe Carlton, Washington, DC 20008For SaleMLS ID #DCDC2279222, Nick Hazelton, Washington Fine Properties, LLC. Bright MLS
- $209,900-- bd1 ba485 sqft700 7th St SW APT 119, Washington, DC 20024For SaleMLS ID #DCDC2278886, Edward Vasquez, Long & Foster Real Estate, Inc.. Bright MLS
- $240,4501 bd1 ba500 sqft1831 2nd St NE Unit 207, Washington, DC 20002For SaleMLS ID #DCDC2255748, Rebecca Love, Redfin Corp. Bright MLS
- $275,000-- bd1 ba490 sqftCentral, Washington, DC 20037For SaleMLS ID #DCDC2288892, Alex Pachedzhiev, Keller Williams Realty. Bright MLS
- $299,900-- bd1 ba542 sqftGeorgetown, Washington, DC 20007For SaleMLS ID #DCDC2291178, Jeffrey Jackson, TTR Sotheby's International Realty. Bright MLS
