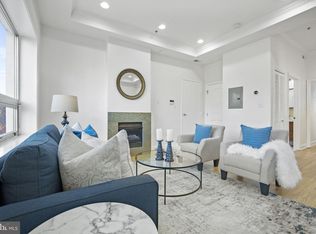
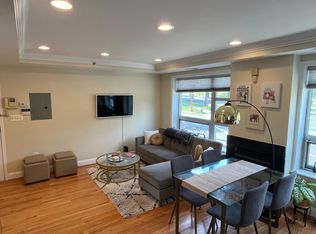
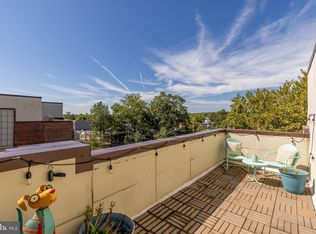
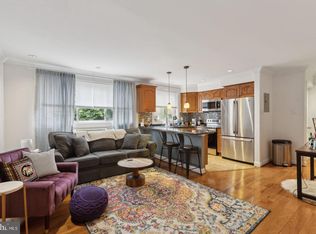
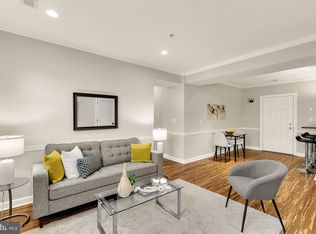
Sunlit Petworth Condo | Expansive 1-Bed + Den with Dedicated Parking Welcome to this radiant, sun-drenched sanctuary at 712 Marietta Place NW #204! Nestled inside a quiet, intimate building, this home seamlessly combines vibrant city living with serene neighborhood charm. Beautiful new upgrades are showcased throughout, featuring brand-new solid hardwood floors and a brand-new refrigerator. The bright, open-concept floor plan connects the kitchen, dining, and living spaces with ease. The layout is anchored by a generously sized primary bedroom suite and a massive den with double glass French doors, allowing natural light to pour freely across the living areas while offering effortless privacy when closed. Key Features & Highlights: -Turnkey Upgrades: Brand-new solid hardwood flooring across all main areas and a brand-new refrigerator in the sleek, open kitchen. -Sun-Filled Living: Expansive windows flood every room with rich natural light throughout a quiet, low-density community. -Comfort & Security: In-unit washer/dryer, central air conditioning, an attractive full bathroom, and secure building entry. -Dedicated Parking: Assigned parking space conveniently located directly behind the building included. -Prime Location: Enjoy a lush green buffer from the avenue, immediate access to Rock Creek Park trails, neighborhood staples like La Coop Coffee and Moreland’s Tavern, and quick routes to Takoma Park and Howard University. Turnkey freshness, flexible scale, and neighborhood charm in the heart of Petworth. Schedule your private tour today!
For sale
$292,900
712 Marietta Pl NW APT 204, Washington, DC 20011
1beds
724sqft
Condominium
Built in 1962
-- sqft lot
$-- Zestimate®
$405/sqft
$470/mo HOA
What's special
Quiet intimate buildingSecure building entryBright open-concept floor planCentral air conditioningBrand-new refrigeratorBrand-new solid hardwood floorsSun-drenched sanctuary
- --
- on Zillow
- 167
- views
- 31
- saves
Zillow last checked:
Listing updated:
Listed by:
Anita John 415-939-9924,
Engel & Volkers Washington, DC
Source: Bright MLS,MLS#: DCDC2257178
Facts & features
Interior
Bedrooms & bathrooms
- Bedrooms: 1
- Bathrooms: 1
- Full bathrooms: 1
- Main level bathrooms: 1
- Main level bedrooms: 1
Basement
- Area: 0
Heating
- Central, Forced Air, Electric
Cooling
- Central Air, Natural Gas
Appliances
- Included: Dishwasher, Disposal, Cooktop, Stainless Steel Appliance(s), Washer/Dryer Stacked, Electric Water Heater
- Laundry: Dryer In Unit, Washer In Unit, In Unit
Features
- Basement: Other
- Number of fireplaces: 1
- Fireplace features: Gas/Propane
Interior area
- Total structure area: 724
- Total interior livable area: 724 sqft
- Finished area above ground: 724
- Finished area below ground: 0
Property
Parking
- Parking features: Assigned, Other
- Details: Assigned Parking, Assigned Space #: 3
Accessibility
- Accessibility features: Other
Features
- Levels: Four
- Stories: 4
- Pool features: None
Lot
- Features: Chillum-Urban Land Complex
Details
- Additional structures: Above Grade, Below Grade
- Parcel number: 3155//2011
- Zoning: RESIDENTIAL
- Special conditions: Standard
- Other equipment: Intercom
Construction
Type & style
- Home type: Condo
- Property subtype: Condominium
- Attached to another structure: Yes
Materials
- Brick
Condition
- New construction: No
- Year built: 1962
- Major remodel year: 2006
Utilities & green energy
- Sewer: Public Sewer
- Water: Public
Community & HOA
Community
- Security: Main Entrance Lock
- Condo and coop fee: $470 monthly
- Subdivision: Petworth
HOA
- Has HOA: No
- Amenities included: None
- Services included: Common Area Maintenance, Gas, Management, Trash, Water, Sewer, Snow Removal
Location
- Region: Washington
Financial & listing details
- Price per square foot: $405/sqft
- Tax assessed value: $288,260
- Annual tax amount: $1,418
- Date on market: 5/1/2026
- Listing agreement: Exclusive Agency
- Ownership: Condominium
Estimated market value
Not available
Estimated sales range
Not available
Not available
Price history
| Date | Event | Price |
|---|---|---|
| 11/13/2026 | Price change | $1,850$3/sqft |
Source: Bright MLS #DCDC2274490 Report a problem | ||
| 11/5/2026 | Listed for sale | $292,900-2.3%$405/sqft |
Source:  Engel & Volkers #DCDC2257178 Report a problem | ||
| 8/26/2026 | Listing removed | $1,850$3/sqft |
Source: Engel & Volkers #DCDC2274490 Report a problem | ||
| 8/5/2026 | Listed for rent | $1,850$3/sqft |
Source: Engel & Volkers #DCDC2274490 Report a problem | ||
| 8/4/2026 | Listing removed | $1,850$3/sqft |
Source: Bright MLS #DCDC2274490 Report a problem | ||
| 7/24/2026 | Listed for rent | $1,850+23.7%$3/sqft |
Source: Bright MLS #DCDC2274490 Report a problem | ||
| 6/26/2026 | Listed for sale | $299,900$414/sqft |
Source:  Bright MLS #DCDC2257178 Report a problem | ||
| 6/21/2026 | Contingent | $299,900$414/sqft |
Source: Bright MLS #DCDC2257178 Report a problem | ||
| 6/4/2026 | Price change | $299,900-1.6%$414/sqft |
Source: Bright MLS #DCDC2257178 Report a problem | ||
| 5/1/2026 | Listed for sale | $304,900-1.6%$421/sqft |
Source: Bright MLS #DCDC2257178 Report a problem | ||
| 2/9/2024 | Sold | $310,000$428/sqft |
Source: Bright MLS #DCDC2119890 Report a problem | ||
| 1/6/2024 | Contingent | $310,000$428/sqft |
Source: Bright MLS #DCDC2119890 Report a problem | ||
| 11/22/2023 | Listed for sale | $310,000+3.4%$428/sqft |
Source: Bright MLS #DCDC2119890 Report a problem | ||
| 11/1/2022 | Listing removed | $299,900$414/sqft |
Source: Bright MLS #DCDC2036174 Report a problem | ||
| 8/17/2022 | Price change | $299,900-3.2%$414/sqft |
Source: Bright MLS #DCDC2036174 Report a problem | ||
| 7/20/2022 | Price change | $309,900-3.1%$428/sqft |
Source: Bright MLS #DCDC2036174 Report a problem | ||
| 6/2/2022 | Listed for sale | $319,900+20.7%$442/sqft |
Source: Bright MLS #DCDC2036174 Report a problem | ||
| 4/12/2016 | Listing removed | $1,495$2/sqft |
Source: EJF Real Estate Services #DC9555530 Report a problem | ||
| 2/4/2016 | Price change | $1,495-6.6%$2/sqft |
Source: EJF Real Estate Services #DC9555530 Report a problem | ||
| 11/19/2015 | Listed for rent | $1,600+4.9%$2/sqft |
Source: Zillow Rental Network Report a problem | ||
| 11/15/2014 | Listing removed | $1,525$2/sqft |
Source: Appfolio Report a problem | ||
| 10/23/2014 | Price change | $1,525-4.7%$2/sqft |
Source: EJF Real Estate Services, Inc. Report a problem | ||
| 10/3/2014 | Listed for rent | $1,600-15.8%$2/sqft |
Source: Zillow Rental Network Report a problem | ||
| 1/29/2011 | Listing removed | $1,900$3/sqft |
Source: NRT MidAtlantic #DC7430710 Report a problem | ||
| 10/4/2006 | Sold | $265,000$366/sqft |
Source: Public Record Report a problem | ||
Public tax history
| Year | Property taxes | Tax assessment |
|---|---|---|
| 2026 | $1,533 +8.1% | $288,260 +5.9% |
| 2025 | $1,418 -2.7% | $272,310 -0.5% |
| 2024 | $1,458 -31% | $273,700 +3.9% |
| 2023 | $2,113 +1.9% | $263,300 +2.1% |
| 2022 | $2,075 +8.9% | $257,840 +8.6% |
| 2021 | $1,904 -2.5% | $237,340 +3.3% |
| 2020 | $1,953 +22.6% | $229,710 +22.6% |
| 2018 | $1,593 -1% | $187,420 -1% |
| 2017 | $1,609 +13.2% | $189,320 +13.2% |
| 2016 | $1,421 +21.9% | $167,200 +21.9% |
| 2015 | $1,166 -6.2% | $137,170 -6.2% |
| 2014 | $1,243 0% | $146,280 0% |
| 2013 | $1,244 +0.3% | $146,300 +0.3% |
| 2012 | $1,240 | $145,890 |
| 2011 | $1,240 -44.6% | $145,890 -44.6% |
| 2010 | $2,236 -12.7% | $263,110 -12.7% |
| 2009 | $2,562 +13.3% | $301,400 +17.3% |
| 2007 | $2,262 | $257,050 |
Find assessor info on the county website
Monthly payment
Est. payment
Payment breakdown
Explore the cost of this home by adjusting the details. Changes won't be saved.Climate risks
Neighborhood: Brightwood Park
Nearby schools
Schools provided by the listing agent
- District: District Of Columbia Public Schools
Source: Bright MLS. This data may not be complete. We recommend contacting the local school district to confirm school assignments for this home.
- $272,5001 bd1 ba596 sqft712 Marietta Pl NW APT 302, Washington, DC 20011Sold
- $173,2001 bd1 ba470 sqft712 Marietta Pl NW APT 1, Washington, DC 20011Off Market
- $273,9002 bd2 ba900 sqft712 Marietta Pl NW APT 2, Washington, DC 20011Off Market
- $216,8001 bd1 ba672 sqft712 Marietta Pl NW APT 3, Washington, DC 20011Off Market
Similar homes
- $370,0001 bd1 ba730 sqft5407 9th St NW APT 310, Washington, DC 20011For Sale
 MLS ID #DCDC2283730, Jackson Verville, Compass. Bright MLS
- $329,9991 bd1 ba596 sqftColumbia Heights, Washington, DC 20010For Sale
 MLS ID #DCDC2291508, Jonathan Eng, Century 21 Redwood Realty. Bright MLS
- $289,9001 bd1 ba515 sqftColumbia Heights, Washington, DC 20010For Sale
 MLS ID #DCDC2277198, Tiffany Mitchell, Real Broker, LLC. Bright MLS
- $349,5002 bd2 ba868 sqftThe Berkeley House Condos, Washington, DC 20011For Sale
 MLS ID #DCDC2285682, George Lima, Compass. Bright MLS
- $195,0001 bd1 ba457 sqftChillum, Washington, DC 20011For SaleMLS ID #DCDC2289082, Karen Lindsay, Keller Williams Capital Properties. Bright MLS
- $254,0001 bd1 ba548 sqft5112 Connecticut Ave Nw Coop, Washington, DC 20008For SaleMLS ID #DCDC2291376, Ms. Marybeth G Fraser, KW Metro Center. Bright MLS
- $177,0001 bd1 ba437 sqft738 Longfellow Condominiums, Washington, DC 20011For SaleMLS ID #DCDC2269734, Althea Granger, Samson Properties. Bright MLS
- $249,9001 bd1 ba503 sqft4308 Georgia Ave NW Unit 104, Washington, DC 20011For SaleMLS ID #DCDC2280332, Andy Biggers, KW United. Bright MLS
- $359,9001 bd1 ba674 sqftNone Available, Washington, DC 20011For SaleMLS ID #DCDC2277236, Todd Litchfield, Coldwell Banker Realty - Washington. Bright MLS
- $299,0001 bd1 ba1k sqft3900 Watson Pl NW #B-6d, Washington, DC 20016For SaleMLS ID #DCDC2291320, Yessenia Nieves, Compass. Bright MLS
- $290,0002 bd1 ba686 sqftBrentwood, Washington, DC 20002For SaleMLS ID #DCDC2271380, Anne Cristaldi, Long & Foster Real Estate, Inc.. Bright MLS
- $275,0001 bd1 ba590 sqftThe Providence, Washington, DC 20001For SaleMLS ID #DCDC2281822, Michael Makris, Corcoran McEnearney. Bright MLS
- $299,9992 bd-- ba692 sqftJordan Flats Condominium, Washington, DC 20002For SaleMLS ID #DCDC2201706, Katie Todd, Next Step Realty. Bright MLS
- $275,0001 bd1 ba570 sqftCleveland Park, Washington, DC 20016For SaleMLS ID #DCDC2279176, Andrew Pariser, Long & Foster Real Estate, Inc.. Bright MLS
- $319,0002 bd1 ba850 sqftTrinidad, Washington, DC 20002For SaleMLS ID #DCDC2285966, Mr. Timothy Robinson, KW United. Bright MLS
- $349,0002 bd2 ba634 sqftColumbia Heights, Washington, DC 20010For SaleMLS ID #DCDC2286382, Simone Velvel, Real Broker, LLC. Bright MLS
- $277,0001 bd1 ba605 sqftCleveland Park, Washington, DC 20016For SaleMLS ID #DCDC2278156, Susan Leavitt, Compass. Bright MLS
- $298,0001 bd1 ba632 sqftGlover Park, Washington, DC 20007For SaleMLS ID #DCDC2265746, Nicole Jennings, Compass. Bright MLS
- $299,0001 bd1 ba779 sqftSilverton Codm, Silver Spring, MD 20910For SaleMLS ID #MDMC2242628, Wendy Wright, KW Metro Center. Bright MLS
- $310,0001 bd1 ba500 sqftGeorgetown, Washington, DC 20007For SaleMLS ID #DCDC2283752, Lindsay Clark, Compass. Bright MLS
