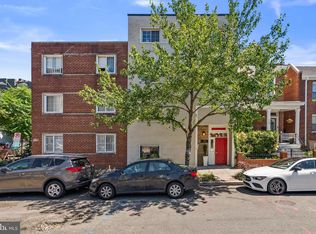
Welcome to 1495 Newton Street NW #B102 — a beautifully updated one-bedroom, one-bath residence offering 678 square feet of thoughtfully designed living space in one of DC's most vibrant neighborhoods. The renovated kitchen shines with crisp white Shaker cabinetry, stainless steel appliances, granite countertops, and a breakfast bar perfect for morning coffee or casual entertaining. Durable engineered hardwood floors flow throughout, while south-facing windows bring in warm natural light all day long. The unit also features an in-unit washer/dryer, an updated bath, and three closets — rare storage for city living. The boutique pet-friendly building keeps monthly fees low, making this an exceptional value in the heart of DC. Perfectly positioned between Mount Pleasant and Columbia Heights just off 16th Street, you're less than three blocks from the Columbia Heights Metro (Green/Yellow lines) and steps from Target, Giant, and an outstanding dining scene including Ellē, The Coupe, Red Rocks Pizza, Le Caprice, and more.
For sale
Price cut: $20K (8/26)
$320,000
1495 Newton St NW APT B102, Washington, DC 20010
1beds
678sqft
Condominium
Built in 1910
-- sqft lot
$-- Zestimate®
$472/sqft
$375/mo HOA
What's special
- 9 days
- 107
- 3
Zillow last checked:
Listing updated:
Listed by:
Jonathan Eng 202-327-0781,
Century 21 Redwood Realty
Source: Bright MLS,MLS#: DCDC2280234
Facts & features
Interior
Bedrooms & bathrooms
- Bedrooms: 1
- Bathrooms: 1
- Full bathrooms: 1
- Main level bathrooms: 1
- Main level bedrooms: 1
Basement
- Area: 0
Heating
- Central, Natural Gas
Cooling
- Central Air, Electric
Appliances
- Included: Microwave, Dishwasher, Disposal, Instant Hot Water, Refrigerator, Washer/Dryer Stacked, Electric Water Heater
- Laundry: Dryer In Unit, Has Laundry, In Unit
Features
- Soaking Tub, Combination Dining/Living, Combination Kitchen/Dining, Floor Plan - Traditional, Dry Wall
- Flooring: Laminate
- Windows: Double Hung
- Has basement: No
- Has fireplace: No
Interior area
- Total structure area: 678
- Total interior livable area: 678 sqft
- Finished area above ground: 678
- Finished area below ground: 0
Video & virtual tour
Property
Parking
- Parking features: On Street
- Has uncovered spaces: Yes
Accessibility
- Accessibility features: Accessible Doors
Features
- Levels: Five
- Stories: 5
- Exterior features: Flood Lights, Street Lights
- Pool features: None
Lot
- Features: Chillum-Urban Land Complex
Details
- Additional structures: Above Grade, Below Grade
- Parcel number: 2681//2002
- Zoning: 016 - RESIDENTIAL-CONDO
- Special conditions: Standard
- Other equipment: Intercom
Construction
Type & style
- Home type: Condo
- Architectural style: Art Deco
- Property subtype: Condominium
- Attached to another structure: Yes
Materials
- Brick
- Roof: Architectural Shingle
Condition
- New construction: No
- Year built: 1910
- Major remodel year: 2019
Utilities & green energy
- Electric: 110 Volts, 100 Amp Service
- Sewer: Public Sewer
- Water: Public
- Utilities for property: Electricity Available, Natural Gas Available
Community & HOA
Community
- Security: Main Entrance Lock, Security System, Smoke Detector(s)
- Condo and coop fee: $375 monthly
- Subdivision: Columbia Heights
HOA
- Has HOA: No
- Amenities included: None
- Services included: Water, Snow Removal, Trash, Lawn Care Front
Location
- Region: Washington
Financial & listing details
- Price per square foot: $472/sqft
- Tax assessed value: $316,040
- Annual tax amount: $2,123
- Date on market: 8/26/2026
- Listing agreement: Exclusive Right To Sell
- Listing terms: Conventional,Cash
- Ownership: Condominium
Estimated market value
Not available
Estimated sales range
Not available
Not available
Price history
| Date | Event | Price |
|---|---|---|
| 8/26/2026 | Price change | $320,000-5.9%$472/sqft |
Source:  Bright MLS #DCDC2280234 Report a problem Bright MLS #DCDC2280234 Report a problem | ||
| 6/16/2026 | Listed for sale | $340,000-5.6%$501/sqft |
Source: Bright MLS #DCDC2268112 Report a problem | ||
| 8/3/2025 | Listing removed | $360,000$531/sqft |
Source: Bright MLS #DCDC2211022 Report a problem | ||
| 7/17/2025 | Listed for sale | $360,000-1.4%$531/sqft |
Source: Bright MLS #DCDC2211022 Report a problem | ||
| 7/29/2024 | Listing removed | -- |
Source: Bright MLS #DCDC2147106 Report a problem | ||
| 7/17/2024 | Price change | $365,000-1.4%$538/sqft |
Source: Bright MLS #DCDC2147106 Report a problem | ||
| 7/1/2024 | Listing removed | -- |
Source: Zillow Rentals Report a problem | ||
| 6/20/2024 | Listed for sale | $370,000-3.9%$546/sqft |
Source: Bright MLS #DCDC2147106 Report a problem | ||
| 4/28/2024 | Price change | $2,000-4.8%$3/sqft |
Source: Zillow Rentals Report a problem | ||
| 4/15/2024 | Price change | $2,100-2.3%$3/sqft |
Source: Zillow Rentals Report a problem | ||
| 4/10/2024 | Listed for rent | $2,150+10.3%$3/sqft |
Source: Zillow Rentals Report a problem | ||
| 3/2/2022 | Listing removed | -- |
Source: Zillow Rental Network Premium Report a problem | ||
| 2/22/2022 | Listed for rent | $1,950$3/sqft |
Source: Zillow Rental Network Premium #DCDC2037164 Report a problem | ||
| 5/1/2021 | Listing removed | $385,000$568/sqft |
Source: Bright MLS #DCDC505268 Report a problem | ||
| 3/15/2021 | Listed for sale | $385,000$568/sqft |
Source: Bright MLS #DCDC505268 Report a problem | ||
| 2/8/2021 | Listing removed | -- |
Source: Bright MLS #DCDC505268 Report a problem | ||
| 1/29/2021 | Listed for sale | $385,000+11.6%$568/sqft |
Source: Bright MLS #DCDC505268 Report a problem | ||
| 8/20/2019 | Sold | $345,000+3%$509/sqft |
Source: Public Record Report a problem | ||
| 7/16/2019 | Pending sale | $335,000$494/sqft |
Source: Keller Williams Capital Properties #DCDC431694 Report a problem | ||
| 7/12/2019 | Listed for sale | $335,000$494/sqft |
Source: Keller Williams Capital Properties #DCDC431694 Report a problem | ||
| 7/4/2019 | Pending sale | $335,000$494/sqft |
Source: Keller Williams Capital Properties - Bethesda/ Chevy Chase #DCDC431694 Report a problem | ||
| 6/26/2019 | Listed for sale | $335,000+61.1%$494/sqft |
Source: Keller Williams Capital Properties #DCDC431694 Report a problem | ||
| 5/7/2019 | Sold | $208,000-3.2%$307/sqft |
Source: Public Record Report a problem | ||
| 4/5/2019 | Pending sale | $214,900$317/sqft |
Source: Long & Foster Real Estate, Inc. #DCDC141822 Report a problem | ||
| 3/27/2019 | Listed for sale | $214,900-29.6%$317/sqft |
Source: Long & Foster Real Estate, Inc. #DCDC141822 Report a problem | ||
| 11/21/2018 | Sold | $305,150$450/sqft |
Source: Public Record Report a problem | ||
Public tax history
| Year | Property taxes | Tax assessment |
|---|---|---|
| 2025 | $1,898 -10.6% | $328,810 -6.6% |
| 2024 | $2,123 -5.8% | $352,000 -3.3% |
| 2023 | $2,254 -1.6% | $363,850 +0.6% |
| 2022 | $2,289 -2.7% | $361,800 -1.2% |
| 2021 | $2,352 -2.6% | $366,320 +1.8% |
| 2020 | $2,415 -10.5% | $359,840 +13.3% |
| 2018 | $2,699 +11.8% | $317,490 +11.8% |
| 2017 | $2,415 +0.5% | $284,090 +0.5% |
| 2016 | $2,403 +5.4% | $282,750 +5.4% |
| 2015 | $2,279 +24.3% | $268,150 +24.3% |
| 2014 | $1,834 -12.4% | $215,770 -12.4% |
| 2013 | $2,093 -7.3% | $246,290 -7.3% |
| 2012 | $2,259 | $265,710 |
| 2011 | $2,259 +40% | $265,710 -1.8% |
| 2010 | $1,613 +10% | $270,640 -4.7% |
| 2009 | $1,467 +11.8% | $284,050 +2.3% |
| 2007 | $1,312 +5.2% | $277,610 +41.9% |
| 2006 | $1,247 +26.2% | $195,580 +60.3% |
| 2005 | $989 +16% | $121,990 +37.4% |
| 2004 | $852 +437% | $88,760 +30.9% |
| 2003 | $159 +25% | $67,800 |
| 2002 | $127 | $67,800 |
Find assessor info on the county website
Monthly payment
Est. payment
Payment breakdown
Explore the cost of this home by adjusting the details. Changes won't be saved.Climate risks
Neighborhood: Columbia Heights
Nearby schools
Schools provided by the listing agent
- High: Roosevelt High School At Macfarland
- District: District Of Columbia Public Schools
Source: Bright MLS. This data may not be complete. We recommend contacting the local school district to confirm school assignments for this home.

- $293,9001 bd1 ba678 sqft1495 Newton St NW APT B101, Washington, DC 20010Off Market
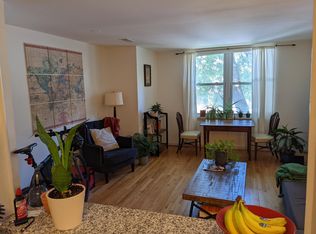
- $292,2001 bd1 ba678 sqft1495 Newton St NW APT 102, Washington, DC 20010Off Market
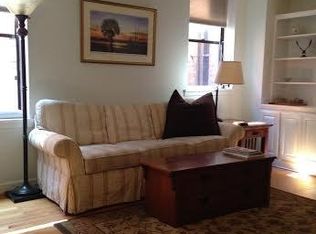
- $335,0001 bd1 ba652 sqft1495 Newton St NW APT 103, Washington, DC 20010Sold
- $284,0002 bd1 ba677 sqft1495 Newton St NW APT 104, Washington, DC 20010Off Market
Similar homes
- $275,0002 bd1 ba608 sqftColumbia Heights, Washington, DC 20010For Sale

 MLS ID #DCDC2277226, Chris Junior, Redfin Corp. Bright MLS
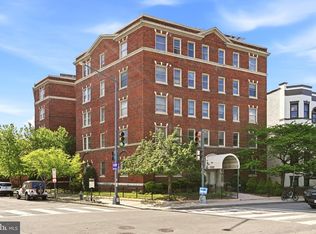
 - $339,0001 bd1 ba560 sqftColumbia Heights, Washington, DC 20010For Sale
 MLS ID #DCDC2257516, Tom Buerger, Compass. Bright MLS
 - $330,0001 bd1 ba596 sqftColumbia Heights, Washington, DC 20010For Sale
 MLS ID #DCDC2267084, Jonathan Eng, Century 21 Redwood Realty. Bright MLS
 - $299,9001 bd1 ba513 sqftColumbia Heights, Washington, DC 20010For Sale
 MLS ID #DCDC2269824, Mike Aubrey, Berkshire Hathaway HomeServices PenFed Realty. Bright MLS
 - $289,9001 bd1 ba515 sqftColumbia Heights, Washington, DC 20010For SaleMLS ID #DCDC2277198, Tiffany Mitchell, Real Broker, LLC. Bright MLS
- $289,0001 bd1 ba505 sqftCleveland Park, Washington, DC 20016For SaleMLS ID #DCDC2279176, Andrew Pariser, Long & Foster Real Estate, Inc.. Bright MLS
- $310,0001 bd1 ba704 sqftKalorama, Washington, DC 20009For SaleMLS ID #DCDC2276672, Randell Dofat, EXP Realty, LLC. Bright MLS
- $319,0001 bd1 ba575 sqftKalorama, Washington, DC 20009For SaleMLS ID #DCDC2268472, Tom Buerger, Compass. Bright MLS
- $325,0002 bd1 ba686 sqftBrentwood, Washington, DC 20002For SaleMLS ID #DCDC2271380, Anne Cristaldi, Long & Foster Real Estate, Inc.. Bright MLS
- $420,0001 bd1 ba653 sqftMount Pleasant, Washington, DC 20010For SaleMLS ID #DCDC2274772, Yo-G Gozner, Compass. Bright MLS
- $349,0001 bd1 ba569 sqftColumbia Heights, Washington, DC 20009For SaleMLS ID #DCDC2247932, Tom Buerger, Compass. Bright MLS
- $319,0003 bd2 ba974 sqftBrentwood, Washington, DC 20018For SaleMLS ID #DCDC2277424, Ray Gernhart, Samson Properties. Bright MLS
- $299,0002 bd1 ba614 sqftColumbia Heights, Washington, DC 20001For SaleMLS ID #DCDC2262354, Andrew Pariser, Long & Foster Real Estate, Inc.. Bright MLS
- $315,0001 bd1 ba650 sqft1705 Lanier Pl NW APT 203, Washington, DC 20009For SaleMLS ID #DCDC2268892, Michael Sheridan, TTR Sotheby's International Realty. Bright MLS
- $325,0002 bd2 ba694 sqftShepherd Park, Washington, DC 20012For SaleMLS ID #DCDC2265316, Kevin Savercool, Long & Foster Real Estate, Inc.. Bright MLS
- $439,9992 bd2 ba856 sqftColumbia Heights, Washington, DC 20010For SaleMLS ID #DCDC2232548, Megan Thiel, Long & Foster Real Estate, Inc.. Bright MLS
- $305,0002 bd1 ba830 sqftRock Creek Apts Codm 1, Silver Spring, MD 20910For SaleMLS ID #MDMC2253218, Elizabeth Benitez, RLAH @properties. Bright MLS
- $384,9001 bd1 ba674 sqftNone Available, Washington, DC 20011For SaleMLS ID #DCDC2277236, Todd Litchfield, Coldwell Banker Realty - Washington. Bright MLS
- $299,9601 bd1 ba774 sqftChillum, Washington, DC 20011For SaleMLS ID #DCDC2249206, Chris Craddock, EXP Realty, LLC. Bright MLS
- $398,0001 bd1 ba596 sqftKalorama, Washington, DC 20009For SaleMLS ID #DCDC2279880, Nancy Itteilag, Washington Fine Properties, LLC. Bright MLS
