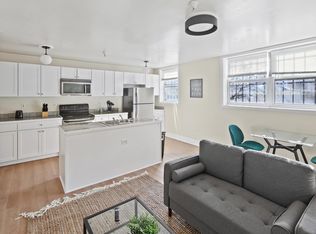
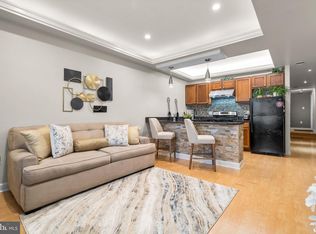
Welcome to this stunning three-bedroom, two-bathroom oasis in the heart of the city. As you step inside, you are greeted by a spacious living dining room, perfect for entertaining guests or relaxing with loved ones. The windows flood the space with natural light, creating a warm and inviting atmosphere. The primary bedroom is a true retreat, featuring a private bath and ample closet space for all your storage needs. The two additional bedrooms are perfect for guests, a home office, or a growing family. No need to worry about trips to the laundromat - this unit comes equipped with a washer dryer for your convenience. With easy access to shops such as Union Market, restaurants, and public transportation with the metro a short walk away, this property truly has it all. Don't miss your chance to make this dream home yours!
For sale
$319,000
1380 Bryant St NE APT 10, Washington, DC 20018
3beds
974sqft
Condominium
Built in 1941
-- sqft lot
$313,600 Zestimate®
$328/sqft
$541/mo HOA
What's special
Stunning three-bedroom two-bathroom oasisSpacious living dining roomWarm and inviting atmospherePrivate bathAmple closet space
- 14 days |
- 183 |
- 12 |
Likely to sell faster than
Zillow last checked:
Listing updated:
Listed by:
Ray Gernhart 703-855-6384,
Samson Properties,
Listing Team: Rga Realty Group
Source: Bright MLS,MLS#: DCDC2277424
Facts & features
Interior
Bedrooms & bathrooms
- Bedrooms: 3
- Bathrooms: 2
- Full bathrooms: 2
- Main level bathrooms: 2
- Main level bedrooms: 3
Basement
- Area: 0
Heating
- Central, Electric
Cooling
- Central Air, Electric
Appliances
- Included: Electric Water Heater
- Laundry: Has Laundry, Dryer In Unit, Main Level, In Unit
Features
- Has basement: No
- Has fireplace: No
Interior area
- Total structure area: 974
- Total interior livable area: 974 sqft
- Finished area above ground: 974
- Finished area below ground: 0
Property
Parking
- Parking features: Off Street
Accessibility
- Accessibility features: Other
Features
- Levels: One
- Stories: 1
- Pool features: None
Lot
- Features: Urban Land-Sassafras-Chillum
Details
- Additional structures: Above Grade, Below Grade
- Parcel number: 3953//2011
- Zoning: RA-1
- Special conditions: Standard
Construction
Type & style
- Home type: Condo
- Architectural style: Other
- Property subtype: Condominium
- Attached to another structure: Yes
Materials
- Brick, Block
Condition
- New construction: No
- Year built: 1941
Utilities & green energy
- Sewer: Public Sewer
- Water: Public
Community & HOA
Community
- Condo and coop fee: $541 monthly
- Subdivision: Brentwood
HOA
- Has HOA: No
- Amenities included: None
- Services included: Water, Sewer, Common Area Maintenance, Maintenance Structure, Trash
Location
- Region: Washington
Financial & listing details
- Price per square foot: $328/sqft
- Tax assessed value: $338,410
- Annual tax amount: $1,820
- Date on market: 8/12/2026
- Listing agreement: Exclusive Right To Sell
- Ownership: Condominium
Estimated market value
$313,600
$298,000 - $329,000
$2,786/mo
Price history
| Date | Event | Price |
|---|---|---|
| 8/12/2026 | Listed for sale | $319,000+33%$328/sqft |
Source:  Bright MLS #DCDC2277424 Report a problem Bright MLS #DCDC2277424 Report a problem | ||
| 10/8/2004 | Sold | $239,900$246/sqft |
Source: Public Record Report a problem | ||
Public tax history
| Year | Property taxes | Tax assessment |
|---|---|---|
| 2025 | $1,661 +9% | $334,320 +2.8% |
| 2024 | $1,524 +8.8% | $325,120 -2.7% |
| 2023 | $1,401 +6.8% | $334,170 +4.2% |
| 2022 | $1,311 +8.9% | $320,560 -6.6% |
| 2021 | $1,204 +0.1% | $343,300 -0.4% |
| 2020 | $1,202 +35.5% | $344,740 +32.1% |
| 2018 | $887 +67.7% | $260,890 +93.7% |
| 2017 | $529 -2.1% | $134,660 -0.4% |
| 2016 | $540 -0.5% | $135,260 |
| 2015 | $543 -25% | $135,260 -12.9% |
| 2014 | $723 -1.3% | $155,300 0% |
| 2013 | $733 -31.9% | $155,360 -20% |
| 2012 | $1,077 | $194,200 |
| 2011 | $1,077 -27.7% | $194,200 -20% |
| 2010 | $1,489 -11.9% | $242,620 -8.9% |
| 2009 | $1,689 +4.8% | $266,180 +4.8% |
| 2007 | $1,612 +5.2% | $254,030 +12.1% |
| 2006 | $1,532 -15.3% | $226,550 |
| 2005 | $1,810 | $226,550 |
Find assessor info on the county website
Monthly payment
Est. payment
Payment breakdown
Explore the cost of this home by adjusting the details. Changes won't be saved.Climate risks
Neighborhood: Brentwood
Nearby schools
GreatSchools rating
- 7/10Noyes Elementary SchoolGrades: PK-5Distance: 0.4 mi
- 4/10Brookland Middle SchoolGrades: 6-8Distance: 1.2 mi
- 3/10Dunbar High SchoolGrades: 9-12Distance: 1.7 mi
Schools provided by the listing agent
- High: Dunbar Senior
- District: District Of Columbia Public Schools
Source: Bright MLS. This data may not be complete. We recommend contacting the local school district to confirm school assignments for this home.
- $251,7002 bd2 ba804 sqft1380 Bryant St NE APT 20, Washington, DC 20018Off Market
- $220,5001 bd1 ba613 sqft1380 Bryant St NE APT 101, Washington, DC 20018Off Market
- $176,2001 bd1 ba571 sqft1380 Bryant St NE APT 102, Washington, DC 20018Off Market

- $206,1001 bd1 ba683 sqft1380 Bryant St NE APT 103, Washington, DC 20018Off Market

- $136,2001 bd1 ba700 sqft1380 Bryant St NE APT 104, Washington, DC 20018Off Market
- $224,6001 bd1 ba613 sqft1380 Bryant St NE APT 201, Washington, DC 20018Off Market
- $207,9001 bd1 ba571 sqft1380 Bryant St NE APT 202, Washington, DC 20018Off Market
- $223,1001 bd1 ba800 sqft1380 Bryant St NE APT 203, Washington, DC 20018Off Market
A local agent can set up tours, give advice and negotiate with sellers.
Similar homes
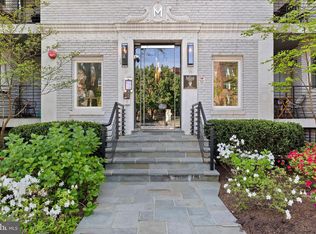
- $375,0002 bd1 ba763 sqftThe Mint Condominium, Washington, DC 20002For Sale
 MLS ID #DCDC2279296, Brittanie DeChino, TTR Sotheby's International Realty. Bright MLS
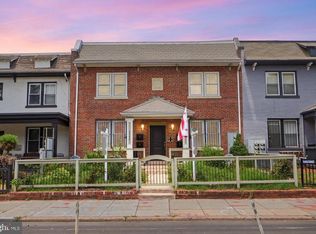
 - $299,0002 bd2 ba723 sqft1714 West Virginia Condo, Washington, DC 20002For Sale
 MLS ID #DCDC2268614, Lou Muscarella, Compass. Bright MLS
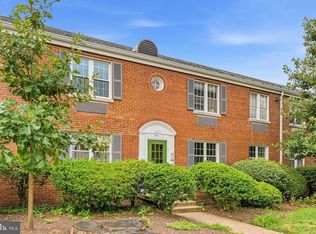
 - $330,0002 bd1 ba850 sqftAuburn Village, Alexandria, VA 22305For Sale
 MLS ID #VAAX2065534, Roy Kohn, Redfin Corporation. Bright MLS
 - $299,9992 bd-- ba692 sqftJordan Flats Condominium, Washington, DC 20002For Sale
 MLS ID #DCDC2201706, Katie Todd, Next Step Realty. Bright MLS
 - $315,0002 bd2 ba700 sqftBrentwood, Washington, DC 20002For SaleMLS ID #DCDC2185898, Summer Davis, Keller Williams Capital Properties. Bright MLS
- $252,6452 bd1 ba740 sqftTrinidad, Washington, DC 20002For SaleMLS ID #DCDC2278910, Bryce Rowland, Coldwell Banker Realty - Washington. Bright MLS
- $330,0002 bd1 ba579 sqftPetworth, Washington, DC 20011For SaleMLS ID #DCDC2275054, Scott Roof, RE/MAX Realty Services. Bright MLS
- $319,0001 bd1 ba575 sqftKalorama, Washington, DC 20009For SaleMLS ID #DCDC2268472, Tom Buerger, Compass. Bright MLS
- $275,0002 bd1 ba608 sqftColumbia Heights, Washington, DC 20010For SaleMLS ID #DCDC2277226, Chris Junior, Redfin Corp. Bright MLS
- $325,0002 bd2 ba694 sqftShepherd Park, Washington, DC 20012For SaleMLS ID #DCDC2265316, Kevin Savercool, Long & Foster Real Estate, Inc.. Bright MLS
- $299,9001 bd1 ba513 sqftColumbia Heights, Washington, DC 20010For SaleMLS ID #DCDC2269824, Mike Aubrey, Berkshire Hathaway HomeServices PenFed Realty. Bright MLS
- $299,9601 bd1 ba774 sqftChillum, Washington, DC 20011For SaleMLS ID #DCDC2249206, Chris Craddock, EXP Realty, LLC. Bright MLS
- $275,0002 bd2 ba717 sqft1753 W St SE #B, Washington, DC 20020For SaleMLS ID #DCDC2269214, Melanie Casanova, Compass. Bright MLS
- $399,9993 bd2 ba1k sqftTrinidad, Washington, DC 20002For SaleMLS ID #DCDC2244480, Jack Seiden, Samson Properties. Bright MLS
- $386,0002 bd2 ba951 sqft5414 1st Pl NW APT 202, Washington, DC 20011For SaleMLS ID #DCDC2265828, Sean Mason, EXP Realty, LLC. Bright MLS
- $250,0002 bd1 ba755 sqftBrookland, Washington, DC 20017For SaleMLS ID #DCDC2193464, Ellen Cain, Washington Fine Properties, LLC. Bright MLS
- $339,0001 bd1 ba560 sqftColumbia Heights, Washington, DC 20010For SaleMLS ID #DCDC2257516, Tom Buerger, Compass. Bright MLS
- $330,0001 bd1 ba740 sqftR. L. A. Sw, Washington, DC 20024For SaleMLS ID #DCDC2271844, Howard Wang, Howard Wang Realty. Bright MLS
- $375,3922 bd1 ba1.1k sqft1101 3rd St SW APT 104, Washington, DC 20024For SaleMLS ID #DCDC2271642, REONE Brown, Realty Pros. Bright MLS
- $335,0002 bd2 ba946 sqftPotowmack Crossing, Alexandria, VA 22314For SaleMLS ID #VAAX2064746, Nicole McCullar, KW Metro Center. Bright MLS
