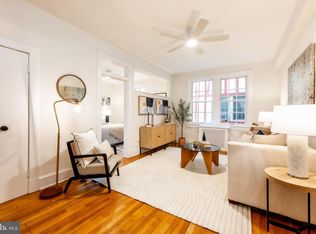
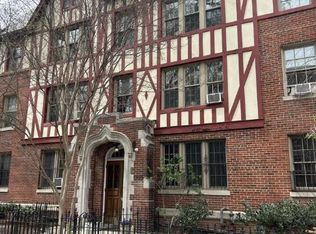
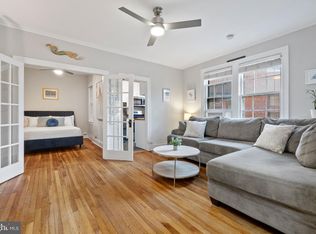
Welcome to 1705 Lanier Pl NW! Step into history at this beautifully historic Tudor Revival building that was designed in 1926 by architect James Cooper. This building is one of the earliest garden-style buildings constructed in DC. 1705 Lanier Pl NW is one of DC’s true historic gems. You will absolutely love the historic details and charm of this building. Unit #203 has been thoughtfully updated throughout, featuring beautiful custom built-ins, gorgeous kitchen cabinetry, stylish paint, and all-new plumbing and electrical, combining timeless character with worry-free modern systems. The main living space is anchored by an impressive coffered ceiling, and the home is bathed in natural light with lovely tree-top views. A washer and dryer hookup is conveniently located in the walk-in closet. The designer touches really make this home standout above the rest. Building amenities include secure common storage, common laundry, bicycle storage and bike ramp, a wood workshop, and shared grills. Building parking is occasionally available ($125/month, 8 spaces, with a waitlist drawing system). The building is pet friendly and is close the Rock Creek Park Trails and Walter Pierce Park for endless fun and exercise. Located in Lanier Heights, a quiet, tree-lined "pocket neighborhood" tucked between Adams Morgan and Mount Pleasant, residents enjoy easy walkability to an incredible array of restaurants, nightlife, and small businesses, plus convenient access to the Metro. This is city living with a true neighborhood feel. The co-op fee, $558 per month, includes the real estate taxes, building reserves, all utilities except electric, and the operating expenses, which include: common area maintenance, professional management, pest control, snow removal, custodial services, master insurance, exterior building maintenance and the $196 monthly fee for the underlying secondary mortgage covers the roof replacement in 2024 and other capital improvements. Total balance of the underlying mortgage is $29,750 , which is subtracted from the list price (a debit and financial benefit to the Buyer).
For sale
Price cut: $5K (9/23)
$310,000
1705 Lanier Pl NW APT 203, Washington, DC 20009
1beds
650sqft
Condominium
Built in 1925
-- sqft lot
$306,000 Zestimate®
$477/sqft
$558/mo HOA
What's special
Historic details and charmBeautiful custom built-insLovely tree-top viewsThoughtfully updated throughoutImpressive coffered ceilingGorgeous kitchen cabinetryAll-new plumbing and electrical
- 110 days
- 399
- 19
Zillow last checked:
Listing updated:
Listed by:
Michael Sheridan 571-359-9066,
TTR Sotheby's International Realty,
Co-Listing Agent: Wendi James 703-505-7450,
TTR Sotheby's International Realty
Source: Bright MLS,MLS#: DCDC2268892
Facts & features
Interior
Bedrooms & bathrooms
- Bedrooms: 1
- Bathrooms: 1
- Full bathrooms: 1
- Main level bathrooms: 1
- Main level bedrooms: 1
Heating
- Radiator, Natural Gas
Cooling
- Window Unit(s), Electric
Appliances
- Included: Microwave, Dishwasher, Disposal, Ice Maker, Oven/Range - Gas, Stainless Steel Appliance(s), Cooktop, Refrigerator, Electric Water Heater
- Laundry: Hookup, Has Laundry, In Basement, Common Area, In Unit
Features
- Bathroom - Tub Shower, Built-in Features, Combination Dining/Living, Dining Area, Open Floorplan, Kitchen - Galley, Primary Bath(s), Upgraded Countertops, Walk-In Closet(s), Ceiling Fan(s), 9'+ Ceilings, Tray Ceiling(s)
- Flooring: Hardwood, Tile/Brick, Wood
- Has basement: No
- Has fireplace: No
Interior area
- Total structure area: 650
- Total interior livable area: 650 sqft
- Finished area above ground: 650
Property
Parking
- Parking features: None
Accessibility
- Accessibility features: None
Features
- Levels: Four
- Stories: 4
- Patio & porch: Patio
- Exterior features: Extensive Hardscape, Storage
- Pool features: None
- Has view: Yes
- View description: Trees/Woods
Lot
- Features: Urban Land-Sassafras-Chillum
Details
- Additional structures: Above Grade
- Parcel number: NO TAX RECORD
- Zoning: 0
- Special conditions: Standard
- Other equipment: Intercom
Construction
Type & style
- Home type: Cooperative
- Architectural style: Tudor
- Property subtype: Condominium
- Attached to another structure: Yes
Materials
- Brick
- Roof: Slate
Condition
- Excellent
- New construction: No
- Year built: 1925
Details
- Builder model: Parkside Cottage
Utilities & green energy
- Sewer: Public Sewer
- Water: Public
- Utilities for property: Fiber Optic, Cable
Community & HOA
Community
- Security: Carbon Monoxide Detector(s), Exterior Cameras, Main Entrance Lock, Smoke Detector(s), Fire Escape
- Condo and coop fee: $558 monthly
- Subdivision: Lanier Heights
HOA
- Has HOA: No
- Amenities included: Common Grounds, Storage
- Services included: Common Area Maintenance, Gas, Heat, Insurance, Management, Taxes, Trash, Underlying Mortgage, Water, Maintenance Structure, Custodial Services Maintenance, Pest Control, Reserve Funds, Sewer, Snow Removal
- HOA name: 1705 Lanier Pl Nw, Inc
Location
- Region: Washington
Financial & listing details
- Price per square foot: $477/sqft
- Tax assessed value: $7,195,110
- Annual tax amount: $1,328
- Date on market: 6/19/2026
- Listing agreement: Exclusive Right To Sell
- Listing terms: Conventional,Cash
- Ownership: Cooperative
Estimated market value
$306,000
$291,000 - $321,000
$2,108/mo
Price history
| Date | Event | Price |
|---|---|---|
| 9/23/2026 | Price change | $310,000-1.6%$477/sqft |
Source:  Bright MLS #DCDC2268892 Report a problem Bright MLS #DCDC2268892 Report a problem | ||
| 7/23/2026 | Price change | $315,000-3.1%$485/sqft |
Source: Bright MLS #DCDC2268892 Report a problem | ||
| 6/19/2026 | Listed for sale | $325,000+8.4%$500/sqft |
Source: Bright MLS #DCDC2268892 Report a problem | ||
| 4/13/2023 | Listing removed | -- |
Source: Bright MLS #DCDC445412 Report a problem | ||
| 4/8/2021 | Pending sale | $299,900$461/sqft |
Source: Bright MLS #DCDC445412 Report a problem | ||
| 4/1/2021 | Listing removed | -- |
Source:  RE/MAX International Report a problem RE/MAX International Report a problem | ||
| 2/6/2021 | Pending sale | $299,900$461/sqft |
Source: RE/MAX Distinctive Real Estate #DCDC445412 Report a problem | ||
| 2/5/2021 | Contingent | $299,900$461/sqft |
Source: Bright MLS #DCDC445412 Report a problem | ||
| 1/21/2021 | Price change | $299,900-4.8%$461/sqft |
Source: Bright MLS #DCDC445412 Report a problem | ||
| 12/31/2020 | Price change | $315,000-7.4%$485/sqft |
Source: RE/MAX Distinctive Real Estate, Inc. #DCDC445412 Report a problem | ||
| 12/14/2020 | Price change | $340,000-2.9%$523/sqft |
Source: RE/MAX Distinctive Real Estate, Inc. #DCDC445412 Report a problem | ||
| 11/17/2020 | Listed for sale | $350,000+20.7%$538/sqft |
Source: RE/MAX Distinctive Real Estate, Inc. #DCDC445412 Report a problem | ||
| 1/13/2020 | Pending sale | $290,000$446/sqft |
Source: RE/MAX Distinctive Real Estate, Inc. #DCDC445412 Report a problem | ||
| 12/31/2019 | Price change | $290,000-10.8%$446/sqft |
Source: RE/MAX Distinctive Real Estate, Inc. #DCDC445412 Report a problem | ||
| 10/5/2019 | Listed for sale | $325,000-4.4%$500/sqft |
Source: RE/MAX Distinctive Real Estate, Inc. #DCDC445412 Report a problem | ||
| 5/24/2019 | Listing removed | $340,000$523/sqft |
Source: Keller Williams Preferred Properties. #DCDC308706 Report a problem | ||
| 5/8/2019 | Price change | $340,000+6.3%$523/sqft |
Source: Keller Williams Preferred Properties. #DCDC308706 Report a problem | ||
| 4/26/2019 | Price change | $320,000-3%$492/sqft |
Source: Keller Williams Preferred Properties. #DCDC308706 Report a problem | ||
| 4/23/2019 | Price change | $330,000-2.9%$508/sqft |
Source: Keller Williams Preferred Properties. #DCDC308706 Report a problem | ||
| 3/5/2019 | Pending sale | $340,000$523/sqft |
Source: Keller Williams Preferred Properties. #DCDC308706 Report a problem | ||
| 1/31/2019 | Price change | $340,000+3%$523/sqft |
Source: Keller Williams Preferred Properties. #DCDC308706 Report a problem | ||
| 1/24/2019 | Price change | $330,000-2.9%$508/sqft |
Source: Keller Williams Preferred Properties. #DCDC308706 Report a problem | ||
| 1/13/2019 | Listed for sale | $340,000+47.9%$523/sqft |
Source: Keller Williams Preferred Properties #DCDC308706 Report a problem | ||
| 9/13/2018 | Listing removed | $229,900$354/sqft |
Source: Cosmopolitan Properties Real Estate Brokerage #1002491454 Report a problem | ||
| 9/5/2018 | Listed for sale | $229,900$354/sqft |
Source: Cosmopolitan Properties Real Estate Brokerage #1002491454 Report a problem | ||
Public tax history
Tax history is unavailable.
Monthly payment
Est. payment
Payment breakdown
Explore the cost of this home by adjusting the details. Changes won't be saved.Climate risks
Neighborhood: Adams Morgan
Nearby schools
Schools provided by the listing agent
- District: District Of Columbia Public Schools
Source: Bright MLS. This data may not be complete. We recommend contacting the local school district to confirm school assignments for this home.

Similar homes
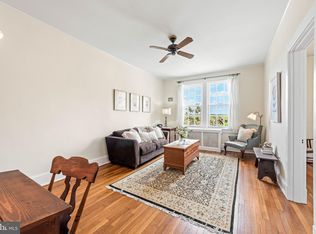
- $319,0001 bd1 ba575 sqftKalorama, Washington, DC 20009For Sale

 MLS ID #DCDC2268472, Tom Buerger, Compass. Bright MLS
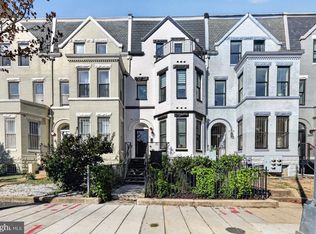
 - $335,0001 bd1 ba565 sqftColumbia Heights, Washington, DC 20009For Sale
 MLS ID #DCDC2280240, Chris Craddock, EXP Realty, LLC. Bright MLS
 - $299,0001 bd1 ba510 sqft2707 Adams Mill Rd NW APT 308, Washington, DC 20009For Sale
 MLS ID #DCDC2272178, Justin Paulhamus, 4J Real Estate, LLC. Bright MLS
 - $439,0002 bd1 ba763 sqftColumbia Heights, Washington, DC 20009For Sale
 MLS ID #DCDC2285944, Ferid Azakov, Redfin Corporation. Bright MLS
 - $349,9001 bd1 ba565 sqftThe Brittany, Washington, DC 20009For SaleMLS ID #DCDC2283952, Jennie McDonnell, TTR Sotheby's International Realty. Bright MLS
- $298,0001 bd1 ba477 sqft1740 18th St NW APT T2, Washington, DC 20009For SaleMLS ID #DCDC2255244, Mireille Pioppo, Compass. Bright MLS
- $349,0001 bd1 ba569 sqftColumbia Heights, Washington, DC 20009For SaleMLS ID #DCDC2247932, Tom Buerger, Compass. Bright MLS
- $320,0001 bd1 ba678 sqftColumbia Heights, Washington, DC 20010For SaleMLS ID #DCDC2280234, Jonathan Eng, Century 21 Redwood Realty. Bright MLS
- $315,0001 bd1 ba590 sqftThe Providence, Washington, DC 20001For SaleMLS ID #DCDC2281822, Michael Makris, Corcoran McEnearney. Bright MLS
- $310,0001 bd1 ba475 sqftThe Lamont Condominiums, Washington, DC 20010For SaleMLS ID #DCDC2279392, Katrina Schymik Abjornson, Compass. Bright MLS
- $299,0001 bd1 ba600 sqftNew Hampshire House, Washington, DC 20010For SaleMLS ID #DCDC2279166, Peter Grimm, Berkshire Hathaway HomeServices PenFed Realty. Bright MLS
- $325,0001 bd1 ba500 sqftGeorgetown, Washington, DC 20007For SaleMLS ID #DCDC2283752, Lindsay Clark, Compass. Bright MLS
- $449,9002 bd1 ba778 sqftColumbia Heights, Washington, DC 20009For SaleMLS ID #DCDC2280428, Kristen Hopkins, RLAH @properties. Bright MLS
- $349,0001 bd1 ba651 sqftCortland Condominium, Washington, DC 20008For SaleMLS ID #DCDC2283810, Alex DeLorme, Compass. Bright MLS
- $380,0001 bd1 ba468 sqftOld City 2, Washington, DC 20009For SaleMLS ID #DCDC2282760, Rebecca Zemek, KW United. Bright MLS
- $339,0001 bd1 ba560 sqftColumbia Heights, Washington, DC 20010For SaleMLS ID #DCDC2257516, Tom Buerger, Compass. Bright MLS
- $399,2062 bd2 ba862 sqftOld City 2, Washington, DC 20009For SaleMLS ID #DCDC2268820, Dana Rice, Compass. Bright MLS
- $298,0001 bd1 ba632 sqftGlover Park, Washington, DC 20007For SaleMLS ID #DCDC2265746, Nicole Jennings, Compass. Bright MLS
- $277,0001 bd1 ba605 sqftCleveland Park, Washington, DC 20016For SaleMLS ID #DCDC2278156, Susan Leavitt, Compass. Bright MLS
