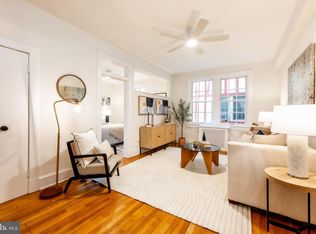
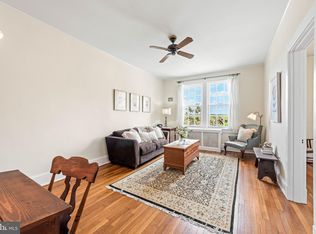
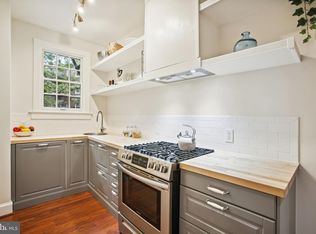
**Charming 1 BR Plus Den Co-op in Vibrant Lanier Heights** Welcome to this updated 664-sq.-ft. co-op in a historic building at 1705 Lanier Pl NW. This Tudor style building was designed in 1926 by James Cooper and retains its charm and historic feel. One of the earliest garden style buildings constructed in DC, this one has stood the test of time. A new slate and copper roof was done in 2024 and all new Pella windows were installed in 2002. The special features of #208 include a newly renovated galley kitchen, updated bathroom, freshly painted with hardwood floors and lots of natural light and storage. This well-maintained pet friendly building offers convenient amenities including a common laundry room, a bicycle storage room and the welcoming front gardens with seating. Unit 208 also has additional storage in the lower level. . Located in the heart of Washington, DC, this pocket neighborhood has a quieter architectural feel than the neighboring areas yet you are within a short UBER , bike or longer walk to the Adams Morgan nightlife and the bustle of Dupont Circle.Nature lovers can enjoy Rock Creek Park trails, the National Zoo. Dog lovers can hang out in the nearby Walter Pierce Park, Easy walk to the Columbia Heights and Woodley Park Metro, cafes and grocery shopping. Local farmers market. Walk Score of 95! The monthly fee of $946.74 includes the underlying mortgage of $246.65, and the coop fee of $700.09 . The coop fee includes all real estate taxes, reserves and all utilities (except electric) and all operating expenses (common area maintenance, custodial services, management fee, pest control, snow removal, exterior building maintenance). Total balance of the underlying mortgage is $37,415.85 , which is subtracted from the list price. Move in fee $200.
Pending
$289,000
1705 Lanier Pl NW APT 208, Washington, DC 20009
2beds
664sqft
Condominium
Built in 1926
-- sqft lot
$280,800 Zestimate®
$435/sqft
$700/mo HOA
What's special
Updated bathroomNewly renovated galley kitchenFreshly paintedLots of natural lightHardwood floors
- 57 days |
- 422 |
- 16 |
Zillow last checked:
Listing updated:
Listed by:
Cheryl Kurss 301-346-6615,
Compass
Source: Bright MLS,MLS#: DCDC2260718
Facts & features
Interior
Bedrooms & bathrooms
- Bedrooms: 2
- Bathrooms: 1
- Full bathrooms: 1
- Main level bathrooms: 1
- Main level bedrooms: 2
Rooms
- Room types: Living Room, Kitchen
Kitchen
- Level: Main
Living room
- Level: Main
Heating
- Radiator, Natural Gas
Cooling
- Other, Electric
Appliances
- Included: Built-In Range, Dishwasher, Disposal, Oven, Range Hood, Refrigerator, Stainless Steel Appliance(s), Electric Water Heater
- Laundry: Common Area, In Basement
Features
- Soaking Tub, Combination Dining/Living, Entry Level Bedroom, Floor Plan - Traditional, Kitchen - Galley, 9'+ Ceilings, Plaster Walls
- Flooring: Hardwood, Ceramic Tile, Wood
- Windows: Replacement
- Has basement: No
- Has fireplace: No
Interior area
- Total structure area: 664
- Total interior livable area: 664 sqft
- Finished area above ground: 664
- Finished area below ground: 0
Property
Parking
- Parking features: On Street
- Has uncovered spaces: Yes
Accessibility
- Accessibility features: None
Features
- Levels: Four
- Stories: 4
- Exterior features: Storage
- Pool features: None
Lot
- Features: Urban Land-Sassafras-Chillum
Details
- Additional structures: Above Grade, Below Grade
- Parcel number: 2582//0800
- Zoning: RA-2
- Special conditions: Standard
Construction
Type & style
- Home type: Cooperative
- Architectural style: Tudor
- Property subtype: Condominium
- Attached to another structure: Yes
Materials
- Brick
- Roof: Copper
Condition
- Excellent
- New construction: No
- Year built: 1926
- Major remodel year: 2026
Details
- Builder model: Parkside Cottage
Utilities & green energy
- Sewer: Public Sewer
- Water: Public
- Utilities for property: Cable Available, Electricity Available, Water Available, Natural Gas Available, DSL, Cable
Community & HOA
Community
- Security: Main Entrance Lock
- Condo and coop fee: $700 monthly
- Subdivision: Mount Pleasant
HOA
- Has HOA: No
- Amenities included: Common Grounds, Laundry
- Services included: Common Area Maintenance, Maintenance Structure, Management, Taxes, Trash, Water, Maintenance Grounds, Pest Control, Reserve Funds, Sewer, Snow Removal, Underlying Mortgage
- HOA name: 1705 Lanier Place Nw Inc
Location
- Region: Washington
Financial & listing details
- Price per square foot: $435/sqft
- Tax assessed value: $6,986,320
- Annual tax amount: $40,899
- Date on market: 5/13/2026
- Listing agreement: Exclusive Right To Sell
- Listing terms: Cash,Conventional
- Ownership: Cooperative
Estimated market value
$280,800
$267,000 - $295,000
$2,510/mo
Price history
| Date | Event | Price |
|---|---|---|
| 7/3/2026 | Pending sale | $289,000$435/sqft |
Source: | ||
| 6/22/2026 | Contingent | $289,000$435/sqft |
Source: | ||
| 5/13/2026 | Listed for sale | $289,000$435/sqft |
Source: | ||
Public tax history
Tax history is unavailable.
Monthly payment
Est. payment$--/mo
Payment breakdown
Explore the cost of this home by adjusting the details. Changes won't be saved.All calculations are estimates and provided by Zillow, Inc. for informational purposes only. Actual amounts may vary.
HOA fees may include property taxes on listings classified as Co-Ops. Contact the listing agent and/or owner for fee details.
Mortgage interest rates are dependent on a number of factors, including credit score, down payment, and repayment length. Interest rate data provided by Zillow Group Marketplace, Inc. as of 1/1/1970 from various mortgage lenders with which we have lead or other similar arrangements; the Estimated Payment is an average of those rates.
See how much you could borrow to make a competitive offer.
Climate risks
Neighborhood: Adams Morgan
Nearby schools
GreatSchools rating
- 4/10H.D. Cooke Elementary SchoolGrades: PK-5Distance: 0.2 mi
- 6/10Columbia Heights Education CampusGrades: 6-12Distance: 0.3 mi
- 3/10Cardozo Education CampusGrades: 6-12Distance: 0.7 mi
Schools provided by the listing agent
- District: District Of Columbia Public Schools
Source: Bright MLS. This data may not be complete. We recommend contacting the local school district to confirm school assignments for this home.
A local agent can set up tours, give advice and negotiate with sellers.
- Washington, DC
- District of Columbia
- Washington
- 20009
- Adams Morgan
- 1705 Lanier Pl NW Apartment 208