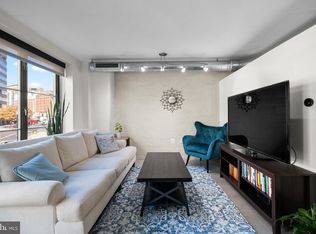
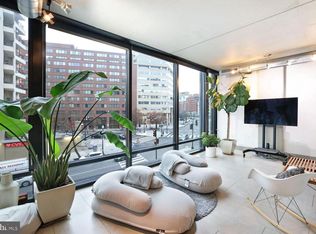
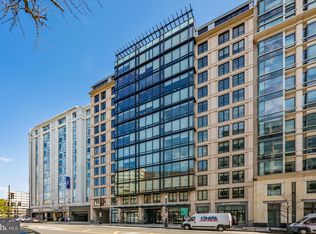
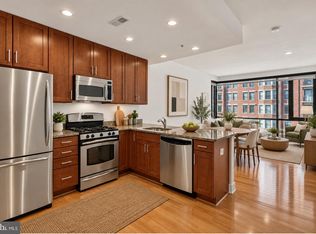
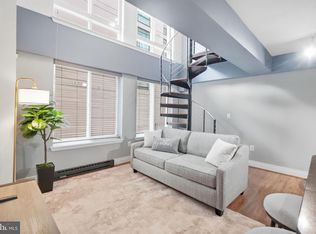
Contemporary, loft style, one bedroom loft in the ALTA. It is located in the back of the building and is quieter than the ones on the 14th Street side. Steps from the elevator, one parking space and large storage locker convey with the unit. Spacious living/dining high ceilings + designer finishes. Modern kitchen, GE Profile appliances w/granite counters. In unit washer/dryer. Porcelain floor tiles, high-end fixtures. PARKING + LARGE STORAGE INCLUDED. (P3 58 / Storage 31.) Rooftop terrace with stunning 180 views+Sky Lounge party room. Walk to Metro and14th Street restaurants.
For sale
Price cut: $10K (10/30)
$440,000
1133 14th St NW APT 801, Washington, DC 20005
1beds
778sqft
Condominium
Built in 2006
-- sqft lot
$-- Zestimate®
$566/sqft
$907/mo HOA
What's special
Contemporary loft styleOne bedroom loftGranite countersPorcelain floor tilesHigh ceilingsGe profile appliancesModern kitchen
- 28 days
- 211
- 20
Likely to sell faster than
Zillow last checked:
Listing updated:
Listed by:
Megan Motherway 646-284-1314,
EXP Realty, LLC
Source: Bright MLS,MLS#: DCDC2287344
Facts & features
Interior
Bedrooms & bathrooms
- Bedrooms: 1
- Bathrooms: 1
- Full bathrooms: 1
- Main level bathrooms: 1
- Main level bedrooms: 1
Basement
- Area: 0
Heating
- Forced Air, Electric
Cooling
- Central Air, Electric
Appliances
- Included: Electric Water Heater
- Laundry: In Unit
Features
- Bathroom - Stall Shower, Breakfast Area, Dining Area, Entry Level Bedroom, Kitchen Island, Walk-In Closet(s), 9'+ Ceilings, Block Walls
- Basement: Other
- Has fireplace: No
- Common walls with other units/homes: 1 Common Wall
Interior area
- Total structure area: 778
- Total interior livable area: 778 sqft
- Finished area above ground: 778
- Finished area below ground: 0
Property
Parking
- Total spaces: 1
- Parking features: Storage, Basement, Garage Door Opener, Inside Entrance, Underground, Assigned, Limited Common Elements, Parking Space Conveys, Private, Garage
- Attached garage spaces: 1
- Details: Assigned Parking, Assigned Space #: P3 58
Accessibility
- Accessibility features: None
Features
- Levels: One
- Stories: 1
- Pool features: Community
Lot
- Features: Chillum-Urban Land Complex
Details
- Additional structures: Above Grade, Below Grade
- Parcel number: 0247//2286
- Zoning: SEE MAP
- Special conditions: Standard
Construction
Type & style
- Home type: Condo
- Architectural style: Contemporary
- Property subtype: Condominium
- Attached to another structure: Yes
Materials
- Brick, Block, Concrete, Glass
Condition
- Very Good
- New construction: No
- Year built: 2006
Utilities & green energy
- Sewer: Public Sewer
- Water: Public
Community & HOA
Community
- Condo and coop fee: $907 monthly
- Subdivision: Central
HOA
- Has HOA: No
- Amenities included: Elevator(s), Storage, Reserved/Assigned Parking, Storage Bin
- Services included: Water
- HOA name: The Alta Condominiums
Location
- Region: Washington
Financial & listing details
- Price per square foot: $566/sqft
- Tax assessed value: $456,820
- Annual tax amount: $4,020
- Date on market: 10/9/2026
- Listing agreement: Exclusive Right To Sell
- Ownership: Condominium
- Total actual rent: 37200
Estimated market value
Not available
Estimated sales range
Not available
Not available
Price history
| Date | Event | Price |
|---|---|---|
| 10/30/2026 | Price change | $2,900-3.3%$4/sqft |
Source: Bright MLS #DCDC2281216 Report a problem | ||
| 10/30/2026 | Price change | $440,000-2.2%$566/sqft |
Source: eXp Realty #DCDC2287344 Report a problem | ||
| 10/9/2026 | Listed for sale | $450,000-9.8%$578/sqft |
Source: eXp Realty #DCDC2287344 Report a problem | ||
| 9/16/2026 | Price change | $3,000-3.2%$4/sqft |
Source: Bright MLS #DCDC2281216 Report a problem | ||
| 9/2/2026 | Listed for rent | $3,100+3.3%$4/sqft |
Source: Bright MLS #DCDC2281216 Report a problem | ||
| 4/26/2025 | Listing removed | $499,000$641/sqft |
Source:  Bright MLS #DCDC2184198 Report a problem | ||
| 4/15/2025 | Listing removed | $3,000$4/sqft |
Source: Bright MLS #DCDC2189278 Report a problem | ||
| 4/1/2025 | Price change | $499,000-3.9%$641/sqft |
Source: Bright MLS #DCDC2184198 Report a problem | ||
| 3/11/2025 | Listed for rent | $3,000$4/sqft |
Source: Bright MLS #DCDC2189278 Report a problem | ||
| 3/2/2025 | Price change | $519,000-0.9%$667/sqft |
Source: Bright MLS #DCDC2184198 Report a problem | ||
| 2/7/2025 | Listed for sale | $523,900+6.9%$673/sqft |
Source: Bright MLS #DCDC2184198 Report a problem | ||
| 3/26/2020 | Sold | $490,000-1.8%$630/sqft |
Source: Public Record Report a problem | ||
| 12/2/2019 | Listing removed | $499,000$641/sqft |
Source: TTR Sotheby's International Realty #DCDC440280 Report a problem | ||
| 9/26/2019 | Price change | $499,000-1%$641/sqft |
Source: TTR Sotheby's International Realty #DCDC440280 Report a problem | ||
| 9/18/2019 | Price change | $504,000-2.1%$648/sqft |
Source: TTR Sotheby's International Realty #DCDC440280 Report a problem | ||
| 9/5/2019 | Listed for sale | $514,900+3.2%$662/sqft |
Source: TTR Sotheby's International Realty #DCDC440280 Report a problem | ||
| 10/11/2017 | Sold | $499,000+6.4%$641/sqft |
Source: Public Record Report a problem | ||
| 4/30/2015 | Sold | $469,000$603/sqft |
Source: Agent Provided Report a problem | ||
| 4/9/2015 | Price change | $469,000-2.1%$603/sqft |
Source: TTR Sotheby's International Realty #DC8586916 Report a problem | ||
| 3/30/2015 | Listed for sale | $479,000+12.2%$616/sqft |
Source: TTR Sotheby's International Realty #DC8586916 Report a problem | ||
| 10/16/2006 | Sold | $426,900$549/sqft |
Source: Public Record Report a problem | ||
Public tax history
| Year | Property taxes | Tax assessment |
|---|---|---|
| 2026 | $4,020 -4.1% | $488,970 -3.9% |
| 2025 | $4,194 +19.4% | $509,040 -1.2% |
| 2024 | $3,511 -1.8% | $515,320 -0.7% |
| 2023 | $3,574 +3.8% | $519,170 +4.3% |
| 2022 | $3,444 +2.1% | $497,600 +2.3% |
| 2021 | $3,374 -0.9% | $486,580 +2.2% |
| 2020 | $3,405 +3.2% | $476,270 +3.2% |
| 2018 | $3,301 -16.9% | $461,670 -1.2% |
| 2017 | $3,971 +3.7% | $467,150 +3.7% |
| 2016 | $3,830 +2.1% | $450,580 +2.1% |
| 2015 | $3,751 +6.9% | $441,280 +6.9% |
| 2014 | $3,508 +4.1% | $412,660 +4.1% |
| 2013 | $3,368 -0.5% | $396,270 -0.5% |
| 2012 | $3,384 | $398,070 |
| 2011 | $3,384 -3.9% | $398,070 -3.9% |
| 2010 | $3,520 +2.1% | $414,090 +2.1% |
| 2009 | $3,448 -3.4% | $405,600 |
| 2007 | $3,569 | $405,600 |
Find assessor info on the county website
Monthly payment
Est. payment
Payment breakdown
Explore the cost of this home by adjusting the details. Changes won't be saved.Climate risks
Neighborhood: Downtown
Nearby schools
Schools provided by the listing agent
- District: District Of Columbia Public Schools
Source: Bright MLS. This data may not be complete. We recommend contacting the local school district to confirm school assignments for this home.
Similar homes
- $439,0001 bd1 ba745 sqftCentral, Washington, DC 20005For Sale
 MLS ID #DCDC2287976, Chelsea Traylor, Redfin Corp. Bright MLS
- $425,0001 bd1 ba698 sqftOld City 2, Washington, DC 20005For Sale
 MLS ID #DCDC2281888, Danny Tippett, Compass. Bright MLS
- $420,0001 bd2 ba598 sqft1225 13th St NW APT 110, Washington, DC 20005For Sale
 MLS ID #DCDC2282974, Cristina Sison, Realty ONE Group Capital. Bright MLS
- $475,0002 bd2 ba884 sqftOld City 2, Washington, DC 20005For Sale
 MLS ID #DCDC2283404, Sherilee Cronin, Compass. Bright MLS
- $399,0001 bd1 ba505 sqftOld City 2, Washington, DC 20005For SaleMLS ID #DCDC2285464, Steve Gaich, RLAH @properties. Bright MLS
- $475,0001 bd1 ba727 sqftCentral, Washington, DC 20005For SaleMLS ID #DCDC2254726, Sina Mollaan, Compass. Bright MLS
- $440,0001 bd1 ba767 sqft1117 10th St NW APT 712, Washington, DC 20001For SaleMLS ID #DCDC2286412, Frederic Bates, LPT Realty, LLC. Bright MLS
- $359,9001 bd1 ba663 sqftOld City 2, Washington, DC 20005For SaleMLS ID #DCDC2288048, Shafiq Hirani, RE/MAX Distinctive. Bright MLS
- $500,0002 bd2 ba866 sqftCentral, Washington, DC 20005For SaleMLS ID #DCDC2278042, Bob Lamborn, Keller Williams Realty. Bright MLS
- $399,9001 bd1 ba632 sqftOld City 2, Washington, DC 20005For SaleMLS ID #DCDC2281530, Jordan M Aquino, McWilliams/Ballard Inc.. Bright MLS
- $398,0001 bd1 ba670 sqftMidtown, Washington, DC 20005For SaleMLS ID #DCDC2278392, Ron Mangas JR., TTR Sotheby's International Realty. Bright MLS
- $475,0001 bd1 ba841 sqftOld City 2, Washington, DC 20005For SaleMLS ID #DCDC2266656, David Ochsman, Corcoran McEnearney. Bright MLS
- $364,0002 bd2 ba877 sqftOld City 2, Washington, DC 20005For SaleMLS ID #DCDC2281478, Veronique Onteniente, TTR Sotheby's International Realty. Bright MLS
- $499,0001 bd1 ba560 sqftOld City 2, Washington, DC 20005For SaleMLS ID #DCDC2282606, Jackson Verville, Compass. Bright MLS
- $495,0001 bd1 ba693 sqftThe Richmond, Washington, DC 20036For SaleMLS ID #DCDC2289430, Martin Toews, Compass. Bright MLS
- $425,0001 bd1 ba753 sqftThe Ventana, Washington, DC 20004For SaleMLS ID #DCDC2278642, Katri Hunter, Compass. Bright MLS
- $329,0001 bd1 ba593 sqftOld City 2, Washington, DC 20005For SaleMLS ID #DCDC2289472, Brian Wilson, Redfin Corporation. Bright MLS
- $385,0001 bd1 ba709 sqftOld City 2, Washington, DC 20005For SaleMLS ID #DCDC2271920, Shaquia Peace, Samson Properties. Bright MLS
- $435,0001 bd1 ba600 sqft1701 16th St NW APT 526, Washington, DC 20009For SaleMLS ID #DCDC2290758, James Thomley, RLAH @properties. Bright MLS
- $524,9001 bd2 ba1k sqft912 F St NW #500, Washington, DC 20001For SaleMLS ID #DCDC2290850, Phil Snedegar, Berkshire Hathaway HomeServices PenFed Realty. Bright MLS
