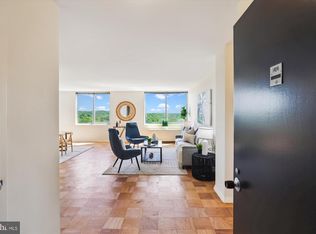
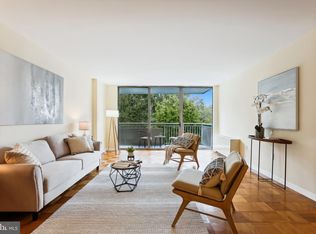
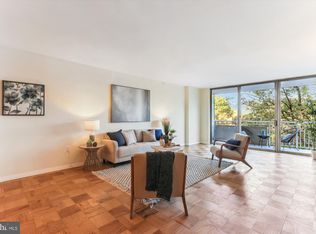
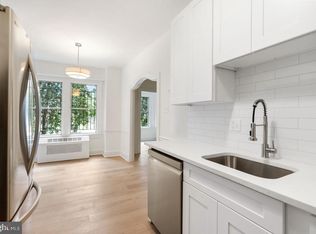
Welcome to this bright and spacious south-facing one-bedroom at Van Ness North Cooperative, offering approximately 1,000 square feet of comfortable living space in the heart of Van Ness. Large windows and southern exposure fill the home with natural light, while parquet floors add warmth and character. The generous living and dining area provides plenty of space for everyday living and entertaining, with a private balcony overlooking the building’s lower roofline—an appealing feature for those who prefer a more grounded outlook rather than a high-rise view. The kitchen was updated and renovated, from a previous renovation, in 2026 with stainless steel appliances, new flooring, enhanced cabinetry, paint, and excellent storage. The updated bathroom (2018) features ceramic tile surrounding the shower and marble vanity. The generously sized bedroom includes plantation shutters and a walk-in closet with custom built-ins. Cellular shades on the living room windows and balcony door provide additional privacy and light control. The home includes an assigned garage parking space and additional storage. Van Ness North offers an exceptional array of amenities, including 24-hour front desk and concierge service, two outdoor pools, a fitness center, sauna, social room, library, and laundry facilities on every floor. The monthly co-op fee includes real estate taxes and all utilities except cable and internet. The location is hard to beat—just half a block from the Van Ness-UDC Metro and close to the restaurants, shops, and services of Connecticut Avenue. Direct underground access to Giant and Connecticut Avenue makes everyday errands especially convenient. For those who enjoy the outdoors, Soapstone Valley and its wooded trails are just steps away. Nearby favorites include Bread Furst, Calvert Woodley, MOM’s Organic Market, Starbucks, Dog Haus Biergarten, and numerous restaurants and cafés.
For sale
$295,000
3001 Veazey Ter NW APT 619, Washington, DC 20008
1beds
1,000sqft
Condominium
Built in 1967
-- sqft lot
$288,800 Zestimate®
$295/sqft
$1,229/mo HOA
What's special
Two outdoor pools
- 18 days
- 145
- 13
Likely to sell faster than
Zillow last checked:
Listing updated:
Listed by:
Tom Riley 301-351-3897,
TTR Sotheby's International Realty,
Listing Team: The Burr Group, Co-Listing Team: The Burr Group,Co-Listing Agent: William C.D. Burr 301-346-3345,
TTR Sotheby's International Realty
Source: Bright MLS,MLS#: DCDC2284936
Facts & features
Interior
Bedrooms & bathrooms
- Bedrooms: 1
- Bathrooms: 1
- Full bathrooms: 1
- Main level bathrooms: 1
- Main level bedrooms: 1
Basement
- Area: 0
Heating
- Forced Air, Natural Gas
Cooling
- Central Air, Electric
Appliances
- Included: Gas Water Heater
Features
- Basement: Other
- Has fireplace: No
Interior area
- Total structure area: 1,000
- Total interior livable area: 1,000 sqft
- Finished area above ground: 1,000
- Finished area below ground: 0
Property
Parking
- Total spaces: 1
- Parking features: Underground, Garage
- Garage spaces: 1
Accessibility
- Accessibility features: None
Features
- Levels: One
- Stories: 1
- Pool features: Community
Lot
- Features: Private, Unknown Soil Type
Details
- Additional structures: Above Grade, Below Grade
- Parcel number: 2049//0804
- Zoning: RESIDENTIAL
- Special conditions: Standard
Construction
Type & style
- Home type: Cooperative
- Architectural style: Contemporary
- Property subtype: Condominium
- Attached to another structure: Yes
Materials
- Combination
Condition
- Good
- New construction: No
- Year built: 1967
Utilities & green energy
- Sewer: Public Sewer
- Water: Public
Community & HOA
Community
- Condo and coop fee: $1,229 monthly
- Subdivision: Van Ness North
HOA
- Has HOA: No
- Amenities included: Concierge, Elevator(s), Fitness Center, Storage, Laundry, Party Room, Pool, Security
- Services included: Common Area Maintenance, Maintenance Structure, Insurance, Management, Reserve Funds, Sewer, Snow Removal, Taxes, Trash, Water
Location
- Region: Washington
Financial & listing details
- Price per square foot: $295/sqft
- Tax assessed value: $141,635,420
- Annual tax amount: $813,553
- Date on market: 10/5/2026
- Listing agreement: Exclusive Right To Sell
- Ownership: Cooperative
Estimated market value
$288,800
$274,000 - $303,000
$2,291/mo
Price history
| Date | Event | Price |
|---|---|---|
| 10/5/2026 | Listed for sale | $295,000+84.3%$295/sqft |
Source:  Bright MLS #DCDC2284936 Report a problem | ||
| 1/1/2015 | Sold | $160,100$160/sqft |
Source:  Long & Foster Broker Feed #DCDC243336_100 Report a problem | ||
Public tax history
Tax history is unavailable.
Monthly payment
Est. payment
Payment breakdown
Explore the cost of this home by adjusting the details. Changes won't be saved.Climate risks
Neighborhood: Forest Hills
Nearby schools
Schools provided by the listing agent
- District: District Of Columbia Public Schools
Source: Bright MLS. This data may not be complete. We recommend contacting the local school district to confirm school assignments for this home.
Similar homes
- $299,0002 bd1 ba883 sqftWilloughby Of Ch Ch Codm, Chevy Chase, MD 20815For Sale

 MLS ID #MDMC2258360, Viktar Kutsevich, Samson Properties. Bright MLS
- $310,0002 bd2 ba1.2k sqft4000 Cathedral Ave NW APT 6B, Washington, DC 20016For Sale
 MLS ID #DCDC2288486, Jack Shorb, Corcoran McEnearney. Bright MLS
- $345,0001 bd1 ba651 sqftCortland Condominium, Washington, DC 20008For Sale
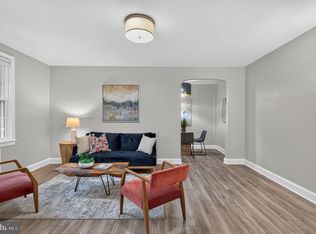 MLS ID #DCDC2283810, Alex DeLorme, Compass. Bright MLS
- $399,9001 bd1 ba783 sqft2710 Macomb St NW APT 310, Washington, DC 20008For Sale
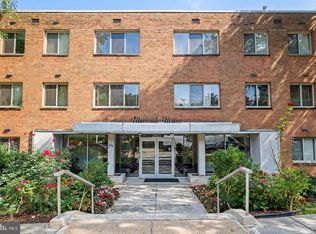 MLS ID #DCDC2288138, Chelsea Traylor, Redfin Corp. Bright MLS
- $283,0002 bd1 ba1k sqftWhitehall Codm, Bethesda, MD 20814For SaleMLS ID #MDMC2260230, Claudia Kern, Compass. Bright MLS
- $289,9001 bd1 ba878 sqftWilloughby Of Ch Ch Codm, Chevy Chase, MD 20815For SaleMLS ID #MDMC2226878, Neil Bacchus, EXP Realty, LLC. Bright MLS
- $254,0001 bd1 ba694 sqftCentral, Washington, DC 20001For SaleMLS ID #DCDC2288594, Tumi Demuren, TTR Sotheby's International Realty. Bright MLS
- $280,0002 bd1 ba1k sqftWhitehall, Bethesda, MD 20814For SaleMLS ID #MDMC2258288, Mary Noone, Compass. Bright MLS
- $298,9992 bd1 ba1k sqftThe Cavendish, Arlington, VA 22202For SaleMLS ID #VAAR2079666, Brittany Camargo, KW Metro Center. Bright MLS
- $275,0001 bd1 ba950 sqft3900 Cathedral Ave NW APT 407A, Washington, DC 20016For SaleMLS ID #DCDC2286356, Kathleen Battista, Cathedral Realty, LLC.. Bright MLS
- $330,0002 bd2 ba967 sqftThe Elizabeth, Chevy Chase, MD 20815For SaleMLS ID #MDMC2252524, Adrian Small, TTR Sotheby's International Realty. Bright MLS
- $270,0001 bd1 ba687 sqft1801 Clydesdale Pl NW #222, Washington, DC 20009For SaleMLS ID #DCDC2286930, Jenn Smira, Compass. Bright MLS
- $299,9001 bd1 ba740 sqftR. L. A. Sw, Washington, DC 20024For SaleMLS ID #DCDC2271844, Howard Wang, Howard Wang Realty. Bright MLS
- $285,0002 bd2 ba1k sqft2617 Douglas Pl SE #102, Washington, DC 20020For SaleMLS ID #DCDC2285886, Jay Bowen, Samson Properties. Bright MLS
- $349,0002 bd2 ba1k sqft4000 Tunlaw, Washington, DC 20007For SaleMLS ID #DCDC2247140, Corey Burr, TTR Sotheby's International Realty. Bright MLS
- $315,0003 bd2 ba1.3k sqftSudbury House Co, Silver Spring, MD 20910For SaleMLS ID #MDMC2250716, Loretta Reed, Long & Foster Real Estate, Inc.. Bright MLS
- $229,0001 bd1 ba765 sqftWesley Heights, Washington, DC 20016For SaleMLS ID #DCDC2279110, Andrew Pariser, Long & Foster Real Estate, Inc.. Bright MLS
- $375,0002 bd1 ba679 sqft2103 N Scott St APT 84, Arlington, VA 22209For SaleMLS ID #VAAR2081166, Heidi Robbins, RLAH @properties. Bright MLS
- $310,0001 bd1 ba676 sqft300 M St SW #N808, Washington, DC 20024For SaleMLS ID #DCDC2283370, Coco Palomeque, KW Metro Center. Bright MLS
- $199,900-- bd1 ba577 sqftWakefield, Washington, DC 20008For SaleMLS ID #DCDC2279042, Yianni KONSTANTOPOULOS, TTR Sotheby's International Realty. Bright MLS
