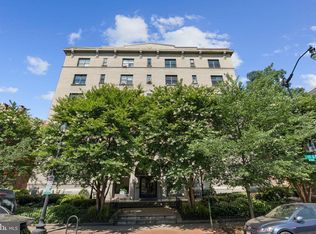
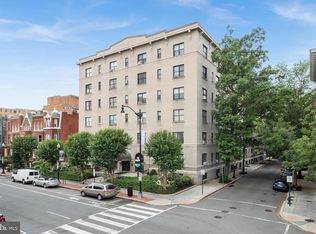
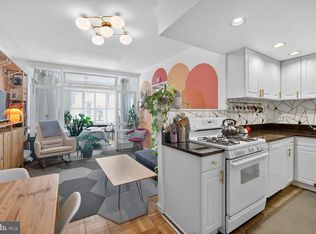
Stunning second-floor studio in the pet-friendly Copley Plaza, located in the heart of Dupont, with all utilities and property taxes included in the monthly co-op fee. Step inside to an airy main living area featuring hardwood flooring, a new ceiling fan (2025), an open layout, and abundant natural light. The spacious kitchen offers ample white cabinetry, stainless steel appliances, gas cooking, and a large pass-through window overlooking the living area, along with an added butcher block counter (2024) perfect for meal prep or casual dining—a stylish and functional setup for any aspiring chef. Cleverly designed to maximize both space and functionality, the main living area comfortably accommodates a full living room set, creating a dedicated space to relax. A custom loft-style bed features an enclosed office area with built-in shelving and an outlet, offering a convenient and cozy workspace without sacrificing valuable living space. A walk-in closet provides generous storage, while the updated full bath with tub/shower combo and a convenient all-in-one washer/dryer adds to the ease of everyday living. Enjoy community amenities that elevate, including a spectacular rooftop deck with postcard-worthy views and a common laundry room. Parking and extra storage of various sizes may be available for rent. Low co-op fee includes all utilities, property taxes, internet, trash, on-site manager, welcoming lobby, and common area maintenance. Perfectly positioned just minutes to Dupont Metro, Safeway, and Whole Foods. Nearby restaurants, yoga studios, coffee shops, and the energy of Dupont, Logan Circle, and Downtown, this charming studio combines comfort, convenience, and an unbeatable location. Don’t miss it!
For sale
$264,900
1514 17th St NW APT 209, Washington, DC 20036
0beds
624sqft
Condominium
Built in 1917
-- sqft lot
$-- Zestimate®
$425/sqft
$867/mo HOA
What's special
Custom loft-style bedOpen layoutSpacious kitchenGas cookingButcher block counterAmple white cabinetryAbundant natural light
- 46 days
- 144
- 6
Zillow last checked:
Listing updated:
Listed by:
Sheena Saydam 202-793-3000,
Keller Williams Capital Properties,
Listing Team: Saydam Properties Group, Co-Listing Agent: Jonea M Weekley 770-769-6231,
Keller Williams Capital Properties
Source: Bright MLS,MLS#: DCDC2281762
Facts & features
Interior
Bedrooms & bathrooms
- Bedrooms: 0
- Bathrooms: 1
- Full bathrooms: 1
- Main level bathrooms: 1
Basement
- Area: 0
Heating
- Forced Air, Natural Gas
Cooling
- Window Unit(s), Electric
Appliances
- Included: Microwave, Dishwasher, Disposal, Oven/Range - Gas, Refrigerator, Stainless Steel Appliance(s), Washer, Dryer, Gas Water Heater
- Laundry: Dryer In Unit, Washer In Unit, In Unit
Features
- Bathroom - Tub Shower, Breakfast Area, Built-in Features, Ceiling Fan(s), Combination Dining/Living, Family Room Off Kitchen, Open Floorplan, Kitchen - Gourmet, Upgraded Countertops, Walk-In Closet(s)
- Flooring: Hardwood, Wood
- Windows: Window Treatments
- Has basement: No
- Has fireplace: No
Interior area
- Total structure area: 624
- Total interior livable area: 624 sqft
- Finished area above ground: 624
- Finished area below ground: 0
Video & virtual tour
Property
Parking
- Parking features: On-site - Rent, On Street
- Has uncovered spaces: Yes
Accessibility
- Accessibility features: Accessible Elevator Installed
Features
- Levels: One
- Stories: 1
- Patio & porch: Roof Deck
- Pool features: None
Lot
- Features: Urban Land Not Rated
Details
- Additional structures: Above Grade, Below Grade
- Parcel number: 0156//0351
- Zoning: RES
- Special conditions: Standard
Construction
Type & style
- Home type: Cooperative
- Architectural style: Traditional
- Property subtype: Condominium
- Attached to another structure: Yes
Materials
- Brick
Condition
- New construction: No
- Year built: 1917
Utilities & green energy
- Sewer: Public Sewer
- Water: Public
Community & HOA
Community
- Security: Main Entrance Lock
- Condo and coop fee: $867 monthly
- Subdivision: Old City #2
HOA
- Has HOA: No
- Amenities included: Common Grounds, Laundry
- Services included: Air Conditioning, Common Area Maintenance, Heat, Internet, Management, Sewer, Snow Removal, Taxes, Trash, Water
- HOA name: Copley Plaza Cooperative
Location
- Region: Washington
Financial & listing details
- Price per square foot: $425/sqft
- Tax assessed value: $23,448,690
- Annual tax amount: $132,260
- Date on market: 10/1/2026
- Listing agreement: Exclusive Right To Sell
- Ownership: Cooperative
Estimated market value
Not available
Estimated sales range
Not available
Not available
Price history
| Date | Event | Price |
|---|---|---|
| 8/14/2025 | Listing removed | $2,100$3/sqft |
Source: Zillow Rentals Report a problem | ||
| 8/5/2025 | Listed for rent | $2,100+15.1%$3/sqft |
Source: Zillow Rentals Report a problem | ||
| 8/12/2022 | Sold | $285,000$457/sqft |
Source:  Bright MLS #DCDC2053238 Report a problem | ||
| 7/14/2022 | Pending sale | $285,000$457/sqft |
Source: Bright MLS #DCDC2053238 Report a problem | ||
| 7/6/2022 | Listed for sale | $285,000$457/sqft |
Source: Bright MLS #DCDC2053238 Report a problem | ||
| 6/24/2022 | Listing removed | $285,000$457/sqft |
Source: Bright MLS #DCDC2053238 Report a problem | ||
| 6/9/2022 | Listed for sale | $285,000+24.5%$457/sqft |
Source: Bright MLS #DCDC2053238 Report a problem | ||
| 7/8/2018 | Listing removed | $1,825$3/sqft |
Source: Nest DC LLC Report a problem | ||
| 5/25/2018 | Price change | $1,825-3.7%$3/sqft |
Source: Nest DC LLC Report a problem | ||
| 5/5/2018 | Price change | $1,895-2.8%$3/sqft |
Source: Nest DC LLC Report a problem | ||
| 4/17/2018 | Listed for rent | $1,950$3/sqft |
Source: Nest DC LLC Report a problem | ||
| 4/5/2014 | Listing removed | $229,000$367/sqft |
Source: M9 Real Estate #DC8285040 Report a problem | ||
| 4/4/2014 | Price change | $229,000-4.2%$367/sqft |
Source: M9 Real Estate #DC8285040 Report a problem | ||
| 3/30/2014 | Price change | $239,000-2.4%$383/sqft |
Source: M9 Real Estate #DC8285040 Report a problem | ||
| 3/7/2014 | Listed for sale | $245,000$393/sqft |
Source: M9 Real Estate #DC8285040 Report a problem | ||
Public tax history
Tax history is unavailable.
Monthly payment
Est. payment
Payment breakdown
Explore the cost of this home by adjusting the details. Changes won't be saved.Climate risks
Neighborhood: Dupont Circle
Nearby schools
Schools provided by the listing agent
- District: District Of Columbia Public Schools
Source: Bright MLS. This data may not be complete. We recommend contacting the local school district to confirm school assignments for this home.


Similar homes
- $260,0001 bd1 ba479 sqftOld City 2, Washington, DC 20036For Sale
 MLS ID #DCDC2284572, Khalida Kay Bajwa, RE/MAX Galaxy. Bright MLS
- $265,000-- bd1 ba456 sqftOld City 2, Washington, DC 20036For Sale
 MLS ID #DCDC2280514, Angela Allison, Houwzer, LLC. Bright MLS
- $279,000-- bd1 ba488 sqftOld City 2, Washington, DC 20036For Sale
 MLS ID #DCDC2287212, Yue He, CENTURY 21 New Millennium. Bright MLS
- $275,0001 bd1 ba518 sqft1 Scott Cir #106, Washington, DC 20036For Sale
 MLS ID #DCDC2284670, Zack London, Compass. Bright MLS
- $280,000-- bd1 ba448 sqftThe General Scott Condominium, Washington, DC 20036For SaleMLS ID #DCDC2287844, Robert Sabanosh, RLAH @properties. Bright MLS
- $239,999-- bd1 ba456 sqftOld City 2, Washington, DC 20036For SaleMLS ID #DCDC2286552, Jonathan Eng, Century 21 Redwood Realty. Bright MLS
- $279,000-- bd1 ba602 sqft1514 17th St NW APT 505, Washington, DC 20036For SaleMLS ID #DCDC2287014, Shawn Mehler, Samson Properties. Bright MLS
- $228,500-- bd1 ba402 sqftBoston House, Washington, DC 20036For SaleMLS ID #DCDC2290200, Janet Whitman, Coldwell Banker Realty - Washington. Bright MLS
- $249,0001 bd1 ba505 sqftNewport Condominium, Washington, DC 20036For SaleMLS ID #DCDC2281470, ANNA RUBIO, EXP Realty, LLC. Bright MLS
- $229,900-- bd1 ba490 sqft1514 17th St NW APT 404, Washington, DC 20036For SaleMLS ID #DCDC2282990, Paul W Johnson, Redfin Corp. Bright MLS
- $335,0001 bd1 ba617 sqftCavanaugh Court, Washington, DC 20036For SaleMLS ID #DCDC2288304, Patricia Ammann, Redfin Corporation. Bright MLS
- $299,0001 bd1 ba643 sqftThe Newport, Washington, DC 20036For SaleMLS ID #DCDC2281262, Saurabh Prakash, Samson Properties. Bright MLS
- $299,900-- bd1 ba542 sqftGeorgetown, Washington, DC 20007For SaleMLS ID #DCDC2291178, Jeffrey Jackson, TTR Sotheby's International Realty. Bright MLS
- $274,000-- bd1 ba401 sqftOld City 2, Washington, DC 20009For SaleMLS ID #DCDC2280298, Angela Allison, Houwzer, LLC. Bright MLS
- $199,9001 bd1 ba518 sqftOld City 2, Washington, DC 20036For SaleMLS ID #DCDC2288668, Darrin Davis, Anacostia River Realty. Bright MLS
- $275,000-- bd1 ba490 sqftCentral, Washington, DC 20037For SaleMLS ID #DCDC2288892, Alex Pachedzhiev, Keller Williams Realty. Bright MLS
- $290,000-- bd1 ba502 sqft1601 18th St NW APT 804, Washington, DC 20009For SaleMLS ID #DCDC2274866, Rebecca Love, Redfin Corp. Bright MLS
- $325,0001 bd1 ba714 sqftCentral, Washington, DC 20036For SaleMLS ID #DCDC2264164, Marc Lapointe, Century 21 Redwood Realty. Bright MLS
