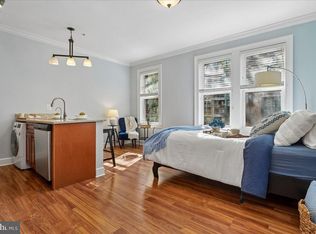
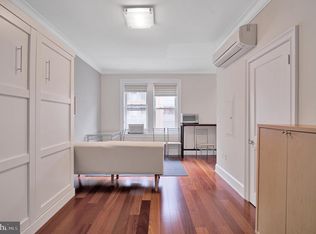
Experience the best of West End living in this stylish and beautifully updated residence perfectly positioned in one of Washington, DC’s most sought-after neighborhoods. This light-filled home showcases gleaming hardwood floors, an open and efficient layout, and contemporary finishes throughout. The modern kitchen features granite countertops, stainless steel appliances, ample cabinetry, and functional workspace ideal for everyday living. Thoughtfully designed interiors offer excellent storage, updated fixtures, and a bright, welcoming atmosphere enhanced by oversized windows and abundant natural light. The well-maintained building includes secure access and elevator convenience, while the unbeatable location places you just moments from Foggy Bottom Metro, George Washington University, Georgetown, Dupont Circle, Trader Joe’s, Whole Foods, countless restaurants, cafés, and shopping destinations. Enjoy easy access to Rock Creek Park, downtown DC, and major commuter routes. An exceptional opportunity for an owner-occupant, investor, or pied-à-terre in the heart of the city.
For sale
$279,000
1121 24th St NW APT 300, Washington, DC 20037
0beds
310sqft
Condominium
Built in 1940
-- sqft lot
$271,700 Zestimate®
$900/sqft
$330/mo HOA
What's special
Well-maintained buildingThoughtfully designed interiorsExcellent storageSecure accessElevator convenienceFunctional workspaceGranite countertops
- 114 days
- 81
- 1
Zillow last checked:
Listing updated:
Listed by:
James Ricciuti 240-793-4123,
Real Broker, LLC,
Co-Listing Agent: Marc A Dosik 202-543-7283,
Real Broker, LLC
Source: Bright MLS,MLS#: DCDC2262418
Facts & features
Interior
Bedrooms & bathrooms
- Bedrooms: 0
- Bathrooms: 1
- Full bathrooms: 1
- Main level bathrooms: 1
Basement
- Area: 0
Heating
- Other, Electric
Cooling
- Other, Electric
Appliances
- Included: Refrigerator, Microwave, Cooktop, Dishwasher, Disposal, Washer, Dryer, Electric Water Heater
- Laundry: In Unit
Features
- Has basement: No
- Has fireplace: No
Interior area
- Total structure area: 310
- Total interior livable area: 310 sqft
- Finished area above ground: 310
- Finished area below ground: 0
Property
Parking
- Parking features: On Street
- Has uncovered spaces: Yes
Accessibility
- Accessibility features: Accessible Elevator Installed
Features
- Levels: One
- Stories: 1
- Pool features: None
Lot
- Features: Unknown Soil Type
Details
- Additional structures: Above Grade, Below Grade
- Parcel number: 0037//2104
- Zoning: R
- Special conditions: Standard
Construction
Type & style
- Home type: Condo
- Architectural style: Contemporary
- Property subtype: Condominium
- Attached to another structure: Yes
Materials
- Brick
Condition
- New construction: No
- Year built: 1940
Utilities & green energy
- Sewer: Public Sewer
- Water: Public
Community & HOA
Community
- Condo and coop fee: $330 monthly
- Subdivision: Central
HOA
- Has HOA: No
- Amenities included: Elevator(s)
- Services included: Custodial Services Maintenance, Management, Trash, Sewer, Water
Location
- Region: Washington
Financial & listing details
- Price per square foot: $900/sqft
- Tax assessed value: $251,900
- Annual tax amount: $2,112
- Date on market: 6/21/2026
- Listing agreement: Exclusive Right To Sell
- Ownership: Condominium
Estimated market value
$271,700
$258,000 - $285,000
$1,930/mo
Price history
| Date | Event | Price |
|---|---|---|
| 6/21/2026 | Listed for sale | $279,000+6.5%$900/sqft |
Source:  Bright MLS #DCDC2262418 Report a problem Bright MLS #DCDC2262418 Report a problem | ||
| 4/17/2026 | Listing removed | $2,200$7/sqft |
Source: Zillow Rentals Report a problem | ||
| 3/24/2026 | Price change | $2,200-8.3%$7/sqft |
Source: Zillow Rentals Report a problem | ||
| 3/17/2026 | Price change | $2,400-17.2%$8/sqft |
Source: Zillow Rentals Report a problem | ||
| 3/16/2026 | Price change | $2,900-9.4%$9/sqft |
Source: Zillow Rentals Report a problem | ||
| 3/12/2026 | Listed for rent | $3,200+45.5%$10/sqft |
Source: Zillow Rentals Report a problem | ||
| 7/10/2025 | Listing removed | $2,200$7/sqft |
Source: Zillow Rentals Report a problem | ||
| 6/21/2025 | Price change | $2,200-4.3%$7/sqft |
Source: Zillow Rentals Report a problem | ||
| 5/31/2025 | Listed for rent | $2,300+17.3%$7/sqft |
Source: Zillow Rentals Report a problem | ||
| 7/24/2022 | Listing removed | -- |
Source: Zillow Rental Manager Report a problem | ||
| 7/12/2022 | Listed for rent | $1,960$6/sqft |
Source: Zillow Rental Manager Report a problem | ||
| 6/17/2022 | Listing removed | -- |
Source: Zillow Rental Manager Report a problem | ||
| 5/18/2022 | Listed for rent | $1,960$6/sqft |
Source: Zillow Rental Manager Report a problem | ||
| 4/12/2022 | Listing removed | -- |
Source: Zillow Rental Manager Report a problem | ||
| 3/19/2022 | Listed for rent | $1,960+3.2%$6/sqft |
Source: Zillow Rental Manager Report a problem | ||
| 2/3/2022 | Listing removed | -- |
Source: Zillow Rental Manager Report a problem | ||
| 1/26/2022 | Listed for rent | $1,900$6/sqft |
Source: Zillow Rental Manager Report a problem | ||
| 7/31/2021 | Listing removed | -- |
Source: Zillow Rental Manager Report a problem | ||
| 7/27/2021 | Price change | $1,900-9.5%$6/sqft |
Source: Zillow Rental Manager Report a problem | ||
| 6/1/2021 | Price change | $2,100+16.7%$7/sqft |
Source: Zillow Rental Manager Report a problem | ||
| 5/7/2021 | Price change | $1,800-5.3%$6/sqft |
Source: Zillow Rental Manager Report a problem | ||
| 5/6/2021 | Listed for rent | $1,900-9.5%$6/sqft |
Source: Zillow Rental Manager Report a problem | ||
| 2/27/2021 | Listing removed | -- |
Source: Owner Report a problem | ||
| 4/23/2020 | Listing removed | $2,100$7/sqft |
Source: Owner Report a problem | ||
| 4/22/2020 | Listed for rent | $2,100$7/sqft |
Source: Owner Report a problem | ||
| 9/9/2013 | Sold | $262,000+4.8%$845/sqft |
Source: Public Record Report a problem | ||
| 5/18/2012 | Sold | $250,000+17.4%$806/sqft |
Source: Public Record Report a problem | ||
| 4/8/2009 | Sold | $213,000+413.3%$687/sqft |
Source: Public Record Report a problem | ||
| 6/19/1995 | Sold | $41,500$134/sqft |
Source: Public Record Report a problem | ||
Public tax history
| Year | Property taxes | Tax assessment |
|---|---|---|
| 2026 | $2,005 -5.1% | $251,900 -4.6% |
| 2025 | $2,112 -3.8% | $264,150 -3.4% |
| 2024 | $2,195 -4.7% | $273,400 -4.3% |
| 2023 | $2,302 -1.5% | $285,580 -1.1% |
| 2022 | $2,337 +4.2% | $288,670 +4.1% |
| 2021 | $2,243 -4.3% | $277,210 +0.5% |
| 2020 | $2,344 +3% | $275,750 +3% |
| 2018 | $2,276 -1.2% | $267,770 -1.2% |
| 2017 | $2,303 +2.8% | $270,890 +2.8% |
| 2016 | $2,239 +0.2% | $263,420 +0.2% |
| 2015 | $2,236 +7.7% | $263,010 +7.7% |
| 2014 | $2,076 +8% | $244,280 +8% |
| 2013 | $1,922 +3.8% | $226,140 +3.8% |
| 2012 | $1,852 | $217,840 |
| 2011 | $1,852 -3.1% | $217,840 -3.1% |
| 2010 | $1,911 | $224,800 |
| 2009 | $1,911 | $224,800 |
Find assessor info on the county website
Monthly payment
Est. payment
Payment breakdown
Explore the cost of this home by adjusting the details. Changes won't be saved.Climate risks
Neighborhood: West End
Nearby schools
Schools provided by the listing agent
- District: District Of Columbia Public Schools
Source: Bright MLS. This data may not be complete. We recommend contacting the local school district to confirm school assignments for this home.


Similar homes
- $257,000-- bd1 ba432 sqft2141 I St NW APT 610, Washington, DC 20037For Sale By Owner

- $239,000-- bd1 ba307 sqftCentral, Washington, DC 20037For Sale
 MLS ID #DCDC2265320, Aiden Berri, Samson Properties. Bright MLS
 - $229,900-- bd1 ba374 sqftBader Condo, Washington, DC 20037For Sale
 MLS ID #DCDC2281504, Tammy George, Realty Pros. Bright MLS
 - $274,000-- bd1 ba456 sqftOld City 2, Washington, DC 20036For Sale
 MLS ID #DCDC2280514, Angela Allison, Houwzer, LLC. Bright MLS
 - $279,000-- bd1 ba346 sqft1844 Columbia Rd NW APT 302, Washington, DC 20009For SaleMLS ID #DCDC2286176, Jeff Chreky, Compass. Bright MLS
- $225,000-- bd1 ba464 sqft922 24th St NW APT 419, Washington, DC 20037For SaleMLS ID #DCDC2281026, Ty Voyles, Keller Williams Capital Properties. Bright MLS
- $275,000-- bd1 ba435 sqftMount Pleasant, Washington, DC 20009For SaleMLS ID #DCDC2285658, Sarah Nance, Gallery Collective. Bright MLS
- $265,000-- bd1 ba308 sqftGeorgetown, Washington, DC 20007For SaleMLS ID #DCDC2272358, Salley Widmayer, TTR Sotheby's International Realty. Bright MLS
- $205,000-- bd1 ba370 sqft1010 25th St NW APT 107, Washington, DC 20037For SaleMLS ID #DCDC2282170, Henry White, TTR Sotheby's International Realty. Bright MLS
- $205,000-- bd1 ba420 sqftCentral, Washington, DC 20037For SaleMLS ID #DCDC2270254, Hannah Charles, Simply Management. Bright MLS
- $274,000-- bd1 ba401 sqftOld City 2, Washington, DC 20009For SaleMLS ID #DCDC2280298, Angela Allison, Houwzer, LLC. Bright MLS
- $239,999-- bd1 ba456 sqftOld City 2, Washington, DC 20036For SaleMLS ID #DCDC2286552, Jonathan Eng, Century 21 Redwood Realty. Bright MLS
- $290,000-- bd1 ba369 sqftSomerset House Condominium, Washington, DC 20009For SaleMLS ID #DCDC2275958, Branka Sipcic, TTR Sotheby's International Realty. Bright MLS
- $282,0001 bd1 ba430 sqft1321 Fairmont St NW APT 205, Washington, DC 20009For SaleMLS ID #DCDC2267926, Dave DeSantis, TTR Sotheby's International Realty. Bright MLS
- $230,000-- bd1 ba353 sqftOntario 17, Washington, DC 20009For SaleMLS ID #DCDC2281966, Arthur Dunning, Compass. Bright MLS
- $234,900-- bd1 ba420 sqftNewport, Washington, DC 20036For SaleMLS ID #DCDC2267818, Val Gathani, LPT Realty, LLC. Bright MLS
- $249,000-- bd1 ba426 sqftOld City #2, Washington, DC 20009For SaleMLS ID #DCDC2272770, John Gill, H.A. Gill & Son. Bright MLS
- $249,500-- bd1 ba417 sqftPark Tower, Washington, DC 20009For SaleMLS ID #DCDC2280358, Steven Henry, Continental Properties, Ltd.. Bright MLS
- $229,000-- bd1 ba405 sqftFoggy Bottom, Washington, DC 20037For SaleMLS ID #DCDC2278090, Pamela Debnam, Houwzer, LLC. Bright MLS
- $299,000-- bd1 ba360 sqftModa 17, Washington, DC 20036For SaleMLS ID #DCDC2271868, Donna Mank, Compass. Bright MLS
