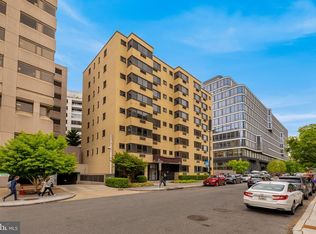
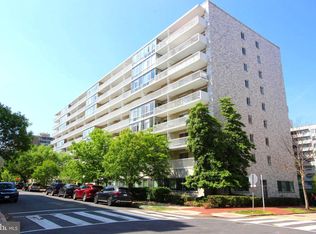
This is a solarium unit which is a preferred layout of the efficiency offerings in the building. The President is a 24 hour staffed concierge building in the Heart of Foggy Bottom. The solarium layout creates distinct living and sleeping areas, giving the home the feel of a one-bedroom while maintaining an open, bright, and inviting living space. The upgraded kitchen has a dishwasher, cooktop and high-end convection/microwave oven with contemporary drawer cabinetry. The bathroom has a walk-in shower with natural light and modern tiles. The spacious walk-in closet offers exceptional storage. Even the popcorn ceiling has been removed which makes the space much brighter and more modern. In the heart of Foggy Bottom, this condo is just moments from The George Washington University School of Medicine & Health Sciences and George Washington University Hospital, making it an ideal home anyone looking to enjoy the convenience of downtown Washington, DC. Foggy Bottom–GWU Metro Station, Whole Foods Market, Tatte Bakery & Café, Sweetgreen and numerous restaurants, cafés, fitness studios, and neighborhood shops all within a blocks radius. The Kennedy Center, Georgetown Waterfront, The National Mall, and the Smithsonian museums are also just minutes away, providing endless opportunities for dining, entertainment, recreation, and culture – this truly is an unbeatable location.
For sale
$229,000
2141 I St NW APT 210, Washington, DC 20037
0beds
405sqft
Apartment
Built in 1974
-- sqft lot
$-- Zestimate®
$565/sqft
$497/mo HOA
What's special
Modern tilesUpgraded kitchenSpacious walk-in closetContemporary drawer cabinetrySolarium unit
- 56 days
- 173
- 11
Zillow last checked:
Listing updated:
Listed by:
Pamela Debnam 252-903-3616,
Houwzer, LLC
Source: Bright MLS,MLS#: DCDC2278090
Facts & features
Interior
Bedrooms & bathrooms
- Bedrooms: 0
- Bathrooms: 1
- Full bathrooms: 1
- Main level bathrooms: 1
Basement
- Area: 0
Heating
- Central, Electric
Cooling
- Central Air, Electric
Appliances
- Included: Refrigerator, Oven, Microwave, Dishwasher, Electric Water Heater
- Laundry: Common Area, Has Laundry, Lower Level
Features
- Flooring: Wood
- Has basement: No
- Has fireplace: No
Interior area
- Total structure area: 405
- Total interior livable area: 405 sqft
- Finished area above ground: 405
- Finished area below ground: 0
Property
Parking
- Parking features: None
Accessibility
- Accessibility features: Other
Features
- Levels: Seven
- Stories: 7
- Pool features: None
- Has view: Yes
- View description: Garden
Lot
- Size: 84 Square Feet
- Features: Unknown Soil Type
Details
- Additional structures: Above Grade, Below Grade
- Parcel number: 0075//2070
- Zoning: CONDO
- Special conditions: Standard
Construction
Type & style
- Home type: Apartment
- Architectural style: Contemporary
- Property subtype: Apartment
- Attached to another structure: Yes
Materials
- Block
Condition
- New construction: No
- Year built: 1974
Utilities & green energy
- Sewer: Public Sewer, Public Septic
- Water: Public
- Utilities for property: Cable Available
Community & HOA
Community
- Subdivision: None Available
HOA
- Has HOA: Yes
- Amenities included: Elevator(s), Security, Laundry
- Services included: Water, Sewer, Trash, Reserve Funds, Management
- HOA fee: $497 monthly
- HOA name: PRESIDENT CONDOMINIUM
Location
- Region: Washington
Financial & listing details
- Price per square foot: $565/sqft
- Tax assessed value: $228,300
- Annual tax amount: $1,805
- Date on market: 8/27/2026
- Listing agreement: Exclusive Right To Sell
- Listing terms: Cash,Conventional,FHA,VA Loan
- Inclusions: All Fixtures And Fittings Attached To The Property
- Exclusions: All Personal Property
- Ownership: Fee Simple
Estimated market value
Not available
Estimated sales range
Not available
Not available
Price history
| Date | Event | Price |
|---|---|---|
| 8/27/2026 | Listed for sale | $229,000$565/sqft |
Source:  Bright MLS #DCDC2278090 Report a problem Bright MLS #DCDC2278090 Report a problem | ||
| 5/17/2024 | Listing removed | -- |
Source: Bright MLS #DCDC2140048 Report a problem | ||
| 5/3/2024 | Listed for rent | $2,050+28.1%$5/sqft |
Source: Bright MLS #DCDC2140048 Report a problem | ||
| 7/14/2020 | Listing removed | $1,600$4/sqft |
Source: Walshe Real Estate Services #DCDC466464 Report a problem | ||
| 7/5/2020 | Price change | $1,600-5.9%$4/sqft |
Source: Walshe Real Estate Services #DCDC466464 Report a problem | ||
| 5/19/2020 | Price change | $1,700-5.6%$4/sqft |
Source: Walshe Real Estate Services #DCDC466464 Report a problem | ||
| 5/12/2020 | Listed for rent | $1,800+2.9%$4/sqft |
Source: Walshe Real Estate Services #DCDC466464 Report a problem | ||
| 5/25/2019 | Listing removed | $1,750$4/sqft |
Source: Walshe Real Estate Services #DCDC422830 Report a problem | ||
| 4/18/2019 | Listed for rent | $1,750$4/sqft |
Source: Walshe Real Estate Services #DCDC422830 Report a problem | ||
Public tax history
| Year | Property taxes | Tax assessment |
|---|---|---|
| 2026 | $1,805 +0.9% | $228,300 +1% |
| 2025 | $1,789 +4.2% | $226,070 +4.1% |
| 2024 | $1,717 +1.8% | $217,120 +1.9% |
| 2023 | $1,687 -4.8% | $213,120 -4.1% |
| 2022 | $1,771 +0.5% | $222,130 +0.6% |
| 2021 | $1,763 -7% | $220,720 -1% |
| 2020 | $1,896 +1.3% | $223,050 +1.3% |
| 2018 | $1,871 +4.8% | $220,100 +4.8% |
| 2017 | $1,786 +2.7% | $210,080 +2.7% |
| 2016 | $1,738 -1.9% | $204,470 -1.9% |
| 2015 | $1,772 +9.4% | $208,460 +9.4% |
| 2014 | $1,620 +1.3% | $190,550 +1.3% |
| 2013 | $1,599 +0.9% | $188,070 +0.9% |
| 2012 | $1,585 | $186,440 |
| 2011 | $1,585 -1.1% | $186,440 -1.1% |
| 2010 | $1,603 -5.1% | $188,530 -5.1% |
| 2009 | $1,689 +5.4% | $198,690 +9.2% |
| 2007 | $1,602 +22.5% | $182,020 +28% |
| 2006 | $1,308 +20.8% | $142,150 +26% |
| 2005 | $1,083 +48.7% | $112,780 +48.7% |
| 2004 | $728 +32.4% | $75,850 +32.4% |
| 2003 | $550 +20% | $57,290 +20% |
| 2002 | $458 -16.5% | $47,740 |
| 2001 | $549 | $47,740 |
Find assessor info on the county website
Monthly payment
Est. payment
Payment breakdown
Explore the cost of this home by adjusting the details. Changes won't be saved.Climate risks
Neighborhood: Foggy Bottom
Nearby schools
Schools provided by the listing agent
- Elementary: Francis - Stevens
- Middle: Francis - Stevens
- High: Cardozo Education Campus
- District: District Of Columbia Public Schools
Source: Bright MLS. This data may not be complete. We recommend contacting the local school district to confirm school assignments for this home.


Similar homes
- $229,000-- bd1 ba499 sqft922 24th St NW APT 418, Washington, DC 20037For Sale

 MLS ID #DCDC2267248, Billy Ta, Compass. Bright MLS
 - $224,950-- bd1 ba474 sqftMonroe House, Washington, DC 20006For Sale
 MLS ID #DCDC2288208, Susan McConkey, Sell DC Real Estate. Bright MLS
 - $234,000-- bd1 ba307 sqftCentral, Washington, DC 20037For Sale
 MLS ID #DCDC2265320, Aiden Berri, Samson Properties. Bright MLS
 - $240,000-- bd1 ba600 sqft730 24th St NW APT 308, Washington, DC 20037For Sale
 MLS ID #DCDC2258536, Alan Wu, Mellow International Realty Inc. Bright MLS
 - $255,0001 bd1 ba600 sqftClaridge House,claridge House Cooperative, Washington, DC 20037For SaleMLS ID #DCDC2249674, Sally Charnovitz, EXP Realty, LLC. Bright MLS
- $234,900-- bd1 ba420 sqftNewport, Washington, DC 20036For SaleMLS ID #DCDC2267818, Val Gathani, LPT Realty, LLC. Bright MLS
- $209,900-- bd1 ba402 sqftMonroe House, Washington, DC 20006For SaleMLS ID #DCDC2285934, Yan-Zhen Wei Hanson, Whooway Properties, Inc.. Bright MLS
- $227,0001 bd1 ba390 sqftOld City 2, Washington, DC 20005For SaleMLS ID #DCDC2274286, Ann Robertson, Douglas Elliman of Metro DC, LLC - McLean. Bright MLS
- $229,000-- bd1 ba535 sqftOld City 2, Washington, DC 20036For SaleMLS ID #DCDC2255470, Keith Min, Samson Properties. Bright MLS
- $289,999-- bd1 ba518 sqftFoggy Bottom, Washington, DC 20037For SaleMLS ID #DCDC2260990, Tina Alvi, Fairfax Realty Select. Bright MLS
- $259,500-- bd1 ba504 sqft1330 New Hampshire Ave NW APT 720, Washington, DC 20036For SaleMLS ID #DCDC2277100, Vincent Hurteau, Continental Properties, Ltd.. Bright MLS
- $199,0001 bd1 ba478 sqftThe Letterman House, Washington, DC 20006For SaleMLS ID #DCDC2248158, Ricky de Marchi Trevisan, Engel & Volkers Washington, DC. Bright MLS
- $230,000-- bd1 ba553 sqftThe Towers Condominium, Washington, DC 20016For SaleMLS ID #DCDC2278948, Roya Hakimzadeh, Long & Foster Real Estate, Inc.. Bright MLS
- $195,0001 bd1 ba444 sqftOld City 2, Washington, DC 20036For SaleMLS ID #DCDC2261758, Neil Bacchus, EXP Realty, LLC. Bright MLS
- $249,000-- bd1 ba426 sqftOld City #2, Washington, DC 20009For SaleMLS ID #DCDC2272770, John Gill, H.A. Gill & Son. Bright MLS
- $210,0001 bd1 ba401 sqft1457 Park Rd NW APT 106, Washington, DC 20010For SaleMLS ID #DCDC2281100, Rafael Estrada, HomeSmart. Bright MLS
- $229,000-- bd1 ba379 sqftChevy Chase, Washington, DC 20015For SaleMLS ID #DCDC2262850, Troy Patterson, TTR Sotheby's International Realty. Bright MLS
- $204,900-- bd1 ba398 sqftOld City 2, Washington, DC 20005For SaleMLS ID #DCDC2251724, Mike Aubrey, Berkshire Hathaway HomeServices PenFed Realty. Bright MLS
- $215,000-- bd1 ba433 sqftForest Hills, Washington, DC 20008For SaleMLS ID #DCDC2279318, Mike Altobelli, RE/MAX Realty Services. Bright MLS
- $245,000-- bd1 ba450 sqftRutland Court Owners, Inc., Washington, DC 20009For SaleMLS ID #DCDC2260472, Alex Burrell-Hodges, Cottage Street Realty LLC. Bright MLS
