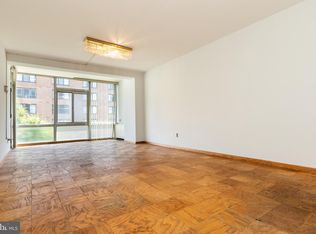
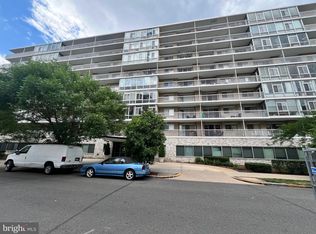
This beautifully maintained co-op at 730 24th St NW #308 offers a bright and inviting living experience in the heart of Washington, DC. The open-concept design creates a spacious atmosphere, highlighted by large windows that fill the interior with an abundance of natural light. A functional kitchen features modern appliances and ample storage, seamlessly connecting to a versatile living area that can be easily customized to suit any furniture arrangement or daily need. Residents enjoy secure building access and the convenience of nearby street parking in a prime location surrounded by diverse dining, shopping, and cultural attractions. With public parks and transit options just moments away, this home provides excellent accessibility to everything the city has to offer. Interested buyers are encouraged to consult with their lender regarding financing options and program eligibility for this specific co-op. This charming property is a must-see for anyone looking for a well-located urban retreat—schedule a viewing today to explore the possibilities. **Buyer to verify FHA loan eligibility and financing requirements with their preferred lender.**
For sale
$240,000
730 24th St NW APT 308, Washington, DC 20037
0beds
600sqft
Condominium
Built in 1961
-- sqft lot
$225,900 Zestimate®
$400/sqft
$889/mo HOA
What's special
Ample storageModern appliancesOpen-concept designFunctional kitchen
- 165 days
- 45
- 2
Zillow last checked:
Listing updated:
Listed by:
Alan Wu 240-643-6708,
Mellow International Realty Inc
Source: Bright MLS,MLS#: DCDC2258536
Facts & features
Interior
Bedrooms & bathrooms
- Bedrooms: 0
- Bathrooms: 1
- Full bathrooms: 1
- Main level bathrooms: 1
Heating
- Wall Unit, Natural Gas
Cooling
- Wall Unit(s), Electric
Appliances
- Included: Gas Water Heater
- Laundry: Shared
Features
- Efficiency, Dining Area, Combination Dining/Living, Open Floorplan, Kitchen - Galley
- Has basement: No
- Has fireplace: No
Interior area
- Total structure area: 600
- Total interior livable area: 600 sqft
- Finished area above ground: 600
Property
Parking
- Parking features: None
Accessibility
- Accessibility features: Accessible Doors, Accessible Elevator Installed
Features
- Levels: One
- Stories: 1
- Pool features: None
Lot
- Features: Urban Land Not Rated
Details
- Additional structures: Above Grade
- Parcel number: 0031//0835
- Zoning: RA-5
- Special conditions: Standard
Construction
Type & style
- Home type: Cooperative
- Architectural style: Contemporary
- Property subtype: Condominium
- Attached to another structure: Yes
Materials
- Masonry
Condition
- New construction: No
- Year built: 1961
Utilities & green energy
- Sewer: Public Sewer
- Water: Public
Community & HOA
Community
- Condo and coop fee: $889 monthly
- Subdivision: Foggy Bottom
HOA
- Has HOA: No
- Amenities included: None
- Services included: A/C unit(s), Air Conditioning, All Ground Fee, Common Area Maintenance, Custodial Services Maintenance, Electricity, Maintenance Structure, Gas, Heat, Water
- HOA name: Potomac Plaza Terraces
Location
- Region: Washington
Financial & listing details
- Price per square foot: $400/sqft
- Date on market: 4/30/2026
- Listing agreement: Exclusive Right To Sell
- Listing terms: Cash,Conventional,FHA
- Ownership: Cooperative
Estimated market value
$225,900
$215,000 - $237,000
$2,242/mo
Price history
| Date | Event | Price |
|---|---|---|
| 4/30/2026 | Listed for sale | $240,000$400/sqft |
Source:  Bright MLS #DCDC2258536 Report a problem Bright MLS #DCDC2258536 Report a problem | ||
| 7/1/2022 | Sold | $240,000$400/sqft |
Source: Bright MLS #DCDC2044380 Report a problem | ||
| 5/13/2022 | Pending sale | $240,000$400/sqft |
Source: Bright MLS #DCDC2044380 Report a problem | ||
| 4/29/2022 | Contingent | $240,000$400/sqft |
Source: Bright MLS #DCDC2044380 Report a problem | ||
| 4/10/2022 | Listed for sale | $240,000+3%$400/sqft |
Source: Bright MLS #DCDC2044380 Report a problem | ||
| 8/8/2018 | Sold | $233,000-2.9%$388/sqft |
Source: Agent Provided Report a problem | ||
| 6/28/2018 | Pending sale | $240,000$400/sqft |
Source: Coldwell Banker Residential Brokerage - Georgetown #1000425140 Report a problem | ||
| 5/14/2018 | Price change | $240,000-2%$400/sqft |
Source: Coldwell Banker Residential Brokerage - Georgetown #1000425140 Report a problem | ||
| 4/20/2018 | Listed for sale | $245,000$408/sqft |
Source: Coldwell Banker Residential Brokerage #1000425140 Report a problem | ||
Public tax history
Tax history is unavailable.
Monthly payment
Est. payment
Payment breakdown
Explore the cost of this home by adjusting the details. Changes won't be saved.Climate risks
Neighborhood: Foggy Bottom
Nearby schools
Schools provided by the listing agent
- Elementary: School Without Walls At Francis - Stevens
- High: Jackson-reed
- District: District Of Columbia Public Schools
Source: Bright MLS. This data may not be complete. We recommend contacting the local school district to confirm school assignments for this home.
Similar homes
- $225,0001 bd1 ba518 sqftFoggy Bottom, Washington, DC 20037For Sale

 MLS ID #DCDC2281024, Ty Voyles, Keller Williams Capital Properties. Bright MLS
 - $229,000-- bd1 ba499 sqft922 24th St NW APT 418, Washington, DC 20037For Sale
 MLS ID #DCDC2267248, Billy Ta, Compass. Bright MLS
 - $263,5001 bd1 ba750 sqftPotomac Plaza Terraces, Washington, DC 20037For Sale
 MLS ID #DCDC2274606, Michelle Han, Samson Properties. Bright MLS
 - $255,0001 bd1 ba600 sqftClaridge House,claridge House Cooperative, Washington, DC 20037For Sale
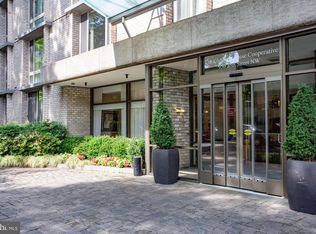 MLS ID #DCDC2249674, Sally Charnovitz, EXP Realty, LLC. Bright MLS
 - $289,999-- bd1 ba518 sqftFoggy Bottom, Washington, DC 20037For SaleMLS ID #DCDC2260990, Tina Alvi, Fairfax Realty Select. Bright MLS
- $212,5001 bd1 ba645 sqftPotomac Plaza Terraces, Washington, DC 20037For SaleMLS ID #DCDC2272754, Mr. George Eckerle, Coldwell Banker Realty - Washington. Bright MLS
- $249,0001 bd1 ba505 sqftNewport Condominium, Washington, DC 20036For SaleMLS ID #DCDC2281470, ANNA RUBIO, EXP Realty, LLC. Bright MLS
- $234,900-- bd1 ba420 sqftNewport, Washington, DC 20036For SaleMLS ID #DCDC2267818, Val Gathani, LPT Realty, LLC. Bright MLS
- $339,9002 bd1 ba618 sqft2401 H St NW APT 509, Washington, DC 20037For SaleMLS ID #DCDC2267856, Val Gathani, LPT Realty, LLC. Bright MLS
- $299,9001 bd1 ba669 sqftJefferson House, Washington, DC 20037For SaleMLS ID #DCDC2239996, Anslie Stokes Milligan, Corcoran McEnearney. Bright MLS
- $260,0001 bd1 ba479 sqftOld City 2, Washington, DC 20036For SaleMLS ID #DCDC2284572, Khalida Kay Bajwa, RE/MAX Galaxy. Bright MLS
- $205,000-- bd1 ba420 sqftCentral, Washington, DC 20037For SaleMLS ID #DCDC2270254, Hannah Charles, Simply Management. Bright MLS
- $229,000-- bd1 ba535 sqftOld City 2, Washington, DC 20036For SaleMLS ID #DCDC2255470, Keith Min, Samson Properties. Bright MLS
- $254,9001 bd1 ba676 sqftWinthrop House, Washington, DC 20036For SaleMLS ID #DCDC2271018, Kevin Wood, RLAH @properties. Bright MLS
- $180,000-- bd1 ba642 sqftPotomac Plaza, Washington, DC 20037For SaleMLS ID #DCDC2275930, Bonnie Casper, TTR Sotheby's International Realty. Bright MLS
- $239,9951 bd1 ba643 sqftTowers Condo, Washington, DC 20016For SaleMLS ID #DCDC2265696, Rafi Khalili, Metropol Realty. Bright MLS
- $315,0001 bd1 ba656 sqftThe General Scott, Washington, DC 20036For SaleMLS ID #DCDC2287410, Robert Sabanosh, RLAH @properties. Bright MLS
- $227,0001 bd1 ba390 sqftOld City 2, Washington, DC 20005For SaleMLS ID #DCDC2274286, Ann Robertson, Douglas Elliman of Metro DC, LLC - McLean. Bright MLS
- $215,000-- bd1 ba433 sqftForest Hills, Washington, DC 20008For SaleMLS ID #DCDC2279318, Mike Altobelli, RE/MAX Realty Services. Bright MLS
- $195,0001 bd1 ba444 sqftOld City 2, Washington, DC 20036For SaleMLS ID #DCDC2261758, Neil Bacchus, EXP Realty, LLC. Bright MLS
