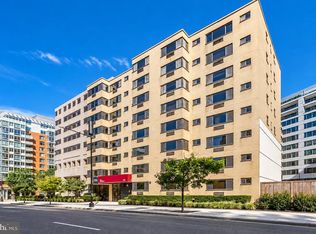
Welcome to this bright and versatile studio in the heart of Foggy Bottom. Framed by expansive picture windows and warm wood flooring, this thoughtfully designed residence offers distinct areas for comfortable living, dining, and a private bedroom—giving the home the functionality and feel of a larger one-bedroom. Enjoy an open, light-filled setting ideal for entertaining, working from home, or unwinding at the end of the day, all in a central DC location moments from dining, shopping, Metro, and the city’s most vibrant destinations. Residents of the President enjoy the convenience of a full-service building with a 24-hour front desk, controlled entry, elevator access, on-site management, and laundry facilities.
For sale
$224,750
2141 I St NW APT 402, Washington, DC 20037
0beds
435sqft
Condominium
Built in 1974
-- sqft lot
$214,500 Zestimate®
$517/sqft
$535/mo HOA
What's special
Bright and versatile studioWarm wood flooring
- 14 days
- 171
- 9
Likely to sell faster than
Zillow last checked:
Listing updated:
Listed by:
Rob Carter 202-851-1400,
TTR Sotheby's International Realty,
Listing Team: Rob Carter Group
Source: Bright MLS,MLS#: DCDC2283472
Facts & features
Interior
Bedrooms & bathrooms
- Bedrooms: 0
- Bathrooms: 1
- Full bathrooms: 1
- Main level bathrooms: 1
Rooms
- Room types: Living Room, Kitchen, Bedroom 1, Bathroom 1
Bedroom 1
- Features: Flooring - Carpet
- Level: Main
- Area: 96 Square Feet
- Dimensions: 8 X 12
Bathroom 1
- Features: Flooring - Ceramic Tile
- Level: Main
- Area: 35 Square Feet
- Dimensions: 5 X 7
Kitchen
- Features: Flooring - Ceramic Tile
- Level: Main
- Area: 42 Square Feet
- Dimensions: 6 X 7
Living room
- Features: Flooring - HardWood
- Level: Main
- Area: 192 Square Feet
- Dimensions: 12 X 16
Heating
- Wall Unit, Electric
Cooling
- Wall Unit(s), Electric
Appliances
- Included: Cooktop, Microwave, Refrigerator, Water Heater
- Laundry: Common Area
Features
- Efficiency, Studio
- Flooring: Wood
- Windows: Window Treatments
- Has basement: No
- Has fireplace: No
Interior area
- Total structure area: 435
- Total interior livable area: 435 sqft
- Finished area above ground: 435
- Finished area below ground: 0
Property
Parking
- Parking features: On Street
- Has uncovered spaces: Yes
Accessibility
- Accessibility features: Accessible Elevator Installed
Features
- Levels: One
- Stories: 1
- Pool features: None
Lot
- Features: Urban, Urban Land Not Rated
Details
- Additional structures: Above Grade, Below Grade
- Parcel number: 0075//2011
- Zoning: RA-4
- Special conditions: Standard
Construction
Type & style
- Home type: Condo
- Architectural style: Contemporary
- Property subtype: Condominium
- Attached to another structure: Yes
Materials
- Brick
Condition
- New construction: No
- Year built: 1974
Utilities & green energy
- Sewer: Public Sewer
- Water: Public
Community & HOA
Community
- Condo and coop fee: $535 monthly
- Subdivision: Foggy Bottom
HOA
- Has HOA: No
- Amenities included: Elevator(s), Laundry, Security, Concierge
- Services included: Water, Sewer, Trash, Reserve Funds, Management, Insurance, Snow Removal
- HOA name: The President
Location
- Region: Washington
Financial & listing details
- Price per square foot: $517/sqft
- Tax assessed value: $239,350
- Annual tax amount: $1,898
- Date on market: 9/24/2026
- Listing agreement: Exclusive Right To Sell
- Ownership: Condominium
Estimated market value
$214,500
$204,000 - $225,000
$1,923/mo
Price history
| Date | Event | Price |
|---|---|---|
| 9/24/2026 | Listed for sale | $224,750+4.5%$517/sqft |
Source:  Bright MLS #DCDC2283472 Report a problem Bright MLS #DCDC2283472 Report a problem | ||
| 7/2/2026 | Listed for rent | $1,895$4/sqft |
Source: Zillow Rentals Report a problem | ||
| 6/3/2025 | Listing removed | $1,895$4/sqft |
Source: Zillow Rentals Report a problem | ||
| 5/14/2025 | Price change | $1,895-5%$4/sqft |
Source: Zillow Rentals Report a problem | ||
| 4/24/2025 | Listed for rent | $1,995+5.3%$5/sqft |
Source: Zillow Rentals Report a problem | ||
| 12/24/2023 | Listing removed | -- |
Source: Zillow Rentals Report a problem | ||
| 8/22/2023 | Listed for rent | $1,895+23.9%$4/sqft |
Source: Zillow Rentals Report a problem | ||
| 7/6/2021 | Listing removed | -- |
Source: Zillow Rental Network Premium Report a problem | ||
| 4/30/2021 | Listed for rent | $1,530-8.3%$4/sqft |
Source: Zillow Rental Network Premium Report a problem | ||
| 6/1/2020 | Listing removed | $1,668$4/sqft |
Source: Chatel Real Estate- Golden Triangle Report a problem | ||
| 10/21/2019 | Listed for rent | $1,668+4.3%$4/sqft |
Source: Chatel Real Estate- Golden Triangle Report a problem | ||
| 10/3/2016 | Listing removed | $1,600-3%$4/sqft |
Source: Chatel Real Estate, Inc. Report a problem | ||
| 8/23/2014 | Listing removed | $1,650$4/sqft |
Source: Chatel Real Estate, Inc. Report a problem | ||
| 8/17/2014 | Listed for rent | $1,650$4/sqft |
Source: Chatel Real Estate, Inc. Report a problem | ||
| 6/6/2011 | Sold | $215,000+19.7%$494/sqft |
Source: Public Record Report a problem | ||
| 10/13/2004 | Sold | $179,640$413/sqft |
Source: Public Record Report a problem | ||
Public tax history
| Year | Property taxes | Tax assessment |
|---|---|---|
| 2026 | $1,898 +0.9% | $239,350 +1% |
| 2025 | $1,882 +4.2% | $237,020 +4.1% |
| 2024 | $1,806 +1.9% | $227,630 +2% |
| 2023 | $1,773 -4.8% | $223,270 -4.1% |
| 2022 | $1,863 +0.3% | $232,890 +0.5% |
| 2021 | $1,857 -6.8% | $231,740 -1.1% |
| 2020 | $1,992 +1.5% | $234,300 +1.5% |
| 2018 | $1,963 +4.7% | $230,920 +4.7% |
| 2017 | $1,874 +2.8% | $220,460 +2.8% |
| 2016 | $1,823 -1.9% | $214,450 -1.9% |
| 2015 | $1,859 +9.4% | $218,700 +9.4% |
| 2014 | $1,699 +1.2% | $199,880 +1.2% |
| 2013 | $1,679 +0.9% | $197,520 +0.9% |
| 2012 | $1,664 | $195,710 |
| 2011 | $1,664 -1.2% | $195,710 -1.2% |
| 2010 | $1,684 -5.2% | $198,070 -5.2% |
| 2009 | $1,776 +5.3% | $208,900 +9.1% |
| 2007 | $1,686 +22.3% | $191,560 +27.8% |
| 2006 | $1,379 +19.5% | $149,870 +24.7% |
| 2005 | $1,154 +48% | $120,230 +48% |
| 2004 | $780 +45% | $81,260 +45% |
| 2003 | $538 +20% | $56,040 +20% |
| 2002 | $448 -16.5% | $46,700 |
| 2001 | $537 | $46,700 |
Find assessor info on the county website
Monthly payment
Est. payment
Payment breakdown
Explore the cost of this home by adjusting the details. Changes won't be saved.Climate risks
Neighborhood: Foggy Bottom
Nearby schools
Schools provided by the listing agent
- Elementary: Francis - Stevens
- Middle: Francis
- High: Cardozo Education Campus
- District: District Of Columbia Public Schools
Source: Bright MLS. This data may not be complete. We recommend contacting the local school district to confirm school assignments for this home.


Similar homes
- $218,0001 bd1 ba394 sqftFoggy Bottom, Washington, DC 20037For Sale
 MLS ID #DCDC2285662, Fady Zaki, TTR Sotheby's International Realty. Bright MLS
 - $225,000-- bd1 ba464 sqft922 24th St NW APT 419, Washington, DC 20037For Sale
 MLS ID #DCDC2281026, Ty Voyles, Keller Williams Capital Properties. Bright MLS
 - $225,0001 bd1 ba518 sqftFoggy Bottom, Washington, DC 20037For Sale
 MLS ID #DCDC2281024, Ty Voyles, Keller Williams Capital Properties. Bright MLS
 - $229,000-- bd1 ba499 sqft922 24th St NW APT 418, Washington, DC 20037For Sale
 MLS ID #DCDC2267248, Billy Ta, Compass. Bright MLS
 - $229,900-- bd1 ba374 sqftBader Condo, Washington, DC 20037For SaleMLS ID #DCDC2281504, Tammy George, Realty Pros. Bright MLS
- $229,000-- bd1 ba405 sqftFoggy Bottom, Washington, DC 20037For SaleMLS ID #DCDC2278090, Pamela Debnam, Houwzer, LLC. Bright MLS
- $239,999-- bd1 ba456 sqftOld City 2, Washington, DC 20036For SaleMLS ID #DCDC2286552, Jonathan Eng, Century 21 Redwood Realty. Bright MLS
- $229,000-- bd1 ba500 sqftHastings Court, Washington, DC 20037For SaleMLS ID #DCDC2274726, Ken Hirsch, Weichert, REALTORS. Bright MLS
- $214,900-- bd1 ba402 sqftMonroe House, Washington, DC 20006For SaleMLS ID #DCDC2285934, Yan-Zhen Wei Hanson, Whooway Properties, Inc.. Bright MLS
- $210,000-- bd1 ba499 sqftFoggy Bottom, Washington, DC 20037For SaleMLS ID #DCDC2253768, Tare A Youdeowei, Long & Foster Real Estate, Inc.. Bright MLS
- $205,000-- bd1 ba370 sqft1010 25th St NW APT 107, Washington, DC 20037For SaleMLS ID #DCDC2282170, Henry White, TTR Sotheby's International Realty. Bright MLS
- $239,000-- bd1 ba307 sqftCentral, Washington, DC 20037For SaleMLS ID #DCDC2265320, Aiden Berri, Samson Properties. Bright MLS
- $249,0001 bd1 ba564 sqftFoggy Bottom, Washington, DC 20037For SaleMLS ID #DCDC2278404, Jessica Evans, Compass. Bright MLS
- $205,000-- bd1 ba420 sqftCentral, Washington, DC 20037For SaleMLS ID #DCDC2270254, Hannah Charles, Simply Management. Bright MLS
- $245,000-- bd1 ba490 sqftFoggy Bottom, Washington, DC 20006For SaleMLS ID #DCDC2284580, Arielle Nagia, Redfin Corp. Bright MLS
- $249,0001 bd1 ba505 sqftNewport Condominium, Washington, DC 20036For SaleMLS ID #DCDC2281470, ANNA RUBIO, EXP Realty, LLC. Bright MLS
- $212,5001 bd1 ba645 sqftPotomac Plaza Terraces, Washington, DC 20037For SaleMLS ID #DCDC2272754, Mr. George Eckerle, Coldwell Banker Realty - Washington. Bright MLS
- $234,900-- bd1 ba420 sqftNewport, Washington, DC 20036For SaleMLS ID #DCDC2267818, Val Gathani, LPT Realty, LLC. Bright MLS
- $258,900-- bd1 ba307 sqftCentral, Washington, DC 20037For SaleMLS ID #DCDC2272976, Tyler Garrison, Compass. Bright MLS
- $235,0001 bd1 ba625 sqftClaridge House, Washington, DC 20037For SaleMLS ID #DCDC2262068, Jason Skipworth, RLAH @properties. Bright MLS
