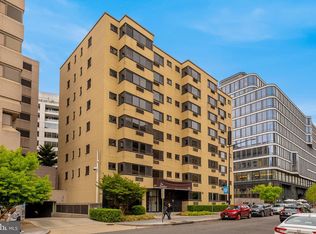
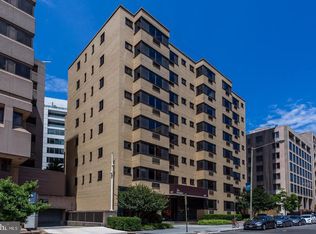
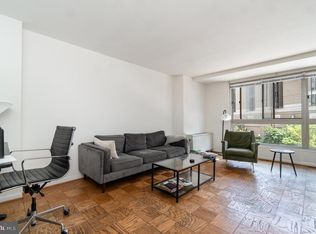
Exceptional urban living in the heart of Foggy Bottom. This beautifully maintained, light-filled studio offers a sophisticated retreat in one of Washington, DC's most connected neighborhoods. Ideally positioned just moments from George Washington University, the World Bank, IMF, State Department, and Foggy Bottom-GWU Metro, this residence puts the best of the city right outside your door. The thoughtfully designed interior features a separate full kitchen, comfortable living space, generous walk-in closet, and a bathroom with a walk-in shower. Abundant natural light and pleasant views toward the park across the street create a bright and inviting atmosphere. A brand-new heating and cooling system provide added comfort throughout the year. The Art Deco building is well maintained and offers 24-hour front desk/concierge service. The location is truly exceptional: Whole Foods is directly across the street, Tatte is just steps away, and Trader Joe's is nearby, making everyday errands and dining effortless. Equinox and Sweat DC are also minutes away. With Metro, dining, shopping, universities, major international institutions, and downtown employment centers all within easy reach, this residence delivers the quintessential Foggy Bottom lifestyle—convenient, connected, and distinctly Washington.
For sale
$218,000
2141 I St NW APT 104, Washington, DC 20037
1beds
394sqft
Condominium
Built in 1974
-- sqft lot
$-- Zestimate®
$553/sqft
$489/mo HOA
What's special
Art deco buildingSeparate full kitchenLight-filled studioComfortable living spaceBeautifully maintainedGenerous walk-in closetAbundant natural light
- 53 days
- 216
- 19
Zillow last checked:
Listing updated:
Listed by:
Fady Zaki 540-907-6435,
TTR Sotheby's International Realty,
Co-Listing Agent: Thomas Kolker 202-255-4158,
TTR Sotheby's International Realty
Source: Bright MLS,MLS#: DCDC2285662
Facts & features
Interior
Bedrooms & bathrooms
- Bedrooms: 1
- Bathrooms: 1
- Full bathrooms: 1
- Main level bathrooms: 1
- Main level bedrooms: 1
Basement
- Area: 0
Heating
- Forced Air, Electric
Cooling
- Window Unit(s), Electric
Appliances
- Included: Electric Water Heater
Features
- Has basement: No
- Has fireplace: No
Interior area
- Total structure area: 394
- Total interior livable area: 394 sqft
- Finished area above ground: 394
- Finished area below ground: 0
Property
Parking
- Parking features: None
Accessibility
- Accessibility features: None
Features
- Levels: One
- Stories: 1
- Pool features: None
Lot
- Features: Unknown Soil Type
Details
- Additional structures: Above Grade, Below Grade
- Parcel number: 0075//2023
- Zoning: RA-4
- Special conditions: Standard
Construction
Type & style
- Home type: Condo
- Architectural style: Art Deco
- Property subtype: Condominium
- Attached to another structure: Yes
Materials
- Brick, Concrete
Condition
- New construction: No
- Year built: 1974
Utilities & green energy
- Sewer: Public Sewer
- Water: Public
Community & HOA
Community
- Condo and coop fee: $489 monthly
- Subdivision: Foggy Bottom
HOA
- Has HOA: No
- Amenities included: Concierge
- Services included: Management, Reserve Funds, Snow Removal, Trash, Water, Sewer, Maintenance Structure, Common Area Maintenance
Location
- Region: Washington
Financial & listing details
- Price per square foot: $553/sqft
- Tax assessed value: $224,170
- Annual tax amount: $1,769
- Date on market: 9/29/2026
- Listing agreement: Exclusive Right To Sell
- Ownership: Condominium
Estimated market value
Not available
Estimated sales range
Not available
Not available
Price history
| Date | Event | Price |
|---|---|---|
| 9/29/2026 | Listed for sale | $218,000+6.3%$553/sqft |
Source:  Bright MLS #DCDC2285662 Report a problem | ||
| 6/23/2021 | Sold | $205,000-4.7%$520/sqft |
Source: Public Record Report a problem | ||
| 6/14/2021 | Pending sale | $215,000$546/sqft |
Source: Bright MLS #DCDC523222 Report a problem | ||
| 5/21/2021 | Listed for sale | $215,000$546/sqft |
Source: Bright MLS #DCDC523222 Report a problem | ||
Public tax history
| Year | Property taxes | Tax assessment |
|---|---|---|
| 2026 | $1,769 +0.9% | $224,170 +1% |
| 2025 | $1,754 +4.2% | $221,990 +4.1% |
| 2024 | $1,683 +1.7% | $213,200 +1.8% |
| 2023 | $1,654 -4.8% | $209,340 -4% |
| 2022 | $1,737 +0.5% | $218,110 +0.7% |
| 2021 | $1,728 -7.1% | $216,620 -1% |
| 2020 | $1,860 +1.3% | $218,860 +1.3% |
| 2018 | $1,837 +4.8% | $216,070 +4.8% |
| 2017 | $1,753 +2.7% | $206,210 +2.7% |
| 2016 | $1,706 -1.9% | $200,750 -1.9% |
| 2015 | $1,740 +9.4% | $204,650 +9.4% |
| 2014 | $1,590 +1.4% | $187,060 +1.4% |
| 2013 | $1,569 +0.9% | $184,550 +0.9% |
| 2012 | $1,555 | $182,990 |
| 2011 | $1,555 -1.1% | $182,990 -1.1% |
| 2010 | $1,572 -5.1% | $184,980 -5.1% |
| 2009 | $1,657 +5.5% | $194,890 +9.2% |
| 2007 | $1,571 +22.6% | $178,470 +28.1% |
| 2006 | $1,281 +20.1% | $139,290 +25.3% |
| 2005 | $1,067 +48.8% | $111,180 +48.8% |
| 2004 | $717 +32.5% | $74,700 +32.5% |
| 2003 | $541 +20% | $56,360 +20% |
| 2002 | $451 -16.5% | $46,970 |
| 2001 | $540 | $46,970 |
Find assessor info on the county website
Monthly payment
Est. payment
Payment breakdown
Explore the cost of this home by adjusting the details. Changes won't be saved.Climate risks
Neighborhood: Foggy Bottom
Nearby schools
Schools provided by the listing agent
- Elementary: School Without Walls At Francis - Stevens
- High: Cardozo Education Campus
- District: District Of Columbia Public Schools
Source: Bright MLS. This data may not be complete. We recommend contacting the local school district to confirm school assignments for this home.

Similar homes
- $249,000-- bd1 ba509 sqftFoggy Bottom, Washington, DC 20037For Sale
 MLS ID #DCDC2292152, Nick Mustamarhadi, Coldwell Banker Realty. Bright MLS
- $225,0001 bd1 ba518 sqftFoggy Bottom, Washington, DC 20037For Sale
 MLS ID #DCDC2281024, Ty Voyles, Keller Williams Capital Properties. Bright MLS
- $229,000-- bd1 ba405 sqftFoggy Bottom, Washington, DC 20037For Sale
 MLS ID #DCDC2278090, Pamela Debnam, Houwzer, LLC. Bright MLS
- $225,000-- bd1 ba464 sqft922 24th St NW APT 419, Washington, DC 20037For Sale
 MLS ID #DCDC2281026, Ty Voyles, Keller Williams Capital Properties. Bright MLS
- $219,000-- bd1 ba374 sqftBader Condo, Washington, DC 20037For SaleMLS ID #DCDC2281504, Tammy George, Realty Pros. Bright MLS
- $229,000-- bd1 ba499 sqft922 24th St NW APT 418, Washington, DC 20037For SaleMLS ID #DCDC2267248, Billy Ta, Compass. Bright MLS
- $205,000-- bd1 ba370 sqft1010 25th St NW APT 107, Washington, DC 20037For SaleMLS ID #DCDC2282170, Henry White, TTR Sotheby's International Realty. Bright MLS
- $239,000-- bd1 ba427 sqftOld City 2, Washington, DC 20036For SaleMLS ID #DCDC2291922, William Fastow, TTR Sotheby's International Realty. Bright MLS
- $235,000-- bd1 ba400 sqftOld City 2, Washington, DC 20005For SaleMLS ID #DCDC2291964, Lauren Thomas, Compass. Bright MLS
- $225,000-- bd1 ba334 sqft1828 Riggs Pl NW APT 26, Washington, DC 20009For SaleMLS ID #DCDC2291846, Marc Dosik, Real Broker, LLC. Bright MLS
- $234,000-- bd1 ba307 sqftCentral, Washington, DC 20037For SaleMLS ID #DCDC2265320, Aiden Berri, Samson Properties. Bright MLS
- $205,000-- bd1 ba420 sqftCentral, Washington, DC 20037For SaleMLS ID #DCDC2270254, Hannah Charles, Simply Management. Bright MLS
- $209,900-- bd1 ba402 sqftMonroe House, Washington, DC 20006For SaleMLS ID #DCDC2285934, Yan-Zhen Wei Hanson, Whooway Properties, Inc.. Bright MLS
- $224,950-- bd1 ba474 sqftMonroe House, Washington, DC 20006For SaleMLS ID #DCDC2288208, Susan McConkey, Sell DC Real Estate. Bright MLS
- $249,000-- bd1 ba307 sqftCentral, Washington, DC 20037For SaleMLS ID #DCDC2272976, Tyler Garrison, Compass. Bright MLS
- $257,0001 bd1 ba405 sqftFoggy Bottom, Washington, DC 20024For SaleMLS ID #DCDC2289910, Craig Tribus, Beycome Brokerage Realty LLC. Bright MLS
- $275,000-- bd1 ba490 sqftCentral, Washington, DC 20037For SaleMLS ID #DCDC2288892, Alex Pachedzhiev, Keller Williams Realty. Bright MLS
- $249,0001 bd1 ba505 sqftNewport Condominium, Washington, DC 20036For SaleMLS ID #DCDC2281470, ANNA RUBIO, EXP Realty, LLC. Bright MLS
