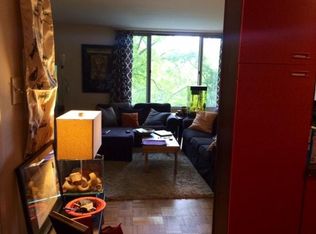
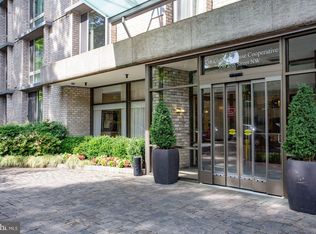
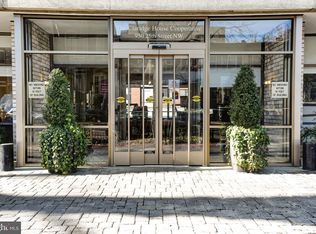
Nestled in the heart of Washington’s vibrant Foggy Bottom corridor, Claridge House Cooperative offers a distinguished blend of classic cooperative living, full-service convenience, & exceptional urban accessibility. Positioned moments from Georgetown, the Kennedy Center, the Potomac waterfront, & downtown DC, the building is prized for its premier location, established community atmosphere, & value within one of the city’s most connected neighborhoods. Claridge House residents enjoy the benefits of a professionally managed cooperative with amenities that may include a 24-hour front desk, fitness center, rooftop pool & terrace, package reception, courtyard lounge area, a business center, residents' lounge, & on-site management & maintenance, creating a true lock-and-leave lifestyle in the center of the city. The cooperative’s location places residents just blocks from the Foggy Bottom-GWU Metro station, George Washington University, the IMF & World Bank headquarters, & numerous dining, shopping, & cultural destinations. Whether seeking a primary residence, pied-à-terre, low-maintenance city home, or an investment property, Claridge House combines convenience, service, & enduring appeal in one of Washington’s most established residential enclaves. Foggy Bottom is one of Washington, DC’s most historic and strategically located neighborhoods, offering a unique blend of residential charm, international influence, and metropolitan energy. Bordered by Georgetown, the West End, and the Potomac River, Foggy Bottom is defined by its walkability, tree-lined streets, & proximity to many of the city’s most iconic institutions. Residents enjoy immediate access to renowned destinations, including the Kennedy Center for the Performing Arts, the Georgetown waterfront, Rock Creek Park trails, & the National Mall. The neighborhood’s dynamic mix of upscale restaurants, cafés, hotels, & everyday conveniences creates an effortlessly connected urban lifestyle. Foggy Bottom is also home to GW University &major international organizations. Its central location provides convenient access to Downtown DC, Capitol Hill, Reagan National Airport, & Northern Virginia. Features of 406N: Welcome to this light-filled 625sf city retreat offering refined comfort and effortless functionality in the heart of the city. Framed by expansive windows and tranquil tree-lined views, the residence showcases an airy open floor plan designed for modern living. The gourmet kitchen features granite countertops, generous prep space & breakfast bar, extensive wood cabinetry, and stainless steel appliances, all opening beautifully to the expansive living and entertaining area. The spacious bedroom provides a serene escape with oversized windows, a blackout window treatment, and warm hardwood flooring. An exceptional opportunity for an owner-occupant or investor seeking space, light, and location in one refined package. Enjoy the convenience of comfortable single-level living in a professionally managed building, all within close proximity to dining, shopping, parks, Metro access, and the best of city living. This home has an Underlying Mortgage of $26,577, which gets subtracted from the sale, saving the buyer upfront costs. For those financing buyers, this also offers significant savings, with $26,577 of the sales price financed at a below-market interest rate of 3.94%. Co-op operating fee: $954.99 (includes all utilities) + Real Estate Taxes: $126.12 + Insurance: $33.74 + Underlying Mortgage: $171.73 = $1,286.57 Total Monthly Association Dues. Real estate taxes are lower than those of another condo of equivalent value. Claridge House offers discounted in-home maintenance to homeowners. Pets are allowed on a case-by-case basis with board approval. Claridge House is a rare Co-op in that the community is investor-friendly and only requires a minimum 6-month lease. On-site parking may be available for purchase or rent from another owner.
Under contract
$235,000
950 25th St NW APT 406N, Washington, DC 20037
1beds
625sqft
Condominium
Built in 1966
-- sqft lot
$-- Zestimate®
$376/sqft
$955/mo HOA
What's special
Spacious bedroomComfortable single-level livingGranite countertopsFramed by expansive windowsBlackout window treatmentOversized windowsTranquil tree-lined views
- 109 days
- 28
- 2
Zillow last checked:
Listing updated:
Listed by:
Jason Skipworth 202-302-4938,
RLAH @properties
Source: Bright MLS,MLS#: DCDC2262068
Facts & features
Interior
Bedrooms & bathrooms
- Bedrooms: 1
- Bathrooms: 1
- Full bathrooms: 1
- Main level bathrooms: 1
- Main level bedrooms: 1
Basement
- Area: 0
Heating
- Forced Air, Natural Gas
Cooling
- Central Air, Electric
Appliances
- Included: Microwave, Dishwasher, Disposal, Oven/Range - Gas, Stainless Steel Appliance(s), Cooktop, Refrigerator, Gas Water Heater
Features
- Bathroom - Tub Shower, Breakfast Area, Combination Dining/Living, Crown Molding, Dining Area, Entry Level Bedroom, Flat, Open Floorplan, Kitchen - Gourmet, Walk-In Closet(s), Dry Wall
- Flooring: Wood, Tile/Brick
- Windows: Double Pane Windows, Window Treatments
- Has basement: No
- Has fireplace: No
- Common walls with other units/homes: 2+ Common Walls
Interior area
- Total structure area: 625
- Total interior livable area: 625 sqft
- Finished area above ground: 625
- Finished area below ground: 0
Video & virtual tour
Property
Parking
- Parking features: On-site - Rent, On Street
- Has uncovered spaces: Yes
Accessibility
- Accessibility features: Accessible Elevator Installed
Features
- Levels: One
- Stories: 1
- Pool features: Community
Lot
- Features: Unknown Soil Type
Details
- Additional structures: Above Grade, Below Grade
- Parcel number: NONE
- Zoning: RESIDENTIAL
- Special conditions: Standard
Construction
Type & style
- Home type: Cooperative
- Architectural style: Mid-Century Modern
- Property subtype: Condominium
- Attached to another structure: Yes
Materials
- Brick, Concrete, Glass
- Roof: Flat
Condition
- Very Good,Good
- New construction: No
- Year built: 1966
Utilities & green energy
- Sewer: Public Sewer
- Water: Public
- Utilities for property: Cable Available, Electricity Available, Natural Gas Available, Water Available, Sewer Available
Community & HOA
Community
- Security: Desk in Lobby
- Condo and coop fee: $955 monthly
- Subdivision: Foggy Bottom
HOA
- Has HOA: No
- Amenities included: Common Grounds, Community Center, Concierge, Elevator(s), Fitness Center, Storage, Laundry, Meeting Room, Party Room, Pool - Rooftop
- Services included: Air Conditioning, Common Area Maintenance, Electricity, Maintenance Structure, Gas, Heat, Insurance, Maintenance Grounds, Management, Pool(s), Reserve Funds, Sewer, Snow Removal, Trash, Water, Taxes
- HOA name: Claridge House Cooperative
Location
- Region: Washington
Financial & listing details
- Price per square foot: $376/sqft
- Tax assessed value: $2,026
- Date on market: 5/15/2026
- Listing agreement: Exclusive Right To Sell
- Listing terms: Cash,Conventional,Bank Portfolio
- Ownership: Cooperative
- Total actual rent: 27000
Estimated market value
Not available
Estimated sales range
Not available
Not available
Price history
| Date | Event | Price |
|---|---|---|
| 6/21/2026 | Contingent | $235,000$376/sqft |
Source:  Bright MLS #DCDC2262068 Report a problem Bright MLS #DCDC2262068 Report a problem | ||
| 5/15/2026 | Listed for sale | $235,000-9.3%$376/sqft |
Source: Bright MLS #DCDC2262068 Report a problem | ||
| 3/12/2025 | Listing removed | $259,000$414/sqft |
Source: Bright MLS #DCDC2169802 Report a problem | ||
| 3/12/2025 | Price change | $259,000+3.6%$414/sqft |
Source: Bright MLS #DCDC2169802 Report a problem | ||
| 2/13/2025 | Price change | $249,950-1.4%$400/sqft |
Source: Bright MLS #DCDC2169802 Report a problem | ||
| 2/2/2025 | Price change | $253,500-0.5%$406/sqft |
Source: Bright MLS #DCDC2169802 Report a problem | ||
| 1/25/2025 | Price change | $254,900-0.3%$408/sqft |
Source: Bright MLS #DCDC2169802 Report a problem | ||
| 11/23/2024 | Listed for sale | $255,555$409/sqft |
Source: Bright MLS #DCDC2169802 Report a problem | ||
Public tax history
Tax history is unavailable.
Monthly payment
Est. payment
Payment breakdown
Explore the cost of this home by adjusting the details. Changes won't be saved.Climate risks
Neighborhood: Foggy Bottom
Nearby schools
Schools provided by the listing agent
- District: District Of Columbia Public Schools
Source: Bright MLS. This data may not be complete. We recommend contacting the local school district to confirm school assignments for this home.

Similar homes
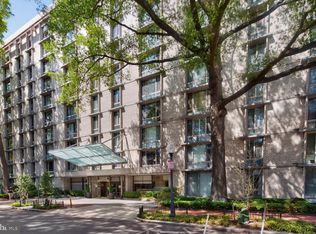
- $240,0001 bd1 ba643 sqftClaridge House, Washington, DC 20037For Sale
 MLS ID #DCDC2262342, Lauren Johnson, EXP Realty, LLC. Bright MLS
 - $210,000-- bd1 ba499 sqftFoggy Bottom, Washington, DC 20037For Sale
 MLS ID #DCDC2253768, Tare Y Youdeowei, Long & Foster Real Estate, Inc.. Bright MLS
 - $235,0001 bd1 ba600 sqftClaridge House, Washington, DC 20037For Sale
 MLS ID #DCDC2115892, Sally Charnovitz, EXP Realty, LLC. Bright MLS
 - $295,000-- bd1 ba490 sqftCentral, Washington, DC 20037For Sale
 MLS ID #DCDC2280114, Aleksandar Pachedzhiev, Keller Williams Realty. Bright MLS
 - $245,0001 bd1 ba600 sqftClaridge House Cooperative, Washington, DC 20037For SaleMLS ID #DCDC2249672, Sally Charnovitz, EXP Realty, LLC. Bright MLS
- $255,0001 bd1 ba600 sqftClaridge House,claridge House Cooperative, Washington, DC 20037For SaleMLS ID #DCDC2249674, Sally Charnovitz, EXP Realty, LLC. Bright MLS
- $264,9001 bd1 ba770 sqft730 24th St NW #600, Washington, DC 20037For SaleMLS ID #DCDC2277038, Katherine Krevor, RLAH @properties. Bright MLS
- $219,5001 bd1 ba556 sqftThe Carlton, Washington, DC 20008For SaleMLS ID #DCDC2279222, Nicholas Hazelton, Washington Fine Properties, LLC. Bright MLS
- $235,000-- bd1 ba344 sqftThe Concord Condominium, Washington, DC 20009For SaleMLS ID #DCDC2278376, Marcela Zoccali, Compass. Bright MLS
- $289,999-- bd1 ba518 sqftFoggy Bottom, Washington, DC 20037For SaleMLS ID #DCDC2260990, Tina Alvi, Fairfax Realty Select. Bright MLS
- $289,0001 bd1 ba730 sqft730 24th St NW #205, Washington, DC 20037For SaleMLS ID #DCDC2276914, Adam Skrincosky, TTR Sotheby's International Realty. Bright MLS
- $250,000-- bd1 ba456 sqftOld City 2, Washington, DC 20036For SaleMLS ID #DCDC2274836, Jonathan Eng, Century 21 Redwood Realty. Bright MLS
- $239,0001 bd1 ba759 sqft3000 Spout Run Pkwy APT C407, Arlington, VA 22201For SaleMLS ID #VAAR2078498, Jennifer Chang, Compass. Bright MLS
- $279,9992 bd1 ba918 sqftWesley Heights, Washington, DC 20016For SaleMLS ID #DCDC2280646, Ron Goldberg, The Agency DC. Bright MLS
- $235,0001 bd1 ba750 sqftLorcom House, Arlington, VA 22207For SaleMLS ID #VAAR2078116, Tori McKinney, KW Metro Center. Bright MLS
- $239,9001 bd1 ba660 sqft1300 Army Navy Dr APT 320, Arlington, VA 22202For SaleMLS ID #VAAR2078010, Jenny Canales, Redfin Corporation. Bright MLS
- $289,0001 bd1 ba899 sqftGeorgetown, Washington, DC 20007For SaleMLS ID #DCDC2271044, Sunita Bali, EXP Realty, LLC. Bright MLS
- $249,9001 bd1 ba720 sqftCircle Condo, Arlington, VA 22201For SaleMLS ID #VAAR2077706, Karen Close, Century 21 Redwood Realty. Bright MLS
- $240,0001 bd1 ba730 sqftChevy Chase, Washington, DC 20015For SaleMLS ID #DCDC2258166, Marci Wasserman, Perennial Real Estate. Bright MLS
- $249,000-- bd1 ba426 sqftOld City #2, Washington, DC 20009For SaleMLS ID #DCDC2272770, John Gill, H.A. Gill & Son. Bright MLS
