Skip main navigation
Sold for $285,000
  • $285,000

    950 25th St NW APT 616N, Washington, DC 20037

    1beds
    600sqft
    Condominium
    Built in 1966
    -- sqft lot
    $268,700 Zestimate®
    $475/sqft
    $2,380 Estimated rent

    Home value

    $268,700

    $247,000 - $293,000

    $2,380/mo

    Zestimate® history
    Loading
    Loading...

    Owner options

    List your home for rent

    $2,380/mo

    Rent Zestimate®

    Find your next renter with Zillow Rental Manager. Plus, with online applications, you can quickly screen prospective tenants – for free.

    Learn more

    $2,380/mo

    Rent Zestimate®

    Refinance and save

    $1,205/mo

    Est. payment

    Refinancing to a lower rate could help reduce your monthly payments and save thousands over the life of the loan.

    See today's rates

    $1,205/mo

    Est. payment

    Explore your selling options

    Work with a Zillow partner agent

    Leverage their expertise and Zillow's premium Showcase listings to get your home seen by more buyers.

    Get started

    List with your own agent

    Get your home in front of millions of buyers by listing it on Zillow.

    Learn how to do it

    Sell it yourself

    Take full control of how buyers see your home on Zillow by listing For Sale by Owner (FSBO).

    List your home

    What's special

    Panoramic viewsCity viewsWhole foodsGeorge washington universityRock creek parkGathering areasFloor to ceiling windows
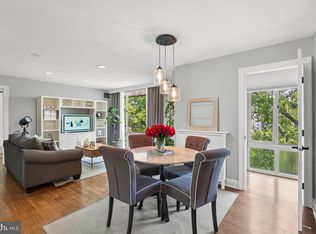
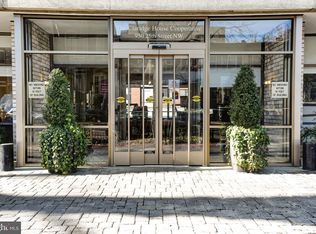
    Great location and Great Value! POTENTIAL ANNUAL RENT OF $39,000. DO THE MATH!! INVESTORS! INVESTORS! Claridge House is in the heart of Foggy Bottom near George Washington University! Asking price of $268,576 after assumable $36,423.80 Co-op mortgage, which is included in monthly Co-op Fee. One-bedroom coop apartment plus private assigned parking space. Co-op Fees also include utilities, taxes, insurance, building maintenance & security. SIxth floor unit, one-bedroom, one-bath with city views and surplus of natural sunlight. Open floor plan; large living room with floor to ceiling windows on east exposures. Efficient urban kitchen with tasteful granite counters, deep wood cabinets, ceramic tile floor. Parquet natural wood floors, ceramic kitchen floor, recessed lights, exhaust fan, gas stove, and dishwasher. Updated bathroom features a bath/shower and ceramic tile. Closets and storage are plentiful in foyer, hallway, bedroom and living room closet. Spacious bedroom features wide closet and built-in shelves. The Energy Star building amenities include 24-hour front desk, 24-hour fitness center, 24-hour business office, roof top pool with panoramic views, community room, patio with grills and gathering areas. Parking spots available at additional cost. Claridge House is located in the heart of DC: Walk to shops, restaurants, Trader Joe's, Whole Foods, the Waterfront, Rock Creek Park, West End, Downtown, Georgetown, bus and Metro, IMV, World Bank, IFC. Beautifully maintained and managed building with harmonious staff and groundskeepers. Currently Leased through December 2023. potential $3250 month income with conversion 2 bedroom. Find your home in Foggy Bottom. Live/Work/Study at the Claridge House Cooperative.

    Zillow last checked:

    Listing updated:

    Listed by:

    Sally Charnovitz 202-713-1809,

    Long & Foster Real Estate, Inc.

    Bought with:

    Cecelia Leake, 92352

    Compass

    Source: Bright MLS,MLS#: DCDC2110782MLS Logo

    Facts & features

    Interior

    Bedrooms & bathrooms
    • Bedrooms: 1
    • Bathrooms: 1
    • Full bathrooms: 1
    • Main level bathrooms: 1
    • Main level bedrooms: 1
    Basement
    • Area: 0
    Heating
    • Central, Natural Gas
    Cooling
    • Central Air, Natural Gas
    Appliances
    • Included: Dishwasher, Disposal, Refrigerator, Cooktop, Stainless Steel Appliance(s), Intercom, Microwave, Oven/Range - Gas, Gas Water Heater
    • Laundry: Has Laundry, Shared
    Features
    • Combination Kitchen/Living, Open Floorplan, Dry Wall, Block Walls
    • Flooring: Ceramic Tile, Hardwood
    • Doors: Double Entry, ENERGY STAR Qualified Doors, Insulated, Storm Door(s), Sliding Glass
    • Windows: Casement, Insulated Windows
    • Basement: Connecting Stairway,Combination
    • Has fireplace: No
    • Common walls with other units/homes: 2+ Common Walls
    Interior area
    • Total structure area: 600
    • Total interior livable area: 600 sqft
    • Finished area above ground: 600
    • Finished area below ground: 0

    Property

    Parking
    • Total spaces: 1
    • Parking features: Covered, Garage Door Opener, Other, Secured, Assigned, Attached, On Street
    • Attached garage spaces: 1
    • Has uncovered spaces: Yes
    • Details: Assigned Parking, Garage Sqft: 225
    Accessibility
    • Accessibility features: None
    Features
    • Levels: One
    • Stories: 1
    • Patio & porch: Patio, Roof
    • Exterior features: Barbecue, Extensive Hardscape, Lighting, Flood Lights, Other
    • Pool features: Community
    • Has view: Yes
    • View description: City, Courtyard, Panoramic, Other
    Lot
    • Dimensions: 12/20
    • Features: Corner Lot, Corner Lot/Unit, Urban Land Not Rated
    Details
    • Additional structures: Above Grade, Below Grade
    • Parcel number: 0016//0093
    • Zoning: N/A
    • Special conditions: Standard
    • Other equipment: See Remarks, Intercom

    Construction

    Type & style
    • Home type: Cooperative
    • Architectural style: Other
    • Property subtype: Condominium
    • Attached to another structure: Yes
    Materials
    • Brick
    • Foundation: Block, Other
    • Roof: Unknown
    Condition
    • Excellent
    • New construction: No
    • Year built: 1966
    • Major remodel year: 2020

    Utilities & green energy

    • Electric: Other
    • Sewer: Public Sewer
    • Water: Public
    • Utilities for property: Cable Available, Electricity Available, Natural Gas Available, Sewer Available, Water Available, Broadband, Cable, Fixed Wireless, Other Internet Service

    Community & neighborhood

    Security
    • Security features: Desk in Lobby, Security Guard, Electric Alarm, Exterior Cameras, Fire Alarm, Main Entrance Lock, Monitored, Resident Manager, Security System, Smoke Detector(s), Fire Sprinkler System
    Community
    • Community features: Pool
    Location
    • Region: Washington
    • Subdivision: Foggy Bottom

    HOA & financial

    HOA
    • Has HOA: No
    • Amenities included: Concierge, Elevator(s), Fitness Center, Common Grounds, Fax/Copying, Laundry, Security, Other
    • Services included: Air Conditioning, Alarm System, All Ground Fee, Common Area Maintenance, Custodial Services Maintenance, Electricity, Maintenance Structure, Gas, Heat, Insurance, Maintenance Grounds, Management, Pool(s), Snow Removal, Taxes, Trash, Underlying Mortgage, Water, Other, Unknown Fee
    • Association name: Claridge House Cooperative
    Other fees
    • Condo and coop fee: $1,337 monthly

    Other

    Other facts
    • Listing agreement: Exclusive Agency
    • Listing terms: Other
    • Ownership: Cooperative
    • Road surface type: Black Top

    Price history

    DateEventPrice
    12/4/2023Sold$285,000-6.6%$475/sqft
    Source: Bright MLS #DCDC2110782 Report a problem
    10/17/2023Pending sale$305,000$508/sqft
    Source: Bright MLS #DCDC2110782 Report a problem
    10/15/2023Contingent$305,000$508/sqft
    Source: Bright MLS #DCDC2110782 Report a problem
    9/6/2023Price change$305,000+5.2%$508/sqft
    Source: Bright MLS #DCDC2110782 Report a problem
    8/16/2023Listed for sale$290,000$483/sqft
    Source: Owner Report a problem
    6/4/2022Listing removed--
    Source: Long & Foster Broker Feed Report a problem
    5/30/2022Price change$2,100-4.5%$4/sqft
    Source: Long & Foster Broker Feed #DCDC2046650 Report a problem
    4/26/2022Listed for rent$2,200$4/sqft
    Source: Long & Foster Broker Feed #DCDC2046650 Report a problem

    Public tax history

    Tax history is unavailable.

    Neighborhood: Foggy Bottom

    Nearby schools

    GreatSchools rating
    Schools provided by the listing agent
    • Elementary: School Without Walls At Francis - Stevens
    • Middle: Hardy
    • High: Wilson Senior
    • District: District Of Columbia Public Schools

    Source: Bright MLS. This data may not be complete. We recommend contacting the local school district to confirm school assignments for this home.

    Get pre-qualified for a loan
    At Zillow Home Loans, we can pre-qualify you in as little as 5 minutes with no impact to your credit score.

    An equal housing lender. NMLS #10287.