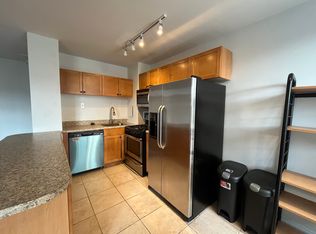
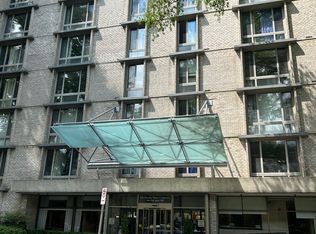
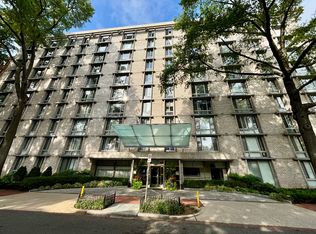
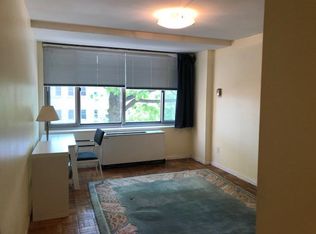
REDUCED PRICE - PRICE DROP !Great location and Great Value! POTENTIAL ANNUAL RENT OF $39,000. DO THE MATH!! INVESTORS! INVESTORS! Claridge House is in the heart of Foggy Bottom near George Washington University! Current rent $2,439/month. Asking price of $216,,500 after assumable $31,000 Co-op mortgage, which is included in monthly Co-op Fee. One-bedroom coop apartment. Mortgage payoff is included in monthly Co-op Fee. Claridge House welcomes both investors and residents. Investors embrace the strong market, NO WAITING PERIOD and NO EXTRA FEES making for a dynamic building and community. Please see virtual tour above! One-bedroom coop apartment. Co-op Fees also include utilities, taxes, insurance, building maintenance & security. Eighth floor unit, one-bedroom, one-bath with city views and surplus of natural sunlight. Open floor plan; large living room with floor to ceiling windows on east exposures. Efficient urban kitchen with tasteful granite counters, deep wood cabinets, ceramic tile floor. Parquet natural wood floors, ceramic kitchen floor, recessed lights, exhaust fan, gas stove, and dishwasher. Updated bathroom features a bath/shower and ceramic tile. Closets and storage are plentiful in foyer, hallway, bedroom and living room closet. Spacious bedroom features wide closet and built-in shelves. The Energy Star building amenities include 24-hour front desk, 24-hour fitness center, 24-hour business office, roof top pool with panoramic views, community room, patio with grills and gathering areas. Claridge House is located in the heart of DC: Walk to shops, restaurants, Trader Joe's, Whole Foods, the Waterfront, Rock Creek Park, West End, Downtown, Georgetown, bus and Metro, IMV, World Bank, IFC. The Energy Star building amenities include 24-hour front desk, 24-hour fitness center, 24-hour business office, roof top pool with panoramic views, community room, patio with grills and gathering areas. Parking spots available on site for rent or purchase at additional cost. Claridge House is located in the heart of DC: Walk to shops, restaurants, Trader Joe's, Whole Foods, the Waterfront, Rock Creek Park, West End, Downtown, Georgetown, bus and Metro, IMV, World Bank, IFC. Beautifully maintained and managed building with harmonious staff and groundskeepers. 24/7 concierge and BIZ office. Find your home in Foggy Bottom. Live/Work/Study at the Claridge House Cooperative. Co-op underlying mortgage, which is included in monthly Co-op Fee. Claridge House welcomes both investors and residents. Investors embrace the strong market, no waiting period to rent their unit, and no extra fees, making for a dynamic building and community. Currently Leased through January 2025. Find your home in Foggy Bottom. Live/Work/Study at the Claridge House Cooperative Tenant occupied. Need 24/48 hours notice. Contact listing agent. Currently Leased at $2,700 per month/$32,400 per year.. Future potential $3250 month income with conversion to 2 bedroom. Find your home in Foggy Bottom. Live/Work/Study at the Claridge House Cooperative. Current tenants require 24/hours 48/hours notice.
For sale
Price cut: $12.5K (8/21)
$235,000
950 25th St NW APT 814N, Washington, DC 20037
1beds
600sqft
Condominium
Built in 1966
-- sqft lot
$-- Zestimate®
$392/sqft
$-- HOA
What's special
- 1044 days |
- 192 |
- 8 |
Zillow last checked:
Listing updated:
Listed by:
Sally Charnovitz 202-713-1809,
EXP Realty, LLC
Source: Bright MLS,MLS#: DCDC2115892
Facts & features
Interior
Bedrooms & bathrooms
- Bedrooms: 1
- Bathrooms: 1
- Full bathrooms: 1
- Main level bathrooms: 1
- Main level bedrooms: 1
Rooms
- Room types: Living Room, Primary Bedroom, Kitchen, Foyer
Primary bedroom
- Features: Flooring - Tile/Brick
- Level: Main
Foyer
- Features: Flooring - Tile/Brick
- Level: Lower
Kitchen
- Level: Main
Living room
- Features: Flooring - Tile/Brick
- Level: Main
Heating
- Central, Natural Gas
Cooling
- Central Air, Electric
Appliances
- Included: Dishwasher, Microwave, Oven, Oven/Range - Gas, Refrigerator, Disposal, Water Heater
- Laundry: Common Area
Features
- Combination Kitchen/Living, Primary Bath(s), Elevator, Entry Level Bedroom, Flat, Block Walls
- Flooring: Wood, Ceramic Tile
- Windows: Casement, Window Treatments
- Has basement: No
- Has fireplace: No
- Common walls with other units/homes: 2+ Common Walls
Interior area
- Total structure area: 600
- Total interior livable area: 600 sqft
- Finished area above ground: 600
Video & virtual tour
Property
Parking
- Parking features: On Street
- Has uncovered spaces: Yes
Accessibility
- Accessibility features: Other
Features
- Levels: One
- Stories: 1
- Patio & porch: Brick, Patio, Terrace
- Has private pool: Yes
- Pool features: Community, Private
- Has view: Yes
- View description: Street, City, Creek/Stream
- Has water view: Yes
- Water view: Creek/Stream
Lot
- Features: Corner Lot/Unit, Urban Land Not Rated
Details
- Additional structures: Above Grade
- Parcel number: 700001209877
- Zoning: RA-5
- Zoning description: residential
- Special conditions: Standard
- Other equipment: Intercom
Construction
Type & style
- Home type: Cooperative
- Architectural style: Contemporary
- Property subtype: Condominium
- Attached to another structure: Yes
Materials
- Other
- Foundation: Other
- Roof: Unknown
Condition
- Excellent
- New construction: No
- Year built: 1966
- Major remodel year: 2009
Utilities & green energy
- Sewer: Public Sewer
- Water: Public
- Utilities for property: Other Internet Service, Cable
Community & HOA
Community
- Features: Pool
- Security: 24 Hour Security, Desk in Lobby, Security Guard, Fire Alarm, Main Entrance Lock, Monitored, Smoke Detector(s), Security System
- Condo and coop fee: $1,204 unknown
- Subdivision: Foggy Bottom
HOA
- Has HOA: No
- Amenities included: Common Grounds, Clubhouse, Elevator(s), Fitness Center, Party Room, Pool, Laundry, Community Center
- Services included: Maintenance Structure, Custodial Services Maintenance, Management, Pool(s), Snow Removal, Trash, Water, Laundry, Security
- HOA name: Claridge House Cooperative
Location
- Region: Washington
Financial & listing details
- Price per square foot: $392/sqft
- Tax assessed value: $38,566,960
- Date on market: 10/15/2023
- Listing agreement: Exclusive Agency
- Listing terms: Cash,Other
- Ownership: Cooperative
- Total actual rent: 31200
Estimated market value
Not available
Estimated sales range
Not available
$2,595/mo
Price history
| Date | Event | Price |
|---|---|---|
| 8/21/2026 | Price change | $235,000-5.1%$392/sqft |
Source:  Bright MLS #DCDC2115892 Report a problem Bright MLS #DCDC2115892 Report a problem | ||
| 8/2/2026 | Listed for sale | $247,500$413/sqft |
Source: eXp Realty #DCDC2115892 Report a problem | ||
| 7/27/2026 | Listing removed | $2,250$4/sqft |
Source: Bright MLS #DCDC2270308 Report a problem | ||
| 7/24/2026 | Price change | $2,250-6.3%$4/sqft |
Source: Bright MLS #DCDC2270308 Report a problem | ||
| 7/7/2026 | Listing removed | $247,500$413/sqft |
Source: eXp Realty #DCDC2115892 Report a problem | ||
| 6/27/2026 | Listed for rent | $2,400+20.6%$4/sqft |
Source: Bright MLS #DCDC2270308 Report a problem | ||
| 12/30/2024 | Price change | $247,500-6.6%$413/sqft |
Source:  Long & Foster Broker Feed #DCDC2115892 Report a problem Long & Foster Broker Feed #DCDC2115892 Report a problem | ||
| 5/16/2024 | Price change | $265,000-3.6%$442/sqft |
Source: Long & Foster Broker Feed #DCDC2115892 Report a problem | ||
| 10/15/2023 | Listed for sale | $275,000+3.8%$458/sqft |
Source: Bright MLS #DCDC2115892 Report a problem | ||
| 11/1/2017 | Listing removed | $1,990$3/sqft |
Source: REMAX Platinum Realty #DC9931985 Report a problem | ||
| 10/12/2017 | Price change | $1,990-5.2%$3/sqft |
Source: REMAX Platinum Realty #DC9931985 Report a problem | ||
| 9/19/2017 | Price change | $2,100-12.5%$4/sqft |
Source: REMAX Platinum Realty #DC9931985 Report a problem | ||
| 9/7/2017 | Price change | $2,400+11.6%$4/sqft |
Source: REMAX Platinum Realty #DC9931985 Report a problem | ||
| 8/17/2017 | Price change | $2,150-2.3%$4/sqft |
Source: REMAX Platinum Realty #DC9931985 Report a problem | ||
| 8/3/2017 | Price change | $2,200-2.2%$4/sqft |
Source: REMAX Platinum Realty #DC9931985 Report a problem | ||
| 5/16/2017 | Price change | $2,250-2.2%$4/sqft |
Source: REMAX Platinum Realty #DC9931985 Report a problem | ||
| 5/1/2017 | Listed for rent | $2,300$4/sqft |
Source: REMAX Platinum Realty #DC9931985 Report a problem | ||
| 7/29/2016 | Sold | $265,000-3.6%$442/sqft |
Source: Agent Provided Report a problem | ||
| 2/25/2016 | Listed for sale | $274,999-9.8%$458/sqft |
Source: Compass #DC9578982 Report a problem | ||
| 9/7/2015 | Listing removed | $305,000$508/sqft |
Source: Long & Foster Real Estate, Inc. #DC8675946 Report a problem | ||
| 6/25/2015 | Listed for sale | $305,000+13.4%$508/sqft |
Source: Long & Foster Real Estate, Inc. #DC8675946 Report a problem | ||
| 5/18/2009 | Listing removed | $269,000$448/sqft |
Source: Listhub #DC6963938 Report a problem | ||
| 1/22/2009 | Listed for sale | $269,000$448/sqft |
Source: Listhub #DC6963938 Report a problem | ||
Public tax history
Tax history is unavailable.
Monthly payment
Est. payment
Payment breakdown
Explore the cost of this home by adjusting the details. Changes won't be saved.Climate risks
Neighborhood: Foggy Bottom
Nearby schools
GreatSchools rating
- 7/10John Francis Education CampusGrades: PK-8Distance: 0.4 mi
- 3/10Cardozo Education CampusGrades: 6-12Distance: 1.9 mi
Schools provided by the listing agent
- Elementary: School Without Walls At Francis - Stevens
- Middle: Hardy
- High: Wilson Senior
- District: District Of Columbia Public Schools
Source: Bright MLS. This data may not be complete. We recommend contacting the local school district to confirm school assignments for this home.
- $--2 bd1 ba-- sqft950 25th St NW #N, Washington, DC 20037Off Market
- $---- bd1 ba650 sqft950 25th St NW #509S, Washington, DC 20037Off Market
- $--1 bd1 ba600 sqft950 25th St NW #617, Washington, DC 20037Off Market
- $--1 bd1 ba800 sqft950 25th St NW #317S, Washington, DC 20037Off Market
- $---- bd1 ba451 sqft950 25th St NW APT 104, Washington, DC 20037Off Market
- $---- bd1 ba450 sqft950 25th St NW #525N, Washington, DC 20037Off Market
- $---- bd1 ba400 sqft950 25th St NW APT 823N, Washington, DC 20037Off Market
- $--1 bd1 ba600 sqft950 25th St NW APT 505N, Washington, DC 20037Off Market
- $---- bd1 ba500 sqft950 25th St NW #301S, Washington, DC 20037Off Market
A local agent can set up tours, give advice and negotiate with sellers.
Similar homes
- $240,0001 bd1 ba643 sqftClaridge House, Washington, DC 20037For Sale
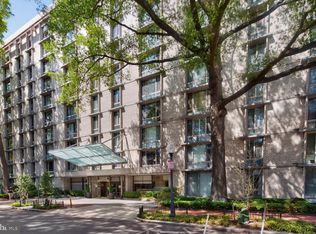
 MLS ID #DCDC2262342, Lauren Johnson, EXP Realty, LLC. Bright MLS
 - $210,000-- bd1 ba499 sqftFoggy Bottom, Washington, DC 20037For Sale
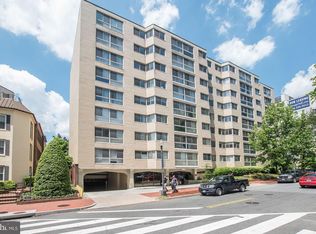 MLS ID #DCDC2253768, Tare Y Youdeowei, Long & Foster Real Estate, Inc.. Bright MLS
 - $245,0001 bd1 ba600 sqftClaridge House Cooperative, Washington, DC 20037For Sale
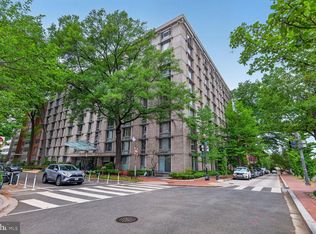 MLS ID #DCDC2249672, Sally Charnovitz, EXP Realty, LLC. Bright MLS
 - $255,0001 bd1 ba600 sqftClaridge House,claridge House Cooperative, Washington, DC 20037For Sale
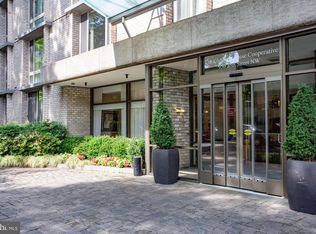 MLS ID #DCDC2249674, Sally Charnovitz, EXP Realty, LLC. Bright MLS
 - $235,000-- bd1 ba344 sqftThe Concord Condominium, Washington, DC 20009For SaleMLS ID #DCDC2278376, Marcela Zoccali, Compass. Bright MLS
- $252,0001 bd1 ba825 sqft2475 Virginia Ave NW #918, Washington, DC 20037For SaleMLS ID #DCDC2276890, Bonnie Casper, TTR Sotheby's International Realty. Bright MLS
- $207,5001 bd1 ba750 sqftPotomac Plaza Terraces, Washington, DC 20037For SaleMLS ID #DCDC2272754, Mr. George Eckerle, Coldwell Banker Realty - Washington. Bright MLS
- $263,5001 bd1 ba750 sqftPotomac Plaza Terraces, Washington, DC 20037For SaleMLS ID #DCDC2274606, Michelle Han, Samson Properties. Bright MLS
- $289,999-- bd1 ba518 sqftFoggy Bottom, Washington, DC 20037For SaleMLS ID #DCDC2260990, Tina Alvi, Fairfax Realty Select. Bright MLS
- $274,9001 bd1 ba770 sqft730 24th St NW #600, Washington, DC 20037For SaleMLS ID #DCDC2277038, Katherine Krevor, RLAH @properties. Bright MLS
- $289,0001 bd1 ba730 sqft730 24th St NW #205, Washington, DC 20037For SaleMLS ID #DCDC2276914, Adam Skrincosky, TTR Sotheby's International Realty. Bright MLS
- $339,9002 bd1 ba618 sqft2401 H St NW APT 509, Washington, DC 20037For SaleMLS ID #DCDC2267856, Val Gathani, LPT Realty, LLC. Bright MLS
- $249,500-- bd1 ba420 sqftNewport, Washington, DC 20036For SaleMLS ID #DCDC2267818, Val Gathani, LPT Realty, LLC. Bright MLS
- $240,000-- bd1 ba412 sqftOld City 2, Washington, DC 20005For SaleMLS ID #DCDC2276500, Alex Burrell-Hodges, Cottage Street Realty LLC. Bright MLS
- $250,0001 bd1 ba482 sqftThe General Scott Condominium, Washington, DC 20036For SaleMLS ID #DCDC2273944, Lou Vivas, Compass. Bright MLS
- $215,0001 bd1 ba444 sqftOld City 2, Washington, DC 20036For SaleMLS ID #DCDC2261758, Neil Bacchus, EXP Realty, LLC. Bright MLS
- $214,900-- bd1 ba485 sqft700 7th St SW APT 119, Washington, DC 20024For SaleMLS ID #DCDC2278886, Edward Vasquez, Long & Foster Real Estate, Inc.. Bright MLS
- $239,9951 bd1 ba643 sqftTowers Condo, Washington, DC 20016For SaleMLS ID #DCDC2265696, Rafi Khalili, Metropol Realty. Bright MLS
- $249,0001 bd1 ba656 sqftThe Towers Condominium, Washington, DC 20016For SaleMLS ID #DCDC2276064, Mike Aubrey, Berkshire Hathaway HomeServices PenFed Realty. Bright MLS
- $180,000-- bd1 ba642 sqftPotomac Plaza, Washington, DC 20037For SaleMLS ID #DCDC2275930, Bonnie Casper, TTR Sotheby's International Realty. Bright MLS
