Welcome home to this light-filled, very well-maintained first floor 2Bedroom/1Bath garden condo . The kitchen is sparkling clean and has peaceful view of the common green space. You will appreciate the open floor plan of the shared dining and living spaces with beautiful hardwood Parque flooring that is in great condition. Step directly onto the large patio/Garden W/the backdoor to enjoy quiet moments outdoors & nature. The primary bedroom is spacious with ample of closets and the full bathroom boasts a tub/shower combo, Secondary bedroom is also plenty large with lots of natural light. Access to the laundry area is only around the corner and there is a storage space for the unit on this floor as well. The community offers fantastic amenities including a pool, tennis courts, and easy access to Rock Creek Park with miles of hiking and biking trails. The condo is also a very short walk to the Grosvenor Metro and close to major commuter routes such as I-95 &270. This property offersOther Bonuses such has easy access to the Strathmore Hall, Whole Foods, restaurants and shopping opportunities as well as highly rated school Programs. This home is an absolute Find & a Must SEE!Pictures will go live 4//2/26
For sale
Street View
Price cut: $500 (6/22)
$284,500
10407 Montrose Ave #M-2, Bethesda, MD 20814
2beds
842sqft
:
Get pre-qualified$2,282/mo
Condominium
Built in 1954
-- sqft lot
$284,300 Zestimate®
$338/sqft
$482/mo HOA
What's special
- 124 days |
- 152 |
- 2 |
Zillow last checked:
Listing updated:
Listed by:
Alda Lourenco 240-350-8701,
RE/MAX Realty Group 301-258-7757
Source: Bright MLS,MLS#: MDMC2224650
Facts & features
Interior
Bedrooms & bathrooms
- Bedrooms: 2
- Bathrooms: 1
- Full bathrooms: 1
- Main level bathrooms: 1
- Main level bedrooms: 2
Basement
- Area: 0
Heating
- Heat Pump, Electric, Natural Gas
Cooling
- Ductless, Zoned, Multi Units, Other
Appliances
- Included: Dishwasher, Disposal, Microwave, Refrigerator, Cooktop, Gas Water Heater
- Laundry: Common Area
Features
- Flooring: Wood, Ceramic Tile
- Windows: Energy Efficient
- Has basement: No
- Has fireplace: No
Interior area
- Total structure area: 842
- Total interior livable area: 842 sqft
- Finished area above ground: 842
- Finished area below ground: 0
Property
Parking
- Total spaces: 2
- Parking features: Unassigned, Parking Lot
Accessibility
- Accessibility features: None
Features
- Levels: One
- Stories: 1
- Patio & porch: Patio
- Exterior features: Other
- Pool features: Community
Details
- Additional structures: Above Grade, Below Grade
- Parcel number: 160402076487
- Zoning: R30
- Special conditions: Standard
Construction
Type & style
- Home type: Condo
- Architectural style: Colonial
- Property subtype: Condominium
- Attached to another structure: Yes
Materials
- Brick
Condition
- Very Good,Good
- New construction: No
- Year built: 1954
Utilities & green energy
- Sewer: Public Sewer
- Water: Public
Community & HOA
Community
- Security: 24 Hour Security
- Condo and coop fee: $482 monthly
- Subdivision: Parkside Condominiums
HOA
- Has HOA: No
- Amenities included: Bike Trail, Clubhouse, Common Grounds, Jogging Path, Pool, Tot Lots/Playground, Other
- Services included: Reserve Funds, Snow Removal, Trash, Water, Pool(s), Management, Lawn Care Side, Lawn Care Rear, Parking Fee, Insurance, Air Conditioning, Common Area Maintenance, Electricity, Maintenance Structure, Gas, Lawn Care Front
Location
- Region: Bethesda
Financial & listing details
- Price per square foot: $338/sqft
- Tax assessed value: $255,000
- Annual tax amount: $2,903
- Date on market: 4/6/2026
- Listing agreement: Exclusive Right To Sell
- Listing terms: Cash,Conventional,FHA,USDA Loan,VA Loan
- Ownership: Condominium
Estimated market value
$284,300
$270,000 - $299,000
$2,115/mo
Price history
| Date | Event | Price |
|---|---|---|
| 6/22/2026 | Price change | $284,500-0.2%$338/sqft |
Source:  Bright MLS #MDMC2224650 Report a problem Bright MLS #MDMC2224650 Report a problem | ||
| 4/20/2026 | Pending sale | $285,000$338/sqft |
Source: Bright MLS #MDMC2224650 Report a problem | ||
| 4/6/2026 | Listed for sale | $285,000+16914.9%$338/sqft |
Source: Bright MLS #MDMC2224650 Report a problem | ||
| 7/31/2015 | Listing removed | $1,675$2/sqft |
Source: Real Living At Home #MC8688752 Report a problem | ||
| 7/30/2015 | Sold | $1,675-98%$2/sqft |
Source: Agent Provided Report a problem | ||
| 7/10/2015 | Listed for rent | $1,675+1.5%$2/sqft |
Source: Real Living At Home #MC8688752 Report a problem | ||
| 2/1/2013 | Listing removed | $1,650$2/sqft |
Source: ERA Pro Realty-Frederick #MC7972069 Report a problem | ||
| 12/6/2012 | Listed for rent | $1,650$2/sqft |
Source: ERA Pro Realty-Frederick #MC7972069 Report a problem | ||
| 8/16/1996 | Sold | $84,460$100/sqft |
Source: Public Record Report a problem | ||
Public tax history
| Year | Property taxes | Tax assessment |
|---|---|---|
| 2025 | $2,903 +7.3% | $245,000 +4.3% |
| 2024 | $2,705 +4.4% | $235,000 +4.4% |
| 2023 | $2,592 +5.2% | $225,000 +0.7% |
| 2022 | $2,464 +0.8% | $223,333 +0.8% |
| 2021 | $2,444 +0.7% | $221,667 +0.8% |
| 2020 | $2,427 +0% | $220,000 |
| 2019 | $2,426 -0.2% | $220,000 |
| 2018 | $2,430 -13.7% | $220,000 -10.2% |
| 2017 | $2,816 | $245,000 +4.3% |
| 2016 | -- | $235,000 +4.4% |
| 2015 | -- | $225,000 +4.7% |
| 2014 | -- | $215,000 |
| 2013 | -- | $215,000 |
| 2012 | -- | $215,000 -4.4% |
| 2011 | -- | $225,000 |
| 2010 | -- | $225,000 |
| 2009 | -- | $225,000 -26.2% |
| 2008 | -- | $305,000 +15.1% |
| 2007 | -- | $265,000 +17.8% |
| 2006 | -- | $225,000 +21.6% |
| 2005 | -- | $185,000 +22.8% |
| 2004 | -- | $150,666 |
| 2003 | -- | $150,666 +83.7% |
| 2002 | -- | $82,000 |
| 2001 | -- | $82,000 |
Find assessor info on the county website
Monthly payment
Est. payment
Payment breakdown
Explore the cost of this home by adjusting the details. Changes won't be saved.Climate risks
Neighborhood: 20814
Nearby schools
GreatSchools rating
- 7/10Garrett Park Elementary SchoolGrades: K-5Distance: 0.5 mi
- 8/10Tilden Middle SchoolGrades: 6-8Distance: 2 mi
- 9/10Walter Johnson High SchoolGrades: 9-12Distance: 1.6 mi
Schools provided by the listing agent
- District: Montgomery County Public Schools
Source: Bright MLS. This data may not be complete. We recommend contacting the local school district to confirm school assignments for this home.
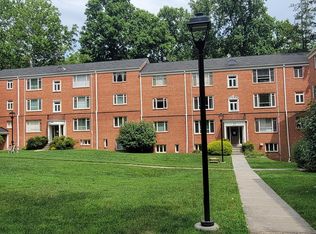
- $2,0502 bd1 ba842 sqft10407 Montrose Ave APT 201, Bethesda, MD 20814For Rent
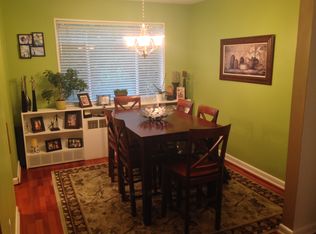
- $--2 bd1 ba842 sqft10411 Montrose Ave APT 302, Bethesda, MD 20814Off Market
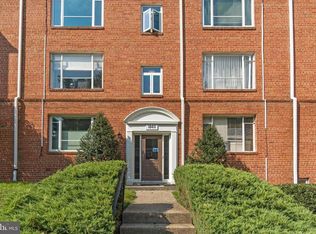
- $1,9752 bd1 ba842 sqft10411 Montrose Ave APT 2, Bethesda, MD 20814For Rent
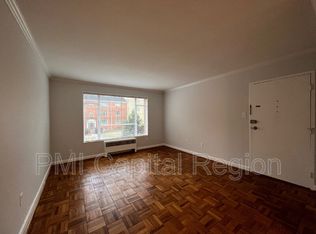
- $271,7002 bd1 ba842 sqft10411 Montrose Ave APT 102, Bethesda, MD 20814Off Market
- $248,500-- bd1 ba842 sqft10411 Montrose Ave #10411, Bethesda, MD 20814Off Market
- $271,3502 bd1 ba842 sqft10411 Montrose Ave #10411, Bethesda, MD 20814Sold
- $240,0002 bd1 ba900 sqft10411 Montrose Ave #10411, Bethesda, MD 20814Sold
- $270,000-- bd1 ba842 sqft10411 Montrose Ave #10411, Bethesda, MD 20814Sold
A local agent can set up tours, give advice and negotiate with sellers.
Similar homes
- $259,9002 bd1 ba842 sqftParkside Codm, Bethesda, MD 20814For Sale
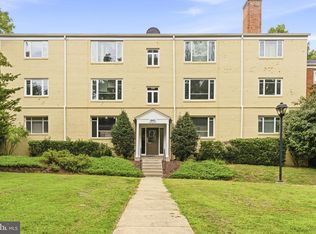
 MLS ID #MDMC2247598, Lola Grabovenko, Argent Realty, LLC. Bright MLS
 - $275,0002 bd1 ba970 sqftParkside Codm, Bethesda, MD 20814For Sale
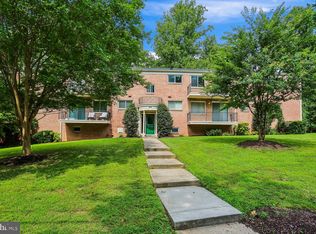 MLS ID #MDMC2245476, Judi Shields, Perennial Real Estate. Bright MLS
 - $305,0002 bd1 ba970 sqftParkside Codm, Bethesda, MD 20814For Sale
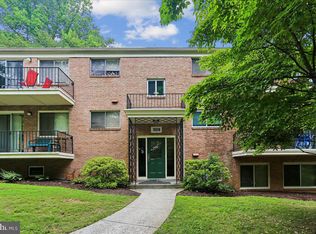 MLS ID #MDMC2245106, Shea FitzGerald, RLAH @properties. Bright MLS
 - $259,9992 bd1 ba966 sqftParkside Codm, Bethesda, MD 20814For Sale
 MLS ID #MDMC2245680, Russell Chandler, Redfin Corp. Bright MLS
 - $299,0002 bd2 ba1.2k sqft10500 Rockville Pike Unit 1410, Rockville, MD 20852For SaleMLS ID #MDMC2241320, Jamie Smart, Redfin Corp. Bright MLS
- $315,0002 bd1 ba1k sqftParkside Codm, Bethesda, MD 20814For SaleMLS ID #MDMC2232842, Mike Delp, RLAH @properties. Bright MLS
- $309,0002 bd1 ba1.1k sqftParkside Codm, Bethesda, MD 20814For SaleMLS ID #MDMC2222256, Phil Cefaratti, Potomac River, Realtors. Bright MLS
- $315,0002 bd1 ba1k sqftParkside Codm, Bethesda, MD 20814For SaleMLS ID #MDMC2219850, Joshua Baumgardner, TTR Sothebys International Realty. Bright MLS
- $324,8002 bd2 ba1.2k sqftParkside Codm, Bethesda, MD 20814For SaleMLS ID #MDMC2220990, Richard Newcomb, Washington Fine Properties. Bright MLS
- $273,0002 bd2 ba1.2k sqftGrosvenor Park I, Rockville, MD 20852For SaleMLS ID #MDMC2244474, Todd Harris, Long & Foster Real Estate, Inc.. Bright MLS
- $280,0003 bd2 ba1.2k sqft11915 Parklawn Dr APT 201, Rockville, MD 20852For SaleMLS ID #MDMC2250006, Dr. Ayodeji, New Concept Realty. Bright MLS
- $275,0002 bd2 ba1.2k sqft10401 Grosvenor Pl APT 1009, Rockville, MD 20852For SaleMLS ID #MDMC2228368, Karen Rollings, EXP Realty, LLC. Bright MLS
- $339,0003 bd2 ba1k sqftParkside Codm, Bethesda, MD 20814For SaleMLS ID #MDMC2244926, Joshua Baumgardner, TTR Sothebys International Realty. Bright MLS
- $310,0002 bd2 ba1.1k sqft11801 Rockville Pike APT 813, Rockville, MD 20852For Sale By Owner
- $299,0002 bd2 ba1.2k sqftGrosvenor Park, Rockville, MD 20852For SaleMLS ID #MDMC2231706, Eris Norman, TTR Sotheby's International Realty. Bright MLS
- $265,0002 bd2 ba1.2k sqftGrosvenor Park 1, Rockville, MD 20852For SaleMLS ID #MDMC2230688, Scott Matejik, Stuart & Maury, Inc.. Bright MLS
- $249,9001 bd1 ba788 sqft10500 Weymouth St APT 104, Bethesda, MD 20814For SaleMLS ID #MDMC2229758, Don Stanley, RE/MAX Realty Services. Bright MLS
- $234,9501 bd1 ba786 sqft10630 Montrose Ave APT 104, Bethesda, MD 20814For SaleMLS ID #MDMC2248584, David Nazarian, Nazarian Realty. Bright MLS
- $315,0002 bd1 ba1.1k sqft10101 Grosvenor Pl APT 910, Rockville, MD 20852For SaleMLS ID #MDMC2232830, Nathan Dart, RE/MAX Realty Group. Bright MLS
- $275,0001 bd1 ba923 sqft10101 Grosvenor Pl APT 1818, Rockville, MD 20852For SaleMLS ID #MDMC2244622, Annabel Burch-Murton, Compass. Bright MLS
