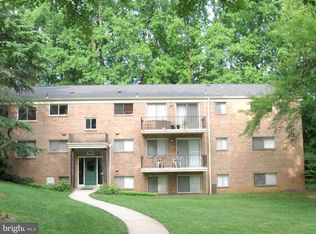
GREAT LISTING ! BALCONY OVERLOOKING GRASSY COURTYARD. BEAUTIFUL NEW FULLY RENOVATED BATHROOM ! RECENTLY RENOVATED KITCHEN WITH 42" CABINETS, STAINLESS AND BLACK APPLIANCES. GRANITE COUNTERS. CUL DE SAC SETTING.
For sale
$249,900
10500 Weymouth St APT 104, Bethesda, MD 20814
1beds
788sqft
:
Get pre-qualified$2,119/mo
Condominium
Built in 1962
-- sqft lot
$245,400 Zestimate®
$317/sqft
$504/mo HOA
What's special
Recently renovated kitchenBalcony overlooking grassy courtyardGranite countersStainless and black appliancesCul de sac setting
- 100 days |
- 75 |
- 4 |
Zillow last checked:
Listing updated:
Listed by:
Don Stanley 301-919-8287,
RE/MAX Realty Services (240) 403-0400,
Co-Listing Agent: Walker Butterfield 301-466-3960,
RE/MAX Realty Services
Source: Bright MLS,MLS#: MDMC2229758
Facts & features
Interior
Bedrooms & bathrooms
- Bedrooms: 1
- Bathrooms: 1
- Full bathrooms: 1
- Main level bathrooms: 1
- Main level bedrooms: 1
Heating
- Central, Summer/Winter Changeover
Cooling
- Central Air, Other
Appliances
- Included: Microwave, Dishwasher, Disposal, Exhaust Fan, Oven/Range - Gas, Refrigerator, Stainless Steel Appliance(s), Water Heater
- Laundry: Common Area, Lower Level
Features
- Combination Dining/Living, Flat, Open Floorplan
- Flooring: Carpet, Luxury Vinyl
- Windows: Double Pane Windows
- Has basement: No
- Has fireplace: No
Interior area
- Total structure area: 788
- Total interior livable area: 788 sqft
- Finished area above ground: 788
Property
Parking
- Parking features: Electric Vehicle Charging Station(s), General Common Elements, Parking Fee, Permit Included, Surface, Unassigned, Off Street, On Street, Parking Lot
- Has uncovered spaces: Yes
Accessibility
- Accessibility features: Accessible Doors, Accessible Hallway(s)
Features
- Levels: One
- Stories: 1
- Exterior features: Extensive Hardscape, Lighting, Sidewalks, Stone Retaining Walls, Street Lights, Tennis Court(s)
- Pool features: Community
- Has view: Yes
- View description: Courtyard, Garden, Panoramic
Details
- Additional structures: Above Grade
- Parcel number: 160402078431
- Zoning: R30
- Special conditions: Standard
- Other equipment: See Remarks
Construction
Type & style
- Home type: Condo
- Architectural style: Contemporary
- Property subtype: Condominium
- Attached to another structure: Yes
Materials
- Brick
- Roof: Pitched,Architectural Shingle
Condition
- Excellent
- New construction: No
- Year built: 1962
- Major remodel year: 2023
Utilities & green energy
- Sewer: Public Sewer
- Water: Public
- Utilities for property: DSL, Other Internet Service
Community & HOA
Community
- Features: Pool
- Condo and coop fee: $504 monthly
- Subdivision: Parkside Condominiums
HOA
- Has HOA: No
- Amenities included: Baseball Field, Common Grounds, Community Center, Storage, Laundry, Party Room, Picnic Area, Pool, Soccer Field, Tennis Court(s), Tot Lots/Playground
- Services included: Air Conditioning, Common Area Maintenance, Electricity, Maintenance Structure, Gas, Fiber Optics Available, Maintenance Grounds, Management, Pool(s), Recreation Facility, Reserve Funds, Sewer, Snow Removal, Trash, Water
- HOA name: Parkside
Location
- Region: Bethesda
Financial & listing details
- Price per square foot: $317/sqft
- Tax assessed value: $310,000
- Annual tax amount: $2,596
- Date on market: 4/30/2026
- Listing agreement: Exclusive Right To Sell
- Listing terms: Cash,Conventional,FHA,FNMA,VA Loan
- Ownership: Condominium
Estimated market value
$245,400
$233,000 - $258,000
$1,820/mo
Price history
| Date | Event | Price |
|---|---|---|
| 4/30/2026 | Listed for sale | $249,900$317/sqft |
Source:  Bright MLS #MDMC2229758 Report a problem Bright MLS #MDMC2229758 Report a problem | ||
| 2/20/2024 | Listing removed | -- |
Source: Zillow Rentals Report a problem | ||
| 1/23/2024 | Listed for rent | $1,750$2/sqft |
Source: Zillow Rentals Report a problem | ||
Public tax history
Tax history is unavailable.
Monthly payment
Est. payment
Payment breakdown
Explore the cost of this home by adjusting the details. Changes won't be saved.Climate risks
Neighborhood: 20814
Nearby schools
GreatSchools rating
- 7/10Garrett Park Elementary SchoolGrades: K-5Distance: 0.1 mi
- 8/10Tilden Middle SchoolGrades: 6-8Distance: 2 mi
- 9/10Walter Johnson High SchoolGrades: 9-12Distance: 1.9 mi
Schools provided by the listing agent
- Elementary: Rock View
- Middle: Tilden
- High: Walter Johnson
- District: Montgomery County Public Schools
Source: Bright MLS. This data may not be complete. We recommend contacting the local school district to confirm school assignments for this home.
- $245,0001 bd1 ba779 sqft10506 Weymouth St #W102, Bethesda, MD 20814Sold

- $229,8991 bd1 ba788 sqft10506 Weymouth St #W-4, Bethesda, MD 20814Sold
- $231,0001 bd1 ba780 sqft10506 Weymouth St APT 2, Bethesda, MD 20814Off Market
- $227,300-- bd1 ba788 sqft10506 Weymouth St #10506, Bethesda, MD 20814Off Market
- $--3 bd2 ba1k sqft10506 Weymouth St APT 203, Bethesda, MD 20814Off Market
- $--1 bd1 ba779 sqft10506 Weymouth St APT 101, Bethesda, MD 20814Off Market
- $224,0001 bd1 ba779 sqft10506 Weymouth St APT 201, Bethesda, MD 20814Off Market
- $225,6001 bd1 ba788 sqft10506 Weymouth St APT 4, Bethesda, MD 20814Off Market
A local agent can set up tours, give advice and negotiate with sellers.
Similar homes
- $234,9501 bd1 ba786 sqft10630 Montrose Ave APT 104, Bethesda, MD 20814For Sale

 MLS ID #MDMC2248584, David Nazarian, Nazarian Realty. Bright MLS
 - $215,0001 bd1 ba786 sqftParkside Codm, Bethesda, MD 20814For Sale
 MLS ID #MDMC2247650, Don Stanley, RE/MAX Realty Services. Bright MLS
 - $195,0002 bd1 ba1k sqft12301 Braxfield Ct APT 12, Rockville, MD 20852For Sale
 MLS ID #MDMC2250172, LiYang Xu, U Realtors LLC. Bright MLS
 - $225,0001 bd1 ba461 sqftForest Hills, Washington, DC 20008For Sale
 MLS ID #DCDC2276808, Sam Gupta, FAB Realty LLC. Bright MLS
 - $219,9001 bd1 ba702 sqftCircle Condo, Arlington, VA 22201For SaleMLS ID #VAAR2077828, Nicholas Lagos, Gawen Realty, Inc.. Bright MLS
- $217,5002 bd1 ba940 sqftSierra Landing Codm, Wheaton, MD 20902For SaleMLS ID #MDMC2244162, Cydni Gilliam, R.E. Shilow Realty Investors, Inc.. Bright MLS
- $269,0001 bd1 ba715 sqftBolling Brook, Alexandria, VA 22302For SaleMLS ID #VAAX2063570, Kashif Iqbal, RE/MAX Real Estate Connections. Bright MLS
- $179,9001 bd1 ba780 sqft11903 Parklawn Dr APT 102, Rockville, MD 20852For SaleMLS ID #MDMC2241926, Daniel Tang, RE/MAX Town Center. Bright MLS
- $215,0001 bd1 ba726 sqftMayflower Square, Alexandria, VA 22312For SaleMLS ID #VAAX2064974, Diana Geremia, Long & Foster Real Estate, Inc.. Bright MLS
- $255,0001 bd1 ba1k sqft507 Florida Ave APT 103, Herndon, VA 20170For SaleMLS ID #VAFX2333500, Dave Anderson, Chambers Theory, LLC. Bright MLS
- $168,000-- bd1 ba529 sqftGrosvenor Park, Rockville, MD 20852For SaleMLS ID #MDMC2243682, Zhantong Wang, Libra Realty, LLC. Bright MLS
- $220,0001 bd1 ba785 sqftWoodlake Towers Condo, Falls Church, VA 22044For SaleMLS ID #VAFX2333274, Mr. Farid Khan, Coldwell Banker Realty. Bright MLS
- $219,0002 bd2 ba1k sqft3974 Bel Pre Rd APT 6, Silver Spring, MD 20906For SaleMLS ID #MDMC2211554, Kamran Azhdam, Long & Foster Real Estate, Inc.. Bright MLS
- $259,0001 bd1 ba716 sqftThe Cavendish, Arlington, VA 22202For SaleMLS ID #VAAR2076212, William Wu, Samson Properties. Bright MLS
- $262,0001 bd1 ba537 sqftGlover Park, Washington, DC 20007For SaleMLS ID #DCDC2270230, Steven Henry, Continental Properties, Ltd.. Bright MLS
- $249,9002 bd1 ba844 sqft1519 S George Mason Dr APT 21, Arlington, VA 22204For SaleMLS ID #VAAR2071218, Jim Abed, Berkshire Hathaway HomeServices PenFed Realty. Bright MLS
- $190,0002 bd1 ba942 sqft3970 Bel Pre Rd APT 7, Silver Spring, MD 20906For SaleMLS ID #MDMC2246334, Juan Bonilla, Smart Realty, LLC. Bright MLS
- $214,9003 bd2 ba1.1k sqftMontpelier Village Condo-phase I>, Beltsville, MD 20705For SaleMLS ID #MDPG2209640, Isaac Etedgi, HomeSmart. Bright MLS
- $200,0001 bd1 ba750 sqft2305 Greenery Ln #3-204, Silver Spring, MD 20906For SaleMLS ID #MDMC2238904, Annette Caranto, Weichert, REALTORS. Bright MLS
- $249,9002 bd2 ba938 sqft4345 Ivymount Ct APT 42, Annandale, VA 22003For SaleMLS ID #VAFX2329754, Vikki Lee Bauer, AMPLUS REALTY, LLC.. Bright MLS
