Discover the epitome of prime real estate with this exquisite two-bedroom, one-bathroom condo nestled within the prestigious Parkside Condominiums. Immerse yourself in the vibrant cultural hub mere steps away from the renowned Strathmore Hall Arts and Music Center. Upon entering, be greeted by an expansive open-concept layout boasting a generously sized living and dining area adorned with grand picture windows that flood the space with natural light, offering serene views of the lush private park. The kitchen, equipped with recently updated appliances and adorned with a stylish backsplash installed in 2023, invites culinary creativity. Conveniently situated just half a mile from the Grosvenor Metro, residents enjoy seamless access to transportation. Moreover, indulge in leisurely strolls to the Strathmore Hall Arts and Music Center and Rock Creek Park. Commuting is a breeze with swift entry to 495, strategically located between downtown Bethesda and Rockville, NIH, Walter Reed Navy Medical Hospital, Georgetown Preparatory School, and numerous other attractions. Embrace the unparalleled lifestyle offered by the Parkside community, boasting a plethora of amenities including effortless parking, expansive sports fields featuring soccer, baseball, and tennis courts, refreshing outdoor swimming pools, a welcoming community center, picturesque picnic areas, and engaging playgrounds. Experience luxury living at its finest!
Sold for $315,000
$315,000
10661 Weymouth St APT 204, Bethesda, MD 20814
2beds
966sqft
Condominium
Built in 1964
-- sqft lot
$291,700 Zestimate®
$326/sqft
$2,272 Estimated rent
Home value
$291,700
$274,000 - $309,000
$2,272/mo
Zestimate® history
Owner options
List your home for rent
$2,272/mo
Rent Zestimate®
Find your next renter with Zillow Rental Manager. Plus, with online applications, you can quickly screen prospective tenants – for free.
$2,272/mo
Rent Zestimate®
Refinance and save
$1,563/mo
Est. payment
Refinancing to a lower rate could help reduce your monthly payments and save thousands over the life of the loan.
$1,563/mo
Est. payment
Explore your selling options
Work with a Zillow partner agent
Leverage their expertise and Zillow's premium Showcase listings to get your home seen by more buyers.
Get startedList with your own agent
Get your home in front of millions of buyers by listing it on Zillow.
Learn how to do itSell it yourself
Take full control of how buyers see your home on Zillow by listing For Sale by Owner (FSBO).
List your homeWhat's special
Picturesque picnic areasGeorgetown preparatory schoolRock creek parkRecently updated appliancesSerene viewsExpansive sports fieldsLush private park
Zillow last checked:
Listing updated:
Listed by:
Mandy Kaur 571-278-8008,
Redfin Corp
Bought with:
Don Stanley, 62084
RE/MAX Realty Services
Source: Bright MLS,MLS#: MDMC2129670
Facts & features
Interior
Bedrooms & bathrooms
- Bedrooms: 2
- Bathrooms: 1
- Full bathrooms: 1
- Main level bathrooms: 1
- Main level bedrooms: 2
Rooms
- Room types: Living Room, Dining Room, Bedroom 2, Kitchen, Bedroom 1
Basement
- Area: 0
Heating
- Forced Air, Other
Cooling
- Central Air, Other
Appliances
- Included: Dishwasher, Disposal, Refrigerator, Cooktop, Microwave, Water Heater
- Laundry: Lower Level
Features
- Dining Area, Flat, Dry Wall
- Flooring: Wood
- Windows: Window Treatments
- Has basement: No
- Has fireplace: No
Interior area
- Total structure area: 966
- Total interior livable area: 966 sqft
- Finished area above ground: 966
- Finished area below ground: 0
Property
Parking
- Parking features: Free, General Common Elements, Unassigned, Off Street
Accessibility
- Accessibility features: None
Features
- Levels: One
- Stories: 1
- Exterior features: Storage, Sidewalks, Tennis Court(s), Balcony
- Pool features: Community
- Has view: Yes
- View description: Street
Details
- Additional structures: Above Grade, Below Grade
- Parcel number: 160402081917
- Zoning: R30
- Special conditions: Standard
Construction
Type & style
- Home type: Condo
- Architectural style: Colonial
- Property subtype: Condominium
- Attached to another structure: Yes
Materials
- Brick
Condition
- Excellent
- New construction: No
- Year built: 1964
Utilities & green energy
- Sewer: Public Sewer
- Water: Public
- Utilities for property: Cable Available, Sewer Available, Water Available, Phone Available, Cable
Community & HOA
Community
- Features: Pool
- Condo and coop fee: $523 monthly
- Subdivision: Bethesda
HOA
- Has HOA: No
- Amenities included: Bike Trail, Common Grounds, Storage, Jogging Path, Non-Subdivision, Party Room, Pool, Tennis Court(s), Tot Lots/Playground
- Services included: Air Conditioning, Common Area Maintenance, Electricity, Maintenance Structure, Gas, Heat, Insurance, Maintenance Grounds, Management, Pool(s), Recreation Facility, Reserve Funds, Sewer, Snow Removal, Trash, Water
- HOA name: Parkside Condominium
Location
- Region: Bethesda
Financial & listing details
- Price per square foot: $326/sqft
- Tax assessed value: $250,000
- Annual tax amount: $2,886
- Date on market: 4/28/2024
- Listing agreement: Exclusive Right To Sell
- Ownership: Condominium
- Road surface type: Black Top
Price history
| Date | Event | Price |
|---|---|---|
| 5/31/2024 | Sold | $315,000$326/sqft |
Source:  Bright MLS #MDMC2129670 Report a problem Bright MLS #MDMC2129670 Report a problem | ||
| 5/10/2024 | Pending sale | $315,000$326/sqft |
Source: Bright MLS #MDMC2129670 Report a problem | ||
| 4/28/2024 | Listed for sale | $315,000+38.8%$326/sqft |
Source: Bright MLS #MDMC2129670 Report a problem | ||
| 3/1/2024 | Sold | $227,000-3.4%$235/sqft |
Source: Public Record Report a problem | ||
| 12/18/2019 | Sold | $235,000$243/sqft |
Source: Public Record Report a problem | ||
| 12/15/2019 | Listing removed | $1,850$2/sqft |
Source: Keller Williams Capital Properties - Upper NW DC #MDMC683792 Report a problem | ||
| 10/17/2019 | Listed for rent | $1,850+16%$2/sqft |
Source: Keller Williams Capital Properties #MDMC683792 Report a problem | ||
| 8/5/2019 | Sold | $235,000$243/sqft |
Source:  Long & Foster Broker Feed #MDMC655386_100 Report a problem Long & Foster Broker Feed #MDMC655386_100 Report a problem | ||
| 6/15/2019 | Pending sale | $235,000$243/sqft |
Source: Long & Foster Real Estate, Inc. #MDMC655386 Report a problem | ||
| 5/10/2019 | Listed for sale | $235,000-11.3%$243/sqft |
Source: Long & Foster Real Estate, Inc. #MDMC655386 Report a problem | ||
| 5/4/2018 | Listing removed | $1,595$2/sqft |
Source: RE/MAX TOWN CENTER #1000396810 Report a problem | ||
| 5/3/2018 | Listed for rent | $1,595-11.4%$2/sqft |
Source: RE/MAX TOWN CENTER #1000396810 Report a problem | ||
| 7/2/2017 | Listing removed | $1,800$2/sqft |
Source: RE/MAX Town Center #MC9989427 Report a problem | ||
| 6/27/2017 | Listed for rent | $1,800+9.1%$2/sqft |
Source: RE/MAX Town Center #MC9989427 Report a problem | ||
| 8/30/2015 | Listing removed | $1,650$2/sqft |
Source: RE/MAX Town Center at Park Potomac Report a problem | ||
| 9/30/2012 | Listed for rent | $1,650$2/sqft |
Source: Weichert, REALTORS #MC7937118 Report a problem | ||
| 9/12/2008 | Sold | $265,000+148.8%$274/sqft |
Source: Public Record Report a problem | ||
| 11/28/2001 | Sold | $106,500$110/sqft |
Source: Public Record Report a problem | ||
Public tax history
| Year | Property taxes | Tax assessment |
|---|---|---|
| 2025 | $2,326 -19.2% | $255,000 +2% |
| 2024 | $2,878 +2% | $250,000 +2% |
| 2023 | $2,823 +5.1% | $245,000 +0.7% |
| 2022 | $2,685 +0.8% | $243,333 +0.7% |
| 2021 | $2,664 +0.6% | $241,667 +0.7% |
| 2020 | $2,648 +0% | $240,000 |
| 2019 | $2,646 -0.2% | $240,000 |
| 2018 | $2,651 -11.2% | $240,000 -7.7% |
| 2017 | $2,985 | $260,000 +4.7% |
| 2016 | -- | $248,333 +4.9% |
| 2015 | -- | $236,667 +5.2% |
| 2014 | -- | $225,000 |
| 2013 | -- | $225,000 |
| 2012 | -- | $225,000 -4.3% |
| 2011 | -- | $235,000 |
| 2010 | -- | $235,000 |
| 2009 | -- | $235,000 -24.2% |
| 2008 | -- | $310,000 +11% |
| 2007 | -- | $279,332 +12.3% |
| 2006 | -- | $248,666 +14.1% |
| 2005 | -- | $218,000 +20.4% |
| 2004 | -- | $181,000 |
| 2003 | -- | $181,000 +69.2% |
| 2002 | -- | $107,000 |
| 2001 | -- | $107,000 |
Find assessor info on the county website
Neighborhood: 20814
Nearby homes
- $230,0001 bd1 ba780 sqft10661 Weymouth St APT 102, Bethesda, MD 20814Sold

- $224,9001 bd1 ba780 sqft10626 Weymouth St APT 204, Bethesda, MD 20814Pending
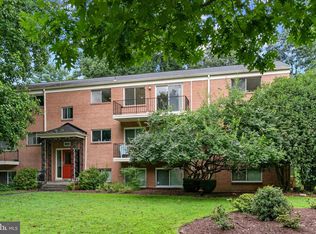
- $269,0002 bd1 ba966 sqft10626 Weymouth St APT 101, Bethesda, MD 20814For Sale

- $295,0002 bd1 ba1k sqft10644 Weymouth St #W1, Bethesda, MD 20814Sold
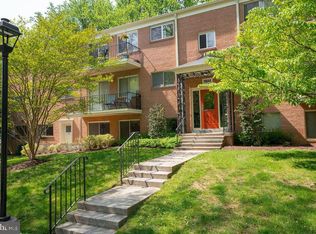
- $321,0002 bd1 ba966 sqft10644 Weymouth St APT 101, Bethesda, MD 20814Sold
- $271,8002 bd1 ba842 sqft10301 Montrose Ave #10301, Bethesda, MD 20814Off Market
- $247,600-- bd1 ba842 sqft10301 Montrose Ave #M-102, Bethesda, MD 20814Off Market
- $260,000-- bd1 ba842 sqft10301 Montrose Ave #10301, Bethesda, MD 20814Sold
Nearby schools
GreatSchools rating
- 7/10Garrett Park Elementary SchoolGrades: K-5Distance: 0.3 mi
- 8/10Tilden Middle SchoolGrades: 6-8Distance: 2.1 mi
- 9/10Walter Johnson High SchoolGrades: 9-12Distance: 1.9 mi
Schools provided by the listing agent
- Elementary: Garrett Park
- Middle: Tilden
- High: Walter Johnson
- District: Montgomery County Public Schools
Source: Bright MLS. This data may not be complete. We recommend contacting the local school district to confirm school assignments for this home.
Get a cash offer in 3 minutes
Find out how much your home could sell for in as little as 3 minutes with a no-obligation cash offer.
Estimated market value
$291,700
Get a cash offer in 3 minutes
Find out how much your home could sell for in as little as 3 minutes with a no-obligation cash offer.
Estimated market value
$291,700
- Maryland
- Montgomery County
- Rockville
- 20814
- 10661 Weymouth St Apartment 204
Nearby cities
Nearby neighborhoods
Nearby zip codes
Other Rockville Topics
