Skip main navigation
Sold for $170,000
  • $170,000

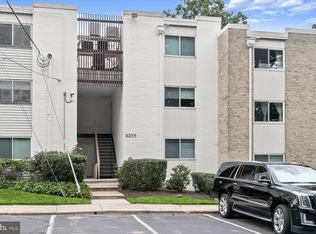
    3211 University Blvd W Unit 3211EYE-11, Kensington, MD 20895

    1beds
    652sqft
    Condominium
    Built in 1973
    -- sqft lot
    $170,900 Zestimate®
    $261/sqft
    $1,660 Estimated rent

    Home value

    $170,900

    Estimated sales range

    Not available

    $1,660/mo

    Zestimate® history
    Loading
    Loading...

    Owner options

    List your home for rent

    $1,660/mo

    Rent Zestimate®

    Find your next renter with Zillow Rental Manager. Plus, with online applications, you can quickly screen prospective tenants – for free.

    Learn more

    $1,660/mo

    Rent Zestimate®

    Refinance and save

    $1,062/mo

    Est. payment

    Refinancing to a lower rate could help reduce your monthly payments and save thousands over the life of the loan.

    See today's rates

    $1,062/mo

    Est. payment

    Explore your selling options

    Work with a Zillow partner agent

    Leverage their expertise and Zillow's premium Showcase listings to get your home seen by more buyers.

    Get started

    List with your own agent

    Get your home in front of millions of buyers by listing it on Zillow.

    Learn how to do it

    Sell it yourself

    Take full control of how buyers see your home on Zillow by listing For Sale by Owner (FSBO).

    List your home

    What's special

    Remodeled kitchenFull updated bathStainless steel dishwasherNew toiletMarble sink
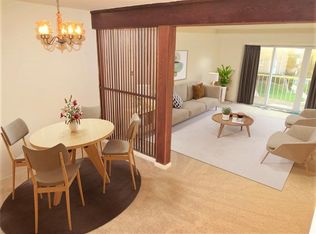
    Renovated One Bedroom Unit in Outstanding Location! Convenient to Metro, Marc Train, Shopping, Restaurants, Theatres & Downtown Kensington! Easy commute down Connecticut Ave to DC! Unit features: Freshly painted with New neutral carpeting throughout, Remodeled kitchen with Stainless Steel Side-By-Side Fridge with Ice & Water in door, Stainless Steel Range with gas cooking & Stainless Steel Dishwasher & Microwave. New A/C System!!! Private balcony off Living Room with treed views. Reserved Parking ( #154 ). Full updated bath with Marble sink, walk-in shower with custom fixtures & new toilet. Don't miss this Great Opportunity before its Gone!

    Zillow last checked:

    Listing updated:

    Listed by:

    Frances Goldfinger 301-257-9376,

    Group One Yeager Miller Realty Inc.,

    Co-Listing Agent: Robert M Goldfinger 301-257-9376,

    Group One Yeager Miller Realty Inc.

    Bought with:

    Bob Goldfinger

    Group One Yeager Miller Realty Inc.

    Source: Bright MLS,MLS#: MDMC2201814MLS Logo

    Facts & features

    Interior

    Bedrooms & bathrooms
    • Bedrooms: 1
    • Bathrooms: 1
    • Full bathrooms: 1
    • Main level bathrooms: 1
    • Main level bedrooms: 1
    Rooms
    • Room types: Living Room, Dining Room, Primary Bedroom, Kitchen, Foyer
    Primary bedroom
    • Features: Flooring - Carpet, Ceiling Fan(s)
    • Level: Main
    Dining room
    • Level: Main
    Foyer
    • Features: Flooring - Vinyl
    • Level: Main
    Kitchen
    • Features: Flooring - Laminate Plank
    • Level: Main
    Living room
    • Features: Flooring - Carpet
    • Level: Main
    Heating
    • Forced Air, Central, Natural Gas
    Cooling
    • Ceiling Fan(s), Central Air, Electric
    Appliances
    • Included: Gas Water Heater
    Features
    • Has basement: No
    • Has fireplace: No
    Interior area
    • Total structure area: 652
    • Total interior livable area: 652 sqft
    • Finished area above ground: 652
    • Finished area below ground: 0

    Property

    Parking
    • Total spaces: 1
    • Parking features: Assigned, Off Street
    • Details: Assigned Parking, Assigned Space #: 154
    Accessibility
    • Accessibility features: Accessible Entrance
    Features
    • Levels: One
    • Stories: 1
    • Pool features: Community
    Details
    • Additional structures: Above Grade, Below Grade
    • Parcel number: 161301597734
    • Zoning: R20
    • Special conditions: Standard

    Construction

    Type & style
    • Home type: Condo
    • Property subtype: Condominium
    • Attached to another structure: Yes
    Materials
    • Brick
    Condition
    • Excellent
    • New construction: No
    • Year built: 1973

    Utilities & green energy

    • Sewer: Public Sewer
    • Water: Public

    Community & HOA

    Community
    • Features: Pool
    • Condo and coop fee: $390 monthly
    • Subdivision: Montgomery Century
    HOA
    • Has HOA: No
    • Amenities included: Common Grounds, Pool, Reserved/Assigned Parking, Laundry
    • Services included: Common Area Maintenance, Maintenance Structure, Trash, Water, Snow Removal, Sewer, Reserve Funds, Pool(s), Management, Lawn Care Rear, Insurance
    • HOA name: Montgomery Century
    Location
    • Region: Kensington

    Financial & listing details

    • Price per square foot: $261/sqft
    • Tax assessed value: $153,333
    • Annual tax amount: $1,746
    • Date on market: 9/27/2025
    • Listing agreement: Exclusive Right To Sell
    • Ownership: Condominium

    Price history

    DateEventPrice
    10/20/2025Sold$170,000+0.1%$261/sqft
    Source: Bright MLS #MDMC2201814 Report a problem
    10/18/2025Pending sale$169,900$261/sqft
    Source: Bright MLS #MDMC2201814 Report a problem
    10/5/2025Contingent$169,900$261/sqft
    Source: Bright MLS #MDMC2201814 Report a problem
    9/27/2025Listed for sale$169,900$261/sqft
    Source: Bright MLS #MDMC2201814 Report a problem

    Public tax history

    Tax history is unavailable.

    Neighborhood: North Kensington

    Nearby schools

    GreatSchools rating
    Schools provided by the listing agent
    • District: Montgomery County Public Schools

    Source: Bright MLS. This data may not be complete. We recommend contacting the local school district to confirm school assignments for this home.

    Get a cash offer in 3 minutes
    Find out how much your home could sell for in as little as 3 minutes with a no-obligation cash offer.
    Estimated market value
    $170,900
    Get a cash offer in 3 minutes
    Find out how much your home could sell for in as little as 3 minutes with a no-obligation cash offer.
    Estimated market value
    $170,900