Seller providing 3% ($5,550) closing assistance for offers at asking price. Refreshed and Move-in Ready! Welcome to your new home. NEW luxury vinyl plank floors, granite countertops, stainless steel appliances and HVAC system. Main living area offers a cozy fireplace with vaulted ceilings and huge palladium windows for plenty of natural light. Access to tennis courts and community center, walking distance from playground. Minutes from 495, Metro, dining and shopping at Woodmore Town Center. Schedule your tour today!
For sale
$185,000
10323 Westridge Dr Unit 2-304, Bowie, MD 20721
1beds
616sqft
Condominium
Built in 1990
-- sqft lot
$183,500 Zestimate®
$300/sqft
$356/mo HOA
What's special
Cozy fireplaceVaulted ceilingsStainless steel appliancesHvac systemGranite countertopsLuxury vinyl plank floors
- 8 days
- 121
- 16
Zillow last checked:
Listing updated:
Listed by:
Derrick Norris 443-226-2995,
Real Legacy 4432262995
Source: Bright MLS,MLS#: MDPG2214614
Facts & features
Interior
Bedrooms & bathrooms
- Bedrooms: 1
- Bathrooms: 1
- Full bathrooms: 1
- Main level bathrooms: 1
- Main level bedrooms: 1
Basement
- Area: 0
Heating
- Central, Electric
Cooling
- Ceiling Fan(s), Central Air, Electric
Appliances
- Included: Dishwasher, Exhaust Fan, Microwave, Oven/Range - Electric, Refrigerator, Washer/Dryer Stacked, Electric Water Heater
- Laundry: In Unit
Features
- Ceiling Fan(s)
- Flooring: Luxury Vinyl
- Has basement: No
- Number of fireplaces: 1
Interior area
- Total structure area: 616
- Total interior livable area: 616 sqft
- Finished area above ground: 616
- Finished area below ground: 0
Property
Parking
- Total spaces: 2
- Parking features: Off Site, On Street, Parking Lot
- Has uncovered spaces: Yes
Accessibility
- Accessibility features: None
Features
- Levels: One
- Stories: 1
- Exterior features: Awning(s), Balcony
- Pool features: None
Details
- Additional structures: Above Grade, Below Grade
- Parcel number: 17131521087
- Zoning: RS
- Special conditions: Standard
Construction
Type & style
- Home type: Condo
- Property subtype: Condominium
- Attached to another structure: Yes
Materials
- Vinyl Siding
Condition
- New construction: No
- Year built: 1990
Utilities & green energy
- Sewer: Public Sewer
- Water: Public
Community & HOA
Community
- Condo and coop fee: $356 monthly
- Subdivision: Vistas At Lake Arbor
HOA
- Has HOA: No
- Amenities included: Common Grounds
- Services included: All Ground Fee
Location
- Region: Bowie
Financial & listing details
- Price per square foot: $300/sqft
- Tax assessed value: $174,700
- Annual tax amount: $2,299
- Date on market: 8/28/2026
- Listing agreement: Exclusive Right To Sell
- Listing terms: Conventional,Cash
- Ownership: Fee Simple
Estimated market value
$183,500
$174,000 - $193,000
$1,744/mo
Price history
| Date | Event | Price |
|---|---|---|
| 8/28/2026 | Listed for sale | $185,000+5.2%$300/sqft |
Source:  Bright MLS #MDPG2214614 Report a problem Bright MLS #MDPG2214614 Report a problem | ||
| 10/1/2024 | Listing removed | $175,900$286/sqft |
Source: Bright MLS #MDPG2049994 Report a problem | ||
| 9/11/2023 | Listing removed | -- |
Source: Bright MLS #MDPG2049994 Report a problem | ||
| 4/12/2023 | Listing removed | $175,900$286/sqft |
Source: Bright MLS #MDPG2049994 Report a problem | ||
| 10/29/2022 | Contingent | $175,900$286/sqft |
Source: Bright MLS #MDPG2049994 Report a problem | ||
| 10/17/2022 | Listed for sale | $175,900+3.5%$286/sqft |
Source: Bright MLS #MDPG2049994 Report a problem | ||
| 9/12/2022 | Listing removed | $170,000$276/sqft |
Source: Bright MLS #MDPG2049994 Report a problem | ||
| 8/26/2022 | Listed for sale | $170,000$276/sqft |
Source: Bright MLS #MDPG2049994 Report a problem | ||
| 7/20/2022 | Pending sale | $170,000$276/sqft |
Source: Bright MLS #MDPG2049994 Report a problem | ||
| 7/16/2022 | Listed for sale | $170,000$276/sqft |
Source: Bright MLS #MDPG2049994 Report a problem | ||
Public tax history
Tax history is unavailable.
Monthly payment
Est. payment
Payment breakdown
Explore the cost of this home by adjusting the details. Changes won't be saved.Climate risks
Neighborhood: 20721
Nearby schools
Schools provided by the listing agent
- District: Prince George's County Public Schools
Source: Bright MLS. This data may not be complete. We recommend contacting the local school district to confirm school assignments for this home.

Similar homes
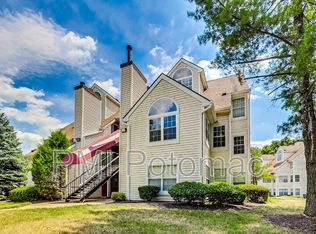
- $195,0001 bd1 ba695 sqftLords Landing Village Condo-phase 7>, Upper Marlboro, MD 20772For Sale
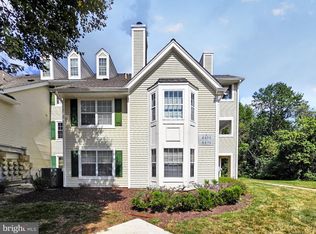
 MLS ID #MDPG2216764, Maria Gonzalez-Lewis, Keller Williams Preferred Properties. Bright MLS
 - $225,0001 bd1 ba697 sqftLargo Town Center Condo Phase 1>, Upper Marlboro, MD 20774For Sale
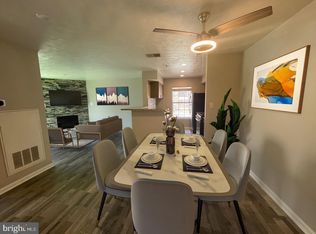 MLS ID #MDPG2204362, Michelle Johnson, Tri-State Realty LLC. Bright MLS
 - $164,9002 bd1 ba896 sqftThe Markham View Condo-phase 1>, Landover, MD 20785For Sale
 MLS ID #MDPG2215430, Maria Contreras, Quasar Property Management And Real Estate LLC. Bright MLS
 - $160,0001 bd1 ba750 sqftHunting Ridge Co, Greenbelt, MD 20770For Sale
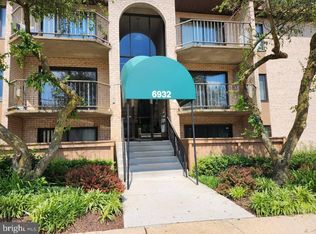 MLS ID #MDPG2216630, Kelley Barnes, Halcyon Realty Group LLC. Bright MLS
 - $112,0001 bd1 ba676 sqftCarrollan Gardens Condo, New Carrollton, MD 20784For SaleMLS ID #MDPG2215756, Wennifer Williams, Porter House International Realty Group. Bright MLS
- $193,5002 bd1 ba827 sqft1801 Dutch Village Dr Unit K-337, Landover, MD 20785For SaleMLS ID #MDPG2209156, Sunna Ahmad, Cummings & Co. Realtors. Bright MLS
- $190,0001 bd1 ba887 sqft8308 Flower Ave APT 203, Takoma Park, MD 20912For SaleMLS ID #MDMC2253614, Ajay Kasana, S 4 Realty. Bright MLS
- $145,0001 bd1 ba840 sqftPines Condominium, Upper Marlboro, MD 20774For SaleMLS ID #MDPG2204908, George McDowell, Keller Williams Select Realtors of Annapolis. Bright MLS
- $144,9001 bd1 ba726 sqftThe Markham View Condo-phase 1>, Landover, MD 20785For SaleMLS ID #MDPG2215434, Maria Contreras, Quasar Property Management And Real Estate LLC. Bright MLS
- $189,0001 bd1 ba652 sqft3211 University Blvd W APT 11, Kensington, MD 20895For SaleMLS ID #MDMC2252618, Gary Ditto, Long & Foster Real Estate, Inc.. Bright MLS
- $110,0001 bd1 ba787 sqft10108 Campus Way S APT 303, Upper Marlboro, MD 20774For SaleMLS ID #MDPG2214130, Raven Williams, Samson Properties. Bright MLS
- $179,0002 bd1 ba738 sqftHuntcrest Condominium, Fort Washington, MD 20748For SaleMLS ID #MDPG2215268, Luz J Ary, America's Choice Realty. Bright MLS
- $205,0001 bd1 ba584 sqftFort Lincoln, Washington, DC 20018For SaleMLS ID #DCDC2262410, Ms. Melanie Davis, Samson Properties. Bright MLS
- $165,0001 bd1 ba750 sqftHunting Ridge Co, Greenbelt, MD 20770For SaleMLS ID #MDPG2203498, Mary Warren, Taylor Properties. Bright MLS
- $225,0002 bd1 ba704 sqftDeanwood, Washington, DC 20019For SaleMLS ID #DCDC2275158, NWABUEZE OKWODU, Samson Properties. Bright MLS
- $174,0002 bd1 ba732 sqftHillcrest, Washington, DC 20020For SaleMLS ID #DCDC2259394, Chris Jackson, Keller Williams Preferred Properties. Bright MLS
- $155,0001 bd1 ba750 sqftHunting Ridge Condo Phase I, Greenbelt, MD 20770For SaleMLS ID #MDPG2207898, Bishuddha Dahal, Samson Properties. Bright MLS
- $215,0001 bd1 ba753 sqftEdsall Bluff, Alexandria, VA 22304For SaleMLS ID #VAAX2065942, Mrs. Ayana Brickhouse, Compass. Bright MLS
- $115,0001 bd1 ba787 sqftTreetop Condo, Upper Marlboro, MD 20774For SaleMLS ID #MDPG2199904, Jarriel Jordan, The Home Team Realty Group, LLC. Bright MLS
