Ground-floor condominium residence with one bedroom, one bathroom, and 819 finished square feet in Somerset Park Condo. Step inside the foyer, which includes a coat closet and opens into the carpeted combination living and dining room. Natural light fills the space through the sliding glass doors, which lead to a patio overlooking a large common green space. The galley kitchen offers ample cabinetry and counter space, along with white appliances, including a gas cooktop. A spacious carpeted bedroom features double-door closets and separate sitting areas, providing comfortable living space and additional storage. The full bathroom includes a linen closet, while additional closets throughout the residence provide ample storage. An in-unit laundry area adds everyday convenience. Outside, the patio features a privacy wall and overlooks the expansive common green space. The building also offers a shared meeting and gathering room with a kitchenette, as well as nearby playgrounds.
For sale
$199,000
12319 Stonehaven Ln #22, Bowie, MD 20715
1beds
819sqft
Condominium
Built in 1983
-- sqft lot
$-- Zestimate®
$243/sqft
$420/mo HOA
What's special
One bathroomOne bedroomIn-unit laundry areaDouble-door closetsSliding glass doorsSpacious carpeted bedroom
- 18 days
- 250
- 9
Zillow last checked:
Listing updated:
Listed by:
Bob Lucido 410-465-6900,
Keller Williams Lucido Agency (410) 465-6900,
Listing Team: Bob Lucido Team Of Keller Williams Lucido Agency, Co-Listing Team: Bob Lucido Team Of Keller Williams Lucido Agency,Co-Listing Agent: Dawn M Matzen 301-442-3236,
Keller Williams Lucido Agency
Source: Bright MLS,MLS#: MDPG2215810
Facts & features
Interior
Bedrooms & bathrooms
- Bedrooms: 1
- Bathrooms: 1
- Full bathrooms: 1
- Main level bathrooms: 1
- Main level bedrooms: 1
Basement
- Area: 0
Heating
- Heat Pump, Electric
Cooling
- Central Air, Electric
Appliances
- Included: Dishwasher, Dryer, Exhaust Fan, Oven/Range - Electric, Oven, Refrigerator, Washer, Water Heater, Electric Water Heater
- Laundry: Dryer In Unit, Washer In Unit, In Unit
Features
- Bathroom - Tub Shower, Combination Dining/Living, Floor Plan - Traditional, Kitchen - Galley, Other, Dry Wall
- Flooring: Carpet, Other, Ceramic Tile
- Doors: Sliding Glass
- Has basement: No
- Has fireplace: No
- Common walls with other units/homes: 2+ Common Walls
Interior area
- Total structure area: 819
- Total interior livable area: 819 sqft
- Finished area above ground: 819
- Finished area below ground: 0
Property
Parking
- Parking features: Parking Lot
Accessibility
- Accessibility features: Accessible Entrance
Features
- Levels: One
- Stories: 1
- Patio & porch: Patio
- Pool features: None
Lot
- Features: Backs - Open Common Area, Suburban
Details
- Additional structures: Above Grade, Below Grade
- Parcel number: 17070661504
- Zoning: U RESIDENTIAL CONDOMINIUM
- Special conditions: Standard
Construction
Type & style
- Home type: Condo
- Architectural style: Colonial
- Property subtype: Condominium
- Attached to another structure: Yes
Materials
- Brick, Other, Stucco
- Roof: Asphalt
Condition
- Excellent
- New construction: No
- Year built: 1983
Utilities & green energy
- Sewer: Public Sewer
- Water: Public
Community & HOA
Community
- Security: Main Entrance Lock
- Condo and coop fee: $420 monthly
- Subdivision: Somerset Park Condo Phas
HOA
- Has HOA: No
- Amenities included: Common Grounds, Tot Lots/Playground
- Services included: Common Area Maintenance
Location
- Region: Bowie
- Municipality: Bowie
Financial & listing details
- Price per square foot: $243/sqft
- Tax assessed value: $165,700
- Annual tax amount: $2,664
- Date on market: 8/21/2026
- Listing agreement: Exclusive Right To Sell
- Ownership: Condominium
Estimated market value
Not available
Estimated sales range
Not available
Not available
Price history
| Date | Event | Price |
|---|---|---|
| 8/21/2026 | Listed for sale | $199,000+42.2%$243/sqft |
Source:  Bright MLS #MDPG2215810 Report a problem Bright MLS #MDPG2215810 Report a problem | ||
| 11/15/2007 | Sold | $139,900+86.5%$171/sqft |
Source: Public Record Report a problem | ||
| 10/25/1996 | Sold | $75,000$92/sqft |
Source: Public Record Report a problem | ||
Public tax history
| Year | Property taxes | Tax assessment |
|---|---|---|
| 2025 | $2,238 +12.5% | $156,000 +8.3% |
| 2024 | $1,990 +9.6% | $144,000 +9.1% |
| 2023 | $1,816 +10.8% | $132,000 +10% |
| 2022 | $1,639 +7.6% | $120,000 +7.1% |
| 2021 | $1,523 +8% | $112,000 +7.7% |
| 2020 | $1,410 +2.6% | $104,000 +8.3% |
| 2019 | $1,375 | $96,000 |
| 2018 | -- | $96,000 |
| 2017 | $1,624 -0.1% | $96,000 |
| 2016 | $1,626 | $96,000 |
| 2015 | $1,626 | $96,000 |
| 2014 | $1,626 | $96,000 -2% |
| 2013 | -- | $98,000 |
| 2012 | -- | $98,000 |
| 2011 | -- | $98,000 -27.9% |
| 2010 | -- | $136,000 +12.7% |
| 2009 | -- | $120,666 +14.6% |
| 2008 | -- | $105,333 +17% |
| 2007 | -- | $90,000 +9.3% |
| 2006 | -- | $82,332 +10.3% |
| 2005 | -- | $74,666 +11.4% |
| 2004 | -- | $67,000 |
| 2003 | -- | $67,000 |
| 2002 | -- | $67,000 -2.9% |
| 2001 | -- | $69,000 |
Find assessor info on the county website
Monthly payment
Est. payment
Payment breakdown
Explore the cost of this home by adjusting the details. Changes won't be saved.Climate risks
Neighborhood: 20715
Nearby schools
Schools provided by the listing agent
- Elementary: Tulip Grove
- Middle: Benjamin Tasker
- High: Bowie
- District: Prince George's County Public Schools
Source: Bright MLS. This data may not be complete. We recommend contacting the local school district to confirm school assignments for this home.
- $270,0002 bd2 ba966 sqft12319 Stonehaven Ln APT T30, Bowie, MD 20715Sold

- $205,0001 bd1 ba818 sqft12319 Stonehaven Ln APT S26, Bowie, MD 20715For Sale
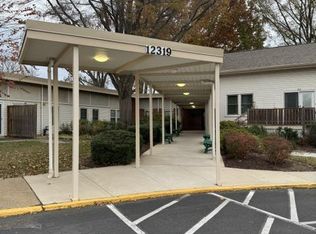
- $220,0002 bd2 ba959 sqft12319 Stonehaven Ln APT T16, Bowie, MD 20715Coming Soon
- $258,6002 bd1 ba966 sqft12319 Stonehaven Ln APT T13, Bowie, MD 20715Off Market
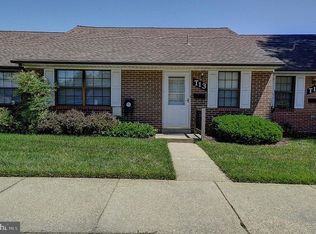
Similar homes
- $205,0001 bd1 ba818 sqftSomerset Park Co, Bowie, MD 20715For Sale
 MLS ID #MDPG2218192, Colleen Deegan-Price, Weichert Realtors - Blue Ribbon. Bright MLS
 - $214,9001 bd1 ba780 sqftThe Vistas Of Bowie, Bowie, MD 20716For Sale
 MLS ID #MDPG2217010, William Sammons, Home Towne Real Estate. Bright MLS
 - $199,0002 bd2 ba1k sqft10110 Campus Way S APT 304, Upper Marlboro, MD 20774For Sale
 MLS ID #MDPG2218330, Bridget McLaughlin, RLAH @properties. Bright MLS
 - $260,0002 bd2 ba1k sqft15614 Everglade Ln APT 306, Bowie, MD 20716For Sale
 MLS ID #MDPG2217810, Cheryll March, Bennett Realty Solutions. Bright MLS
 - $190,0002 bd2 ba1k sqft10107 Prince Pl APT 304, Upper Marlboro, MD 20774For SaleMLS ID #MDPG2218404, Sybrae Musgrove, RLAH @properties. Bright MLS
- $270,0002 bd2 ba836 sqft15706 Easthaven Ct #804, Bowie, MD 20716For SaleMLS ID #MDPG2216812, Gio Nucci, Taylor Properties. Bright MLS
- $189,9002 bd2 ba1k sqftPines Condominium, District Heights, MD 20774For SaleMLS ID #MDPG2217814, Patrick Joy, Bennett Realty Solutions. Bright MLS
- $225,0002 bd2 ba1k sqft10118 Campus Way S APT 304, Upper Marlboro, MD 20774For SaleMLS ID #MDPG2217918, Barbara Milton, Weichert, REALTORS. Bright MLS
- $185,0001 bd1 ba616 sqft10323 Westridge Dr Unit 2-304, Bowie, MD 20721For SaleMLS ID #MDPG2214614, Derrick Norris, Real Legacy. Bright MLS
- $208,9992 bd2 ba1.1k sqft7716 Hanover Pkwy APT 101, Greenbelt, MD 20770For SaleMLS ID #MDPG2215398, Michael Tarver, Tarver Realty Group. Bright MLS
- $195,0002 bd2 ba1.1k sqft7917 Mandan Rd #715-T2, Greenbelt, MD 20770For SaleMLS ID #MDPG2214050, Emeka Mokwunye, Compass. Bright MLS
- $195,0002 bd1 ba1.1k sqft6034 Westchester Park Dr APT 301, College Park, MD 20740For SaleMLS ID #MDPG2213510, Edward Wong, Advantage Realty of Maryland. Bright MLS
- $200,0002 bd2 ba1k sqftTreetop Condo, Upper Marlboro, MD 20774For SaleMLS ID #MDPG2207546, Carla Jones, Trademark Realty, Inc. Bright MLS
- $200,0002 bd2 ba1k sqft10242 Prince Pl APT 206, Upper Marlboro, MD 20774For SaleMLS ID #MDPG2209874, Durrell Scott, Samson Properties. Bright MLS
- $193,8732 bd2 ba1k sqftPines Condominium, Upper Marlboro, MD 20774For SaleMLS ID #MDPG2211804, Carolyn Young, Samson Properties. Bright MLS
- $190,0002 bd1 ba692 sqftThe Vistas At La, Bowie, MD 20721For SaleMLS ID #MDPG2203030, Maria Hairston-Purcell, Prime Resource Realty & Property Management, INC. Bright MLS
- $159,9002 bd1 ba910 sqftThe Markham View Condo-phase 1>, Landover, MD 20785For SaleMLS ID #MDPG2218580, Maria Contreras, Quasar Property Management And Real Estate LLC. Bright MLS
- $190,0001 bd1 ba616 sqft10417 Beacon Ridge Dr #8-301, Bowie, MD 20721For SaleMLS ID #MDPG2206062, Walter Birch, HomeSmart. Bright MLS
