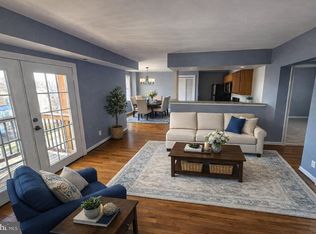
PRICE REDUCTION. NEW CARPET, NEW APPLIANCES AND JUST PAINTED. This unit is also Fannie Mae approved! The association is financially strong and offers some of the LOWEST condo dues in Prince George’s County, a meaningful advantage for monthly affordability. Spacious 3BR condo with abundant storage and incredible lighting. Featuring more than 1,000 sq. ft. of thoughtfully updated space, this unit blends comfort, convenience, and real value. Hardwood floors and an open living area flow to a functional kitchen with stainless steel appliances. 3 true bedrooms — each with generous closet storage — and a full bath with a walk-in shower make everyday life easier. French doors lead to balcony that expands your living space outdoors. Central A/C and IN-UNIT laundry round out modern conveniences. Facing quiet and well-kept single-family homes, this condo delivers the privacy and serenity that many buyers seek without higher dues. Seller is open to including a 3-year home warranty and also to assisting with closing costs. Please be aware that only owner-occupant buyers will be considered.
Under contract
Price cut: $5K (9/8)
$184,900
2510 Markham Ln APT 1, Landover, MD 20785
3beds
1,049sqft
Condominium
Built in 1963
-- sqft lot
$183,800 Zestimate®
$176/sqft
$426/mo HOA
What's special
Abundant storageIncredible lightingIn-unit laundryHardwood floors
- 59 days
- 116
- 4
Zillow last checked:
Listing updated:
Listed by:
Maria Contreras 202-369-1149,
Quasar Property Management And Real Estate LLC 301-279-0494
Source: Bright MLS,MLS#: MDPG2215570
Facts & features
Interior
Bedrooms & bathrooms
- Bedrooms: 3
- Bathrooms: 1
- Full bathrooms: 1
- Main level bathrooms: 1
- Main level bedrooms: 3
Basement
- Area: 0
Heating
- Forced Air, Natural Gas
Cooling
- Central Air, Electric
Appliances
- Included: Dishwasher, Disposal, Dryer, Energy Efficient Appliances, Microwave, Refrigerator, Cooktop, Washer, Freezer, Oven/Range - Gas, Washer/Dryer Stacked, Gas Water Heater
- Laundry: In Unit
Features
- Combination Kitchen/Dining, Dining Area, Floor Plan - Traditional, Bathroom - Tub Shower, Breakfast Area, Entry Level Bedroom
- Flooring: Carpet, Wood
- Has basement: No
- Has fireplace: No
Interior area
- Total structure area: 1,049
- Total interior livable area: 1,049 sqft
- Finished area above ground: 1,049
- Finished area below ground: 0
Property
Parking
- Total spaces: 1
- Parking features: Unassigned, On Street, Parking Lot, Off Street
- Has uncovered spaces: Yes
Accessibility
- Accessibility features: Other
Features
- Levels: One
- Stories: 1
- Exterior features: Lighting, Flood Lights, Sidewalks, Street Lights
- Pool features: None
Details
- Additional structures: Above Grade, Below Grade
- Parcel number: 17133863818
- Zoning: RMF-20
- Special conditions: Standard
Construction
Type & style
- Home type: Condo
- Architectural style: Traditional
- Property subtype: Condominium
- Attached to another structure: Yes
Materials
- Brick
Condition
- Excellent,Very Good
- New construction: No
- Year built: 1963
- Major remodel year: 2018
Utilities & green energy
- Sewer: Public Septic, Public Sewer
- Water: Public
Community & HOA
Community
- Condo and coop fee: $426 monthly
- Subdivision: Markham View Condominiums
HOA
- Has HOA: No
- Amenities included: Common Grounds
- Services included: Common Area Maintenance, Maintenance Structure, Maintenance Grounds, Pest Control, Sewer, Snow Removal, Trash, Water
- HOA name: Markham View Condominium
Location
- Region: Landover
- Municipality: Hyattsville
Financial & listing details
- Price per square foot: $176/sqft
- Tax assessed value: $191,800
- Annual tax amount: $2,420
- Date on market: 8/17/2026
- Listing agreement: Exclusive Right To Sell
- Listing terms: Cash,Conventional,FNMA,VA Loan,Private Financing Available,Seller Financing
- Ownership: Condominium
Estimated market value
$183,800
$175,000 - $193,000
$2,022/mo
Price history
| Date | Event | Price |
|---|---|---|
| 9/23/2026 | Contingent | $184,900$176/sqft |
Source:  Bright MLS #MDPG2215570 Report a problem Bright MLS #MDPG2215570 Report a problem | ||
| 9/8/2026 | Price change | $184,900-2.6%$176/sqft |
Source: Bright MLS #MDPG2215570 Report a problem | ||
| 8/17/2026 | Listed for sale | $189,900-2.6%$181/sqft |
Source: Bright MLS #MDPG2215570 Report a problem | ||
| 8/12/2026 | Listing removed | $194,900$186/sqft |
Source: Bright MLS #MDPG2211428 Report a problem | ||
| 7/16/2026 | Listed for sale | $194,900$186/sqft |
Source: Bright MLS #MDPG2211428 Report a problem | ||
| 7/16/2026 | Listing removed | $194,900$186/sqft |
Source: Bright MLS #MDPG2185998 Report a problem | ||
| 12/19/2025 | Listed for sale | $194,900$186/sqft |
Source: Bright MLS #MDPG2185998 Report a problem | ||
| 2/27/2019 | Listing removed | $1,600$2/sqft |
Source: Quasar Property Management And Real Estate LLC #1002335942 Report a problem | ||
| 8/29/2018 | Listed for rent | $1,600+8.5%$2/sqft |
Source: Quasar Property Management And Real Estate LLC #1002335942 Report a problem | ||
| 3/1/2017 | Listing removed | $1,475$1/sqft |
Source: Quasar Property Management And Real Estate LLC #PG9840746 Report a problem | ||
| 1/13/2017 | Listed for rent | $1,475+9.3%$1/sqft |
Source: Quasar Property Management And Real Estate LLC #PG9840746 Report a problem | ||
| 12/8/2015 | Listing removed | $1,350$1/sqft |
Source: Quasar Property Management and Real Estate Report a problem | ||
| 11/15/2015 | Listed for rent | $1,350$1/sqft |
Source: Quasar Property Management and Real Estate Report a problem | ||
Public tax history
| Year | Property taxes | Tax assessment |
|---|---|---|
| 2026 | $2,447 | $191,800 +17.8% |
| 2025 | $2,447 +64.3% | $162,867 +21.6% |
| 2024 | $1,489 +27.6% | $133,933 +27.6% |
| 2023 | $1,168 | $105,000 |
| 2022 | $1,168 +15.4% | $105,000 +15.4% |
| 2021 | $1,012 +8.3% | $91,000 +8.3% |
| 2020 | $934 -15.8% | $84,000 +12.5% |
| 2019 | $1,110 | $74,667 |
| 2018 | $1,110 +6.7% | $74,667 +6.7% |
| 2017 | $1,040 -64.4% | $70,000 +7.7% |
| 2016 | $2,919 | $65,000 +8.3% |
| 2015 | $2,919 | $60,000 +9.1% |
| 2014 | $2,919 | $55,000 -54.2% |
| 2013 | -- | $120,000 |
| 2012 | -- | $120,000 -41.2% |
| 2011 | -- | $204,000 |
| 2010 | -- | $204,000 |
| 2009 | -- | $204,000 -8.6% |
| 2008 | -- | $223,200 |
Find assessor info on the county website
Monthly payment
Est. payment
Payment breakdown
Explore the cost of this home by adjusting the details. Changes won't be saved.Climate risks
Neighborhood: 20785
Nearby schools
Schools provided by the listing agent
- District: Prince George's County Public Schools
Source: Bright MLS. This data may not be complete. We recommend contacting the local school district to confirm school assignments for this home.

Similar homes
- $184,9003 bd1 ba1k sqftThe Markham View Condo-phase 1>, Landover, MD 20785For Sale

 MLS ID #MDPG2221472, Maria Contreras, Quasar Property Management And Real Estate LLC. Bright MLS
 - $159,9002 bd1 ba896 sqftThe Markham View Condo-phase 1>, Landover, MD 20785For Sale
 MLS ID #MDPG2215430, Maria Contreras, Quasar Property Management And Real Estate LLC. Bright MLS
 - $189,9902 bd2 ba1k sqft10110 Campus Way S APT 304, Upper Marlboro, MD 20774For Sale
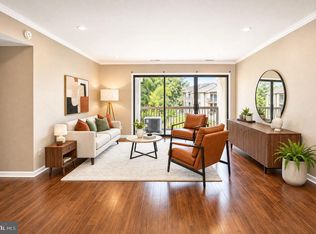 MLS ID #MDPG2218330, Bridget McLaughlin, RLAH @properties. Bright MLS
 - $179,9002 bd2 ba1.1k sqft1836 Metzerott Rd APT 708, Hyattsville, MD 20783For Sale
 MLS ID #MDPG2221674, Yework Birre, Heymann Realty, LLC. Bright MLS
 - $144,0001 bd2 ba566 sqft6940 Hawthorne St, Hyattsville, MD 20785For SaleMLS ID #MDPG2221380, Verria Hairston, Open Door Brokerage, LLC. Bright MLS
- $205,0002 bd2 ba1k sqft10118 Campus Way S APT 304, Upper Marlboro, MD 20774For SaleMLS ID #MDPG2217918, Barbara Milton, Weichert, REALTORS. Bright MLS
- $219,9992 bd2 ba1.1k sqft7818 Hanover Pkwy APT 101, Greenbelt, MD 20770For SaleMLS ID #MDPG2222144, Wanda Hamilton, Keller Williams Preferred Properties. Bright MLS
- $174,9003 bd2 ba1.4k sqft8007 Mandan Rd Unit 605, Greenbelt, MD 20770For SaleMLS ID #MDPG2200054, Candice Harris, The Washington Realtors, LLC. Bright MLS
- $120,0002 bd1 ba812 sqftWindmill Square, Landover, MD 20785For SaleMLS ID #MDPG2219292, Mr. Jonathan S Lahey, EXP Realty, LLC. Bright MLS
- $199,9003 bd2 ba1.1k sqft4409 Romlon St APT 2, Beltsville, MD 20705For SaleMLS ID #MDPG2214722, David Crider, Berkshire Hathaway HomeServices PenFed Realty. Bright MLS
- $185,0002 bd2 ba966 sqftMontpelier Village Condo-phase I>, Beltsville, MD 20705For SaleMLS ID #MDPG2200370, Kyle Friedman, Real Broker, LLC. Bright MLS
- $195,0004 bd2 ba1.4k sqft1836 Metzerott Rd APT 1401, Hyattsville, MD 20783For SaleMLS ID #MDPG2210602, Latonya Washington, The Washington Team Realty. Bright MLS
- $170,0002 bd1 ba692 sqftThe Vistas At La, Bowie, MD 20721For SaleMLS ID #MDPG2203030, Maria Hairston-Purcell, Prime Resource Realty & Property Management, INC. Bright MLS
- $165,0002 bd1 ba636 sqftHillcrest, Washington, DC 20020For SaleMLS ID #DCDC2286168, Russ Carter, Keller Williams Capital Properties. Bright MLS
- $179,0003 bd2 ba1.2k sqft116 Lee Ave APT 110, Takoma Park, MD 20912For SaleMLS ID #MDMC2215584, Richard Dompka, Long & Foster Real Estate, Inc.. Bright MLS
- $187,5002 bd1 ba844 sqftMontpelier Village Condo-phase I>, Beltsville, MD 20705For SaleMLS ID #MDPG2200362, John Crisafulli, RE/MAX Advantage Realty. Bright MLS
- $158,0001 bd1 ba750 sqftHunting Ridge Condo Phase I, Greenbelt, MD 20770For SaleMLS ID #MDPG2220934, Michelle Pennington, CENTURY 21 New Millennium. Bright MLS
- $165,0002 bd1 ba990 sqftEast Capitol Gardens, Washington, DC 20019For SaleMLS ID #DCDC2276018, Dan Martin, Long & Foster Real Estate, Inc.. Bright MLS
- $154,0002 bd1 ba1k sqftChelsea Wood Condo, Greenbelt, MD 20770For SaleMLS ID #MDPG2205176, Christina Issar, CB3 Realty. Bright MLS
- $225,0002 bd1 ba704 sqftDeanwood, Washington, DC 20019For SaleMLS ID #DCDC2275158, NWABUEZE OKWODU, Fairfax Realty Premier. Bright MLS
