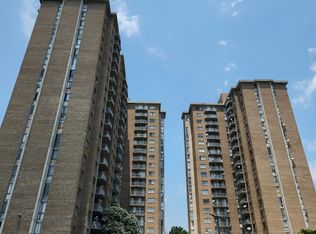
Welcome to Unit 708 at Presidential Towers! This fully renovated, spacious, and bright two-bedroom, two-full-bathroom condo offers a luxurious and low-maintenance lifestyle in a highly convenient location. The open floor plan features a spacious living and dining area with large windows that bring in plenty of natural light. The beautifully updated kitchen is equipped with high-end, brand-new stainless steel appliances, ample storage, and an efficient layout that connects seamlessly to the main living space. Both bedrooms are generously sized, providing excellent closet space, while the two full bathrooms feature tasteful, high-end finishes. Presidential Towers residents enjoy access to fantastic amenities, including a fitness center, outdoor pool, laundry facilities on the same level as the unit, an on-site convenience store, 24/7 concierge, elevators, and secure building access. The condo fee includes all utilities (water, electric, gas, trash removal), adding exceptional value and peace of mind. Ideally located near shopping, dining, major commuter routes, and only minutes from the University of Maryland College Park, this move-in ready condo is a great opportunity for homeowners or investors alike. This unit is also available for rent for $2199.00.
For sale
$179,900
1836 Metzerott Rd APT 708, Hyattsville, MD 20783
2beds
1,111sqft
Condominium
Built in 1971
-- sqft lot
$-- Zestimate®
$162/sqft
$782/mo HOA
What's special
Fully renovatedBeautifully updated kitchenAmple storageExcellent closet spaceOutdoor poolOpen floor plan
- 1 day
- 59
- 0
Zillow last checked:
Listing updated:
Listed by:
Yework Birre 301-442-4833,
Heymann Realty, LLC 3014391180
Source: Bright MLS,MLS#: MDPG2221674
Facts & features
Interior
Bedrooms & bathrooms
- Bedrooms: 2
- Bathrooms: 2
- Full bathrooms: 2
- Main level bathrooms: 2
- Main level bedrooms: 2
Heating
- Central, Natural Gas
Cooling
- Central Air, Electric
Appliances
- Included: Gas Water Heater
Features
- Has basement: No
- Has fireplace: No
Interior area
- Total structure area: 1,111
- Total interior livable area: 1,111 sqft
- Finished area above ground: 1,111
Property
Parking
- Parking features: Parking Lot
Accessibility
- Accessibility features: Accessible Elevator Installed
Features
- Levels: One
- Stories: 1
- Pool features: Community
Details
- Additional structures: Above Grade
- Parcel number: 17171939099
- Zoning: R
- Special conditions: Standard
Construction
Type & style
- Home type: Condo
- Architectural style: Other
- Property subtype: Condominium
- Attached to another structure: Yes
Materials
- Brick
Condition
- New construction: No
- Year built: 1971
Utilities & green energy
- Sewer: Public Sewer
- Water: Public
Community & HOA
Community
- Condo and coop fee: $782 monthly
- Subdivision: Adelphi
HOA
- Has HOA: No
- Amenities included: Concierge, Elevator(s), Fitness Center, Pool
- Services included: Gas, Electricity, Maintenance Structure, Health Club, Maintenance Grounds, Lawn Care Side, Lawn Care Rear, Lawn Care Front, Management, Parking Fee, Pool(s), Reserve Funds
Location
- Region: Hyattsville
Financial & listing details
- Price per square foot: $162/sqft
- Tax assessed value: $133,000
- Annual tax amount: $1,976
- Date on market: 10/6/2026
- Listing agreement: Exclusive Right To Sell
- Ownership: Condominium
Estimated market value
Not available
Estimated sales range
Not available
Not available
Price history
| Date | Event | Price |
|---|---|---|
| 10/6/2026 | Listed for sale | $179,900+82.1%$162/sqft |
Source:  Bright MLS #MDPG2221674 Report a problem Bright MLS #MDPG2221674 Report a problem | ||
| 5/5/2026 | Sold | $98,800-48%$89/sqft |
Source: Bright MLS #MDPG2187276 Report a problem | ||
| 12/9/2025 | Sold | $190,000+255.1%$171/sqft |
Source: Public Record Report a problem | ||
| 11/15/2000 | Sold | $53,500$48/sqft |
Source: Public Record Report a problem | ||
Public tax history
| Year | Property taxes | Tax assessment |
|---|---|---|
| 2026 | $1,865 +56.3% | $133,000 +7.3% |
| 2025 | $1,193 -6.7% | $124,000 +7.8% |
| 2024 | $1,279 +3.9% | $115,000 +3.9% |
| 2023 | $1,231 -3.8% | $110,667 -3.8% |
| 2022 | $1,279 +12.7% | $115,000 +12.7% |
| 2021 | $1,134 +10.5% | $102,000 +10.5% |
| 2020 | $1,027 -5.4% | $92,333 +26.5% |
| 2019 | $1,085 | $73,000 |
| 2018 | $1,085 +14.1% | $73,000 +14.1% |
| 2017 | $951 -11.8% | $64,000 +16.4% |
| 2016 | $1,078 | $55,000 +19.6% |
| 2015 | $1,078 | $46,000 |
| 2014 | $1,078 | $46,000 |
| 2013 | -- | $46,000 -60% |
| 2012 | -- | $114,900 |
| 2011 | -- | $114,900 |
| 2010 | -- | $114,900 -29.9% |
| 2009 | -- | $164,000 +21.2% |
| 2008 | -- | $135,332 +26.9% |
| 2007 | -- | $106,666 +36.8% |
| 2006 | -- | $78,000 +14.1% |
| 2005 | -- | $68,332 +16.5% |
| 2004 | -- | $58,666 +19.7% |
| 2003 | -- | $49,000 |
| 2002 | -- | $49,000 +2.1% |
| 2001 | -- | $48,000 |
Find assessor info on the county website
Monthly payment
Est. payment
Payment breakdown
Explore the cost of this home by adjusting the details. Changes won't be saved.Climate risks
Neighborhood: 20783
Nearby schools
Schools provided by the listing agent
- District: Prince George's County Public Schools
Source: Bright MLS. This data may not be complete. We recommend contacting the local school district to confirm school assignments for this home.
- $2,0001 bd1 ba569 sqft1836 Metzerott Rd APT 217, Hyattsville, MD 20783For Rent

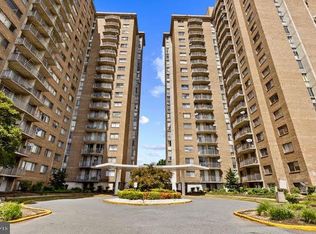
- $100,000-- bd1 ba569 sqft1836 Metzerott Rd APT 917, Hyattsville, MD 20783Sold
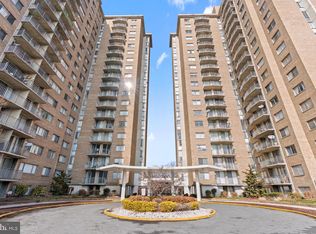
- $80,2501 bd1 ba569 sqft1836 Metzerott Rd APT 1717, Adelphi, MD 20783Sold
- $92,000-- bd1 ba565 sqft1836 Metzerott Rd APT 715, Hyattsville, MD 20783Sold
Similar homes
- $160,0002 bd2 ba1.1k sqftRacquet Club Condo, Hyattsville, MD 20783For Sale
 MLS ID #MDPG2220894, Melanie Gamble, 212 Degrees Realty, LLC. Bright MLS
 - $129,9002 bd1 ba856 sqftPresidential Park Condo, Adelphi, MD 20783For Sale
 MLS ID #MDPG2214070, Sven Skarie, Real Broker, LLC - Annapolis. Bright MLS
 - $190,0002 bd2 ba1.2k sqft11242 Cherry Hill Rd APT 303, Beltsville, MD 20705For Sale
 MLS ID #MDPG2218300, Thomas Kennedy, Oz Realtors, L.L.C. Bright MLS
 - $105,0002 bd1 ba821 sqft1836 Metzerott Rd APT 904, Hyattsville, MD 20783For Sale
 MLS ID #MDPG2216904, Amber Bingham, Keller Williams Preferred Properties. Bright MLS
 - $179,9902 bd2 ba1.3k sqft6100 Westchester Park Dr APT 403, College Park, MD 20740For SaleMLS ID #MDPG2219016, Bernard Mizelle, Mid-Atlantic Realty. Bright MLS
- $121,0002 bd1 ba820 sqftCoronado Condo, Hyattsville, MD 20783For SaleMLS ID #MDPG2216042, Mike Grodin, Smart Realty, LLC. Bright MLS
- $192,0002 bd2 ba1.1k sqft12001 Old Columbia Pike APT 516, Silver Spring, MD 20904For SaleMLS ID #MDMC2214784, Alexis Ahenkorah, Northrop Realty. Bright MLS
- $181,5001 bd1 ba984 sqft95 E Wayne Ave APT 302, Silver Spring, MD 20901For SaleMLS ID #MDMC2223192, Eric Smith, Vylla Home. Bright MLS
- $189,0001 bd1 ba848 sqft1220 Blair Mill Rd APT 101, Silver Spring, MD 20910For SaleMLS ID #MDMC2256762, Jenn Smira, Compass. Bright MLS
- $115,0001 bd1 ba821 sqft1836 Metzerott Rd APT 2004, Hyattsville, MD 20783For SaleMLS ID #MDPG2213366, Delilah Dane, Redfin Corp. Bright MLS
- $179,9002 bd1 ba948 sqftPark Place Condo, Hyattsville, MD 20781For SaleMLS ID #MDPG2191170, Shep Shepard, Fairfax Realty Premier. Bright MLS
- $264,9502 bd2 ba1.1k sqft7333 New Hampshire Ave #Penthouse 03, Takoma Park, MD 20912For SaleMLS ID #MDMC2258488, Shawn Ziglari, Choice Property Management Services LLC. Bright MLS
- $90,0001 bd1 ba610 sqftPresidential Park Condo, Adelphi, MD 20783For SaleMLS ID #MDPG2196468, Christopher Swade, Taylor Properties. Bright MLS
- $210,0002 bd2 ba1k sqftUniversity Towers Codm, Silver Spring, MD 20902For SaleMLS ID #MDMC2223048, Joy chen, Samson Properties. Bright MLS
- $230,0002 bd2 ba1k sqftUniversity Towers Codm, Silver Spring, MD 20902For SaleMLS ID #MDMC2253556, Mekonnen Abebe, Samson Properties. Bright MLS
- $165,0001 bd1 ba832 sqft1900 Lyttonsville Rd APT 514, Silver Spring, MD 20910For SaleMLS ID #MDMC2231534, Daniel Najafi, Long & Foster Real Estate, Inc.. Bright MLS
- $165,0001 bd1 ba637 sqft610 Main St APT 515, Laurel, MD 20707For SaleMLS ID #MDPG2221452, Leo Cao, Liyu Cao. Bright MLS
