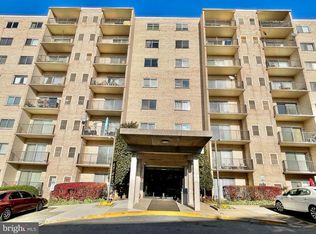
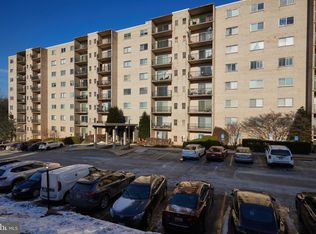
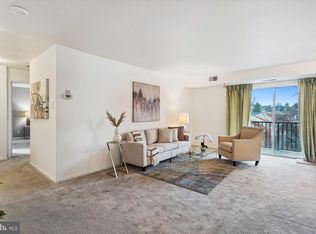
Located in the Columbia Towers condominium community in Silver Spring, this residence offers comfort, convenience, and strong potential. Enter through the welcoming lobby featuring a staffed office, secure mailbox area, and the ease of double elevators. Inside the unit, the living and dining room combination provides a functional layout with carpeting and direct access to the private balcony, ideal for enjoying fresh air and city views. The kitchen offers ample cabinet storage, a pantry, and stainless steel appliances, creating a solid foundation for future personalization. The spacious primary bedroom suite includes carpeting, a walk-in closet, and a private en-suite bath. An additional bedroom and full bath complete the sleeping quarters, offering flexibility for guests, a home office, or additional living space. With great potential to create your dream space and convenient access to major commuter routes, including US-29, I-495, and MD-650, and a community pool, this home presents an excellent opportunity for both homeowners and investors alike.
For sale
Price cut: $8K (6/9)
$192,000
12001 Old Columbia Pike APT 516, Silver Spring, MD 20904
2beds
1,101sqft
Condominium
Built in 1975
-- sqft lot
$191,600 Zestimate®
$174/sqft
$889/mo HOA
What's special
Staffed officeCommunity poolDouble elevatorsWelcoming lobbySecure mailbox areaWalk-in closetPrivate en-suite bath
- 168 days |
- 100 |
- 5 |
Zillow last checked:
Listing updated:
Listed by:
Alexis Ahenkorah 571-723-9036,
Northrop Realty 4105310321,
Co-Listing Agent: Ravijit S Soni 301-467-1833,
Northrop Realty
Source: Bright MLS,MLS#: MDMC2214784
Facts & features
Interior
Bedrooms & bathrooms
- Bedrooms: 2
- Bathrooms: 2
- Full bathrooms: 2
- Main level bathrooms: 2
- Main level bedrooms: 2
Rooms
- Room types: Living Room, Dining Room, Primary Bedroom, Bedroom 2, Kitchen
Primary bedroom
- Features: Flooring - Carpet, Walk-In Closet(s), Attached Bathroom
- Level: Main
- Area: 323 Square Feet
- Dimensions: 17 X 19
Bedroom 2
- Features: Flooring - Carpet
- Level: Main
- Area: 192 Square Feet
- Dimensions: 12 X 16
Dining room
- Features: Flooring - Carpet
- Level: Main
- Area: 108 Square Feet
- Dimensions: 9 X 12
Kitchen
- Features: Flooring - Ceramic Tile
- Level: Main
- Area: 156 Square Feet
- Dimensions: 12 X 13
Living room
- Features: Flooring - Carpet
- Level: Main
- Area: 228 Square Feet
- Dimensions: 12 X 19
Heating
- Forced Air, Electric
Cooling
- Central Air, Electric
Appliances
- Included: Dishwasher, Disposal, Dryer, Freezer, Oven, Refrigerator, Stainless Steel Appliance(s), Washer, Electric Water Heater
- Laundry: Main Level, Has Laundry, In Unit
Features
- Entry Level Bedroom, Open Floorplan, Primary Bath(s), Bathroom - Stall Shower, Bathroom - Tub Shower, Dry Wall
- Flooring: Carpet, Ceramic Tile
- Doors: Sliding Glass
- Windows: Double Pane Windows, Sliding, Casement
- Has basement: No
- Has fireplace: No
Interior area
- Total structure area: 1,101
- Total interior livable area: 1,101 sqft
- Finished area above ground: 1,101
- Finished area below ground: 0
Video & virtual tour
Property
Parking
- Parking features: Parking Lot
Accessibility
- Accessibility features: Other
Features
- Levels: One
- Stories: 1
- Exterior features: Balcony
- Pool features: Community
- Has view: Yes
- View description: Garden
Lot
- Features: Landscaped
Details
- Additional structures: Above Grade, Below Grade
- Parcel number: 160501716027
- Zoning: U
- Special conditions: Standard
Construction
Type & style
- Home type: Condo
- Property subtype: Condominium
- Attached to another structure: Yes
Materials
- Brick
Condition
- New construction: No
- Year built: 1975
Utilities & green energy
- Sewer: Public Sewer
- Water: Public
Community & HOA
Community
- Security: Main Entrance Lock, Smoke Detector(s)
- Condo and coop fee: $889 monthly
- Subdivision: Columbia Towers
HOA
- Has HOA: No
- Amenities included: Pool, Party Room, Storage
- Services included: Common Area Maintenance, Maintenance Structure, Snow Removal, Trash
Location
- Region: Silver Spring
Financial & listing details
- Price per square foot: $174/sqft
- Tax assessed value: $150,000
- Annual tax amount: $1,823
- Date on market: 3/12/2026
- Listing agreement: Exclusive Right To Sell
- Ownership: Condominium
Estimated market value
$191,600
$182,000 - $201,000
$1,976/mo
Price history
| Date | Event | Price |
|---|---|---|
| 6/9/2026 | Price change | $192,000-4%$174/sqft |
Source:  Bright MLS #MDMC2214784 Report a problem Bright MLS #MDMC2214784 Report a problem | ||
| 4/2/2026 | Price change | $200,000-4.3%$182/sqft |
Source: Bright MLS #MDMC2214784 Report a problem | ||
| 3/12/2026 | Listed for sale | $209,000$190/sqft |
Source: Bright MLS #MDMC2214784 Report a problem | ||
Public tax history
Tax history is unavailable.
Monthly payment
Est. payment
Payment breakdown
Explore the cost of this home by adjusting the details. Changes won't be saved.Climate risks
Neighborhood: 20904
Nearby schools
GreatSchools rating
- 4/10Galway Elementary SchoolGrades: PK-5Distance: 1.7 mi
- 5/10Briggs Chaney Middle SchoolGrades: 6-8Distance: 4 mi
- 4/10Paint Branch High SchoolGrades: 9-12Distance: 2.9 mi
Schools provided by the listing agent
- Elementary: Galway
- Middle: Briggs Chaney
- High: Paint Branch
- District: Montgomery County Public Schools
Source: Bright MLS. This data may not be complete. We recommend contacting the local school district to confirm school assignments for this home.
- $115,0001 bd1 ba550 sqft12001 Old Columbia Pike #12001, Silver Spring, MD 20904Sold
- $215,0002 bd2 ba1.1k sqft12001 Old Columbia Pike APT 714, Silver Spring, MD 20904Sold
- $238,0003 bd2 ba1.3k sqft12001 Old Columbia Pike APT 212, Silver Spring, MD 20904Sold
- $210,0002 bd2 ba1.1k sqft12001 Old Columbia Pike APT 314, Silver Spring, MD 20904Sold
- $145,0001 bd1 ba550 sqft12001 Old Columbia Pike APT 401, Silver Spring, MD 20904Sold
- $155,0001 bd1 ba801 sqft12001 Old Columbia Pike APT 708, Silver Spring, MD 20904Sold
- $177,5002 bd2 ba1k sqft12001 Old Columbia Pike APT 511, Silver Spring, MD 20904Sold
- $189,9001 bd1 ba774 sqft12001 Old Columbia Pike APT 603, Silver Spring, MD 20904Sold
- $220,0003 bd2 ba1.3k sqft12001 Old Columbia Pike APT 205, Silver Spring, MD 20904Sold
A local agent can set up tours, give advice and negotiate with sellers.
Similar homes
- $139,0001 bd1 ba801 sqft12001 Old Columbia Pike APT 508, Silver Spring, MD 20904For Sale

 MLS ID #MDMC2246212, Sean Summerall, RE/MAX Town Center. Bright MLS
 - $210,0002 bd2 ba1k sqftUniversity Towers Codm, Silver Spring, MD 20902For Sale
 MLS ID #MDMC2223048, Joy chen, Samson Properties. Bright MLS
 - $173,0002 bd2 ba989 sqft11380 Cherry Hill Rd Unit 101, Beltsville, MD 20705For Sale
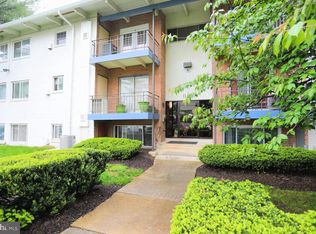 MLS ID #MDPG2198900, Leo Cao, Liyu Cao. Bright MLS
 - $235,0002 bd2 ba1.1k sqft2305 Greenery Ln APT 102-3, Silver Spring, MD 20906For Sale
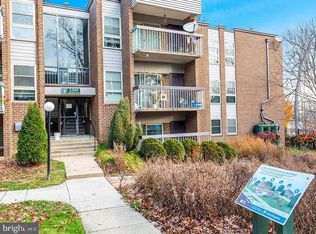 MLS ID #MDMC2249480, STEVEN NWAMKPA, Sold 100 Real Estate, Inc.. Bright MLS
 - $195,0002 bd2 ba1.1k sqft7917 Mandan Rd #715-T2, Greenbelt, MD 20770For SaleMLS ID #MDPG2214050, Emeka Mokwunye, Compass. Bright MLS
- $169,8002 bd2 ba990 sqft15101 Interlachen Dr #1-807, Silver Spring, MD 20906For SaleMLS ID #MDMC2250516, Amy Saxe, RE/MAX Advantage Realty. Bright MLS
- $129,0002 bd1 ba821 sqft1836 Metzerott Rd APT 1704, Hyattsville, MD 20783For SaleMLS ID #MDPG2216334, Hazar Flashberg, Long & Foster Real Estate, Inc.. Bright MLS
- $184,5002 bd2 ba990 sqft15107 Interlachen Dr Unit 2-321, Silver Spring, MD 20906For SaleMLS ID #MDMC2202088, Barbara Milton, Weichert, REALTORS. Bright MLS
- $168,5002 bd2 ba1.1k sqftGreens At Leisure World 2 Codm, Silver Spring, MD 20906For SaleMLS ID #MDMC2250676, Stacy Berman, RLAH @properties. Bright MLS
- $200,0002 bd2 ba1k sqftVantage Point East-leisure Wld, Silver Spring, MD 20906For SaleMLS ID #MDMC2245888, Renee Mankoff, Long & Foster Real Estate, Inc.. Bright MLS
- $240,0002 bd2 ba1.1k sqftFairways North Codm, Silver Spring, MD 20906For SaleMLS ID #MDMC2252160, Esther Ogunsanya, Long & Foster Real Estate, Inc.. Bright MLS
- $179,0002 bd2 ba980 sqft3330 N Leisure World Blvd Unit 5-712, Silver Spring, MD 20906For SaleMLS ID #MDMC2225064, Jessica Rojas, Weichert, REALTORS. Bright MLS
- $115,0002 bd1 ba821 sqft1836 Metzerott Rd APT 904, Hyattsville, MD 20783For SaleMLS ID #MDPG2216904, Amber Bingham, Keller Williams Preferred Properties. Bright MLS
- $--2 bd1 ba960 sqft116 Lee Ave APT 203, Takoma Park, MD 20912AuctionServiceLink Auction
- $235,0002 bd2 ba1.2k sqft15101 Interlachen Dr #1-924, Silver Spring, MD 20906For SaleMLS ID #MDMC2242478, Merilee Paran, Compass. Bright MLS
- $189,0001 bd1 ba848 sqft1220 Blair Mill Rd APT 101, Silver Spring, MD 20910For SaleMLS ID #MDMC2242178, Jenn Smira, Compass. Bright MLS
- $225,0002 bd2 ba1.1k sqftFairways North Codm, Silver Spring, MD 20906For SaleMLS ID #MDMC2227580, Karen Thompson, Berkshire Hathaway HomeServices PenFed Realty. Bright MLS
- $142,0003 bd2 ba981 sqft3301 Hewitt Ave APT 403, Silver Spring, MD 20906For SaleMLS ID #MDMC2245942, Luis F Moreno, Cummings & Co. Realtors. Bright MLS
- $199,0002 bd1 ba774 sqftHilltop Codm*, Takoma Park, MD 20912For SaleMLS ID #MDMC2204964, "Jey" JEBARAJ, Fairfax Realty Select. Bright MLS
- $129,9002 bd1 ba856 sqftPresidential Park Condo, Adelphi, MD 20783For SaleMLS ID #MDPG2214070, Sven Skarie, Real Broker, LLC - Annapolis. Bright MLS
