Skip main navigation
Sold for $243,000
  • $243,000

    12305 Braxfield Ct #410, Rockville, MD 20852

    2beds
    1,036sqft
    Condominium
    Built in 1970
    -- sqft lot
    $239,400 Zestimate®
    $235/sqft
    $2,159 Estimated rent

    Home value

    $239,400

    Estimated sales range

    Not available

    $2,159/mo

    Zestimate® history
    Loading
    Loading...

    Owner options

    List your home for rent

    $2,159/mo

    Rent Zestimate®

    Find your next renter with Zillow Rental Manager. Plus, with online applications, you can quickly screen prospective tenants – for free.

    Learn more

    $2,159/mo

    Rent Zestimate®

    Refinance and save

    $1,520/mo

    Est. payment

    Refinancing to a lower rate could help reduce your monthly payments and save thousands over the life of the loan.

    See today's rates

    $1,520/mo

    Est. payment

    Explore your selling options

    Work with a Zillow partner agent

    Leverage their expertise and Zillow's premium Showcase listings to get your home seen by more buyers.

    Get started

    List with your own agent

    Get your home in front of millions of buyers by listing it on Zillow.

    Learn how to do it

    Sell it yourself

    Take full control of how buyers see your home on Zillow by listing For Sale by Owner (FSBO).

    List your home

    What's special

    Contemporary cabinetryModern fixturesRenovated kitchenWalk-in closetStainless steel appliancesSleek granite countertopsGenerously-sized primary bedroom
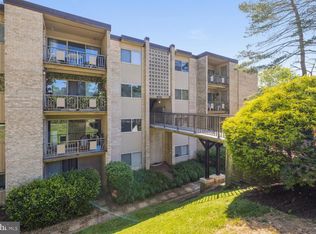
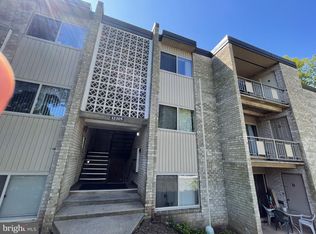

    Welcome to 12305 Braxfield Court, Unit 410 (#16 on the door knocker) — a community bordering Parklawn Memorial Park and close proximity to all of the modern conveniences offered in North Bethesda and Rockville. This beautifully updated, and freshly painted condo spans 1,036 square feet and is thoughtfully designed to maximize space and comfort. Upon entering, you are greeted by an open-concept living area that flows effortlessly into the living room. Beyond the living room there is a spacious dining area and renovated kitchen, the true centerpiece of this home. Sleek granite countertops, contemporary cabinetry, and stainless steel appliances make this kitchen both a chef’s dream and an entertainer’s delight. The kitchen and dining area look out to the balcony -- a perfect place to enjoy a cup of coffee on a fresh spring morning. At the end of the hall is the generously-sized primary bedroom with two closets -- including one walk-in closet -- and an overhead ceiling fan/light. The second bedroom also has a ceiling fan/light and closet. The bathroom is accessible from the hall and is tastefully designed with modern fixtures. The laundry facilities for the building are located on the first floor to make life easier -- and there is plenty of parking right out front! The condo fee includes all utilities and amenities, too. Step outside and explore the community amenities that elevate your living experience in Bethesda Park. Whether you're shooting hoops on the basketball court, playing a match on the tennis court, or enjoying the pool on a hot summer day, there's no shortage of activities to enjoy right at your doorstep. This condo offers easy access to a range of dining, shopping, and entertainment options -- and is 1.3 miles to the North Bethesda Metro. Experience the perfect balance of urban living and tranquil retreat in this stylish condo. Don't miss the opportunity to make this exceptional property your own. Schedule a viewing today and envision your future here!

    Zillow last checked:

    Listing updated:

    Listed by:

    Robin Rice 301-655-8475,

    Compass,

    Co-Listing Agent: Cheryl R Leahy 301-370-2484,

    Compass

    Bought with:

    Dennys Portillo, SP40003660

    Compass

    Linda Norman, 0225241927

    Compass

    Source: Bright MLS,MLS#: MDMC2169424MLS Logo

    Facts & features

    Interior

    Bedrooms & bathrooms
    • Bedrooms: 2
    • Bathrooms: 1
    • Full bathrooms: 1
    • Main level bathrooms: 1
    • Main level bedrooms: 2
    Basement
    • Area: 0
    Heating
    • Forced Air, Natural Gas
    Cooling
    • Central Air, Ceiling Fan(s), Electric
    Appliances
    • Included: Gas Water Heater
    Features
    • Has basement: No
    • Has fireplace: No
    Interior area
    • Total structure area: 1,036
    • Total interior livable area: 1,036 sqft
    • Finished area above ground: 1,036
    • Finished area below ground: 0

    Property

    Parking
    • Total spaces: 2
    • Parking features: Parking Lot
    Accessibility
    • Accessibility features: None
    Features
    • Levels: Four
    • Stories: 4
    • Pool features: Community
    Details
    • Additional structures: Above Grade, Below Grade
    • Parcel number: 160402029065
    • Zoning: R10
    • Special conditions: Standard

    Construction

    Type & style
    • Home type: Condo
    • Architectural style: Contemporary
    • Property subtype: Condominium
    • Attached to another structure: Yes
    Materials
    • Brick
    Condition
    • New construction: No
    • Year built: 1970

    Utilities & green energy

    • Sewer: Public Sewer
    • Water: Public

    Community & HOA

    Community
    • Condo and coop fee: $738 monthly
    • Subdivision: Bethesda Park
    HOA
    • Has HOA: No
    • Amenities included: Basketball Court, Common Grounds, Pool, Tennis Court(s), Tot Lots/Playground
    • Services included: Common Area Maintenance, Electricity, Gas, Heat, Insurance, Pest Control, Pool(s), Road Maintenance, Snow Removal, Trash, Water, Air Conditioning
    • HOA name: Bethesda Park
    Location
    • Region: Rockville

    Financial & listing details

    • Price per square foot: $235/sqft
    • Tax assessed value: $191,667
    • Annual tax amount: $2,279
    • Date on market: 3/12/2025
    • Listing agreement: Exclusive Right To Sell
    • Ownership: Condominium

    Price history

    DateEventPrice
    5/23/2025Sold$243,000-2.8%$235/sqft
    Source: Bright MLS #MDMC2169424 Report a problem
    5/9/2025Pending sale$250,000$241/sqft
    Source: Bright MLS #MDMC2169424 Report a problem
    4/30/2025Price change$250,000-2%$241/sqft
    Source: Bright MLS #MDMC2169424 Report a problem
    4/8/2025Price change$254,990-3.8%$246/sqft
    Source: Bright MLS #MDMC2169424 Report a problem
    3/12/2025Listed for sale$265,000$256/sqft
    Source: Bright MLS #MDMC2169424 Report a problem

    Public tax history

    YearProperty taxesTax assessment
    2025$2,370 +7.4%$198,333 +3.5%
    2024$2,206 +3.5%$191,667 +3.6%
    2023$2,132 +7.3%$185,000 +2.8%
    2022$1,986 +3%$180,000 +2.9%
    2021$1,929 +2.9%$175,000 +2.9%
    2020$1,875 +4.1%$170,000
    2019$1,801 -0.2%$170,000 +4.1%
    2018$1,804 -3%$163,333 +2.1%
    2017$1,860 -10.5%$160,000 +4.3%
    2016$2,079 $153,333 +4.5%
    2015$2,079 $146,667 +4.8%
    2014$2,079 $140,000
    2013-- $140,000
    2012-- $140,000 -26.3%
    2011-- $190,000
    2010-- $190,000
    2009-- $190,000 -24%
    2008-- $250,000 +22%
    2007-- $205,000 +28.1%
    2006-- $160,000 +39.1%
    2005-- $115,000 +20.6%
    2004-- $95,332
    2003-- $95,332 +70.2%
    2002-- $56,000
    2001-- $56,000
    Find assessor info on the county website

    Neighborhood: 20852

    Nearby schools

    GreatSchools rating
    Schools provided by the listing agent
    • Elementary: Garrett Park
    • Middle: Tilden
    • High: Walter Johnson
    • District: Montgomery County Public Schools

    Source: Bright MLS. This data may not be complete. We recommend contacting the local school district to confirm school assignments for this home.

    Get a cash offer in 3 minutes
    Find out how much your home could sell for in as little as 3 minutes with a no-obligation cash offer.
    Estimated market value
    $239,400
    Get a cash offer in 3 minutes
    Find out how much your home could sell for in as little as 3 minutes with a no-obligation cash offer.
    Estimated market value
    $239,400