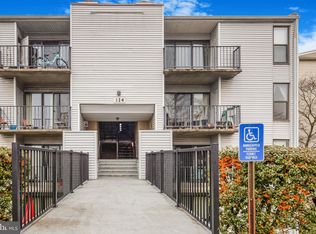
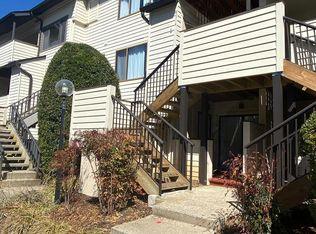
Nestled in the charming Fireside community, this delightful 2-bedroom, 1-bathroom unit offers a perfect blend of comfort and sophistication. With its classic Colonial architectural style and inviting brick front, this residence exudes warmth and character, making it an ideal retreat for those seeking a serene lifestyle. Step inside to discover a thoughtfully designed interior that seamlessly combines elegance with functionality. The traditional floor plan features a spacious dining area, perfect for hosting intimate gatherings or enjoying quiet meals at home. Crown moldings add a touch of refinement, enhancing the overall aesthetic of the living space. The combination kitchen and dining area is not only practical but also fosters a sense of togetherness, making it the heart of the home. The well-appointed kitchen boasts high-end appliances, including a gas oven/range, dishwasher, and refrigerator, ensuring that culinary enthusiasts have everything they need to create gourmet meals. An exhaust fan provides added convenience, while the disposal makes clean-up a breeze. Retreat to the primary bedroom, where you'll find a generous walk-in closet that offers ample storage for your wardrobe. The full bathroom is designed for relaxation, featuring modern fixtures and a layout that promotes ease of use. Cozy up in the living area, where an electric fireplace creates a warm ambiance, perfect for unwinding after a long day. Ceiling fans throughout the unit provide comfort and enhance the inviting atmosphere. This residence also offers the convenience of community amenities, including a sparkling swimming pool, ideal for those sunny days when you want to relax and soak up the sun. With two dedicated parking spaces with permit included, coming home is always hassle-free. The association fee covers all essential services.. Located just under a mile from public transportation, this home provides easy access to the surrounding area while maintaining a peaceful neighborhood feel. This is more than just a home; it's a place where memories are made and cherished.
For sale
$170,000
128 Duvall Ln APT 302, Gaithersburg, MD 20877
2beds
788sqft
Condominium
Built in 1974
-- sqft lot
$-- Zestimate®
$216/sqft
$648/mo HOA
What's special
Electric fireplaceInviting brick frontClassic colonial architectural styleGenerous walk-in closetCrown moldingsHigh-end appliancesSpacious dining area
- 2 days
- 53
- 0
Zillow last checked:
Listing updated:
Listed by:
Rafael Estrada 301-370-0631,
HomeSmart 4109522641
Source: Bright MLS,MLS#: MDMC2262768
Facts & features
Interior
Bedrooms & bathrooms
- Bedrooms: 2
- Bathrooms: 1
- Full bathrooms: 1
- Main level bathrooms: 1
- Main level bedrooms: 2
Basement
- Area: 0
Heating
- Forced Air, Other
Cooling
- Central Air, Electric
Appliances
- Included: Dishwasher, Disposal, Exhaust Fan, Oven/Range - Gas, Refrigerator, Water Heater
- Laundry: Common Area
Features
- Dining Area, Crown Molding, Floor Plan - Traditional, Primary Bath(s), Walk-In Closet(s), Combination Kitchen/Dining, Ceiling Fan(s)
- Has basement: No
- Number of fireplaces: 1
- Fireplace features: Electric
Interior area
- Total structure area: 788
- Total interior livable area: 788 sqft
- Finished area above ground: 788
- Finished area below ground: 0
Property
Parking
- Total spaces: 2
- Parking features: Permit Included, Parking Lot, On Street
- Has uncovered spaces: Yes
Accessibility
- Accessibility features: None
Features
- Levels: One
- Stories: 1
- Pool features: Community
Details
- Additional structures: Above Grade, Below Grade
- Parcel number: 160901708005
- Zoning: R18
- Special conditions: Standard
Construction
Type & style
- Home type: Condo
- Architectural style: Colonial
- Property subtype: Condominium
- Attached to another structure: Yes
Materials
- Brick Front
Condition
- New construction: No
- Year built: 1974
Utilities & green energy
- Sewer: Public Sewer
- Water: Public
Community & HOA
Community
- Condo and coop fee: $648 monthly
- Subdivision: Fireside
HOA
- Has HOA: No
- Amenities included: Pool
- Services included: Water, Trash, Air Conditioning, Common Area Maintenance, Electricity, Gas, Management, Maintenance Grounds, Parking Fee, Pool(s), Reserve Funds, Sewer
Location
- Region: Gaithersburg
- Municipality: GAITHERSBURG
Financial & listing details
- Price per square foot: $216/sqft
- Tax assessed value: $120,000
- Annual tax amount: $1,667
- Date on market: 11/4/2026
- Listing agreement: Exclusive Right To Sell
- Listing terms: Cash,Conventional
- Inclusions: Stove, Refrigerator, Dishwasher, Disposal, Fireplace With Screen, Ceiling Fans And Storage In The Balcony.
- Ownership: Condominium
Estimated market value
Not available
Estimated sales range
Not available
Not available
Price history
| Date | Event | Price |
|---|---|---|
| 11/4/2026 | Listed for sale | $170,000$216/sqft |
Source:  Bright MLS #MDMC2262768 Report a problem | ||
Public tax history
Tax history is unavailable.
Monthly payment
Est. payment
Payment breakdown
Explore the cost of this home by adjusting the details. Changes won't be saved.Climate risks
Neighborhood: 20877
Nearby schools
Schools provided by the listing agent
- District: Montgomery County Public Schools
Source: Bright MLS. This data may not be complete. We recommend contacting the local school district to confirm school assignments for this home.


Similar homes
- $187,5002 bd2 ba1.1k sqft442 Girard St APT 303, Gaithersburg, MD 20877For Sale
 MLS ID #MDMC2256878, Hugo Medina, Samson Properties. Bright MLS
- $169,9002 bd1 ba1k sqftDiamond Farm Codm, Gaithersburg, MD 20878For Sale
 MLS ID #MDMC2257578, Marty Resnick, REMAX Platinum Realty. Bright MLS
- $178,0002 bd1 ba690 sqftChristopher Court Codm, Gaithersburg, MD 20886For Sale
 MLS ID #MDMC2220694, Monica Cokinos, Samson Properties. Bright MLS
- $150,0001 bd1 ba950 sqft3 Lyman Hall Building 3, Blackwood, NJ 08012For Sale
 MLS ID #NJGL2079764, Kelly Sommeling, Prime Realty Partners. Bright MLS
- $189,9002 bd2 ba1.1k sqftMills Choice Codm, Montgomery Village, MD 20886For SaleMLS ID #MDMC2232032, Denisse Rodriguez, Independent Realty, Inc. Bright MLS
- $138,0002 bd1 ba1k sqft3314 Chiswick Ct #62-3F, Silver Spring, MD 20906For SaleMLS ID #MDMC2262218, Rick Winkler, Weichert, REALTORS. Bright MLS
- $180,0002 bd1 ba942 sqft3970 Bel Pre Rd APT 7, Silver Spring, MD 20906For SaleMLS ID #MDMC2246334, Juan Bonilla, Smart Realty, LLC. Bright MLS
- $169,5002 bd2 ba1.1k sqft1836 Metzerott Rd APT 321, Hyattsville, MD 20783For SaleMLS ID #MDPG2222006, Gabriel Seife, Smart Realty, LLC. Bright MLS
- $185,0001 bd1 ba710 sqft11903 Parklawn Dr APT T2, Rockville, MD 20852For SaleMLS ID #MDMC2260676, Gabby Ortega, Spring Hill Real Estate, LLC.. Bright MLS
- $165,0001 bd1 ba794 sqftBethesda Park, Rockville, MD 20852For SaleMLS ID #MDMC2257044, Chris Craddock, EXP Realty, LLC. Bright MLS
- $215,0002 bd2 ba1k sqft11216 Chestnut Grove Sq APT 11, Reston, VA 20190For SaleMLS ID #VAFX2349076, Sheri Pierce, Century 21 Redwood Realty. Bright MLS
- $169,9001 bd1 ba719 sqftAspen Green Codm, Silver Spring, MD 20906For SaleMLS ID #MDMC2260390, Eric S Peek SR., Peek Properties. Bright MLS
- $184,9002 bd2 ba922 sqft2501 McVeary Ct #11C-C, Silver Spring, MD 20906For SaleMLS ID #MDMC2215612, Stella Bonilla, Smart Realty, LLC. Bright MLS
- $220,0002 bd2 ba1.1k sqft20053 Dunstable Cir #305, Germantown, MD 20876For SaleMLS ID #MDMC2261962, Zarema Kumukova, Long & Foster Real Estate, Inc.. Bright MLS
- $150,0001 bd1 ba800 sqft136 The Orch, Cranbury, NJ 08512For SaleMLS ID #NJME2084690, Anthony Rosica, Keller Williams Premier. Bright MLS
- $135,0002 bd1 ba934 sqft1836 Metzerott Rd APT 1818, Hyattsville, MD 20783For SaleMLS ID #MDPG2222440, Yi Zhang, Libra Realty, LLC. Bright MLS
- $219,0002 bd1 ba1k sqft13135 Dairymaid Dr #101, Germantown, MD 20874For SaleMLS ID #MDMC2218316, Yu Fan, BMI REALTORS INC.. Bright MLS
- $190,0002 bd2 ba976 sqft3934 Bel Pre Rd APT 2, Silver Spring, MD 20906For SaleMLS ID #MDMC2249932, Carlos Contreras, Caprika Realty. Bright MLS
- $159,0001 bd1 ba860 sqft15101 Interlachen Dr #1-1002, Silver Spring, MD 20906For SaleMLS ID #MDMC2249984, Young Kang, Trademark Realty, Inc. Bright MLS
- $169,9992 bd2 ba989 sqft11360 Cherry Hill Rd Unit 303, Beltsville, MD 20705For SaleMLS ID #MDPG2217426, Ethan Gomez, Smart Realty, LLC. Bright MLS
