Amazing 3 BR and 3.5 bath townhome is move-in ready! Many updates! Features include: HVAC 2026, refrigerator 2026, washing machine 2026, microwave 2026, roof and gutters 2020, Renewal by Anderson windows and doors 2021, Trex deck, full bath added to primary bedroom, hall bath remodeled, neutral paint and carpeting, added concrete patio in backyard, new rear privacy fence, added recessed lighting. This neighborhood has been assigned to Crown/Wootton HS district opening in 2027 (and Frost Middle School). Enjoy the pool, tennis courts, tot lots, and scenic walking paths. Conveniently located near Rio, Crown, and the Kentlands, and just minutes from major roads and the Shady Grove Metro! Come see for yourself!
For sale
$525,000
509 Philmont Dr, Gaithersburg, MD 20878
3beds
1,900sqft
Townhouse
Built in 1986
2,180 Square Feet Lot
$518,700 Zestimate®
$276/sqft
$110/mo HOA
What's special
Hall bath remodeledTrex deckNeutral paint and carpetingAdded recessed lightingNew rear privacy fence
- 12 days
- 588
- 17
Zillow last checked:
Listing updated:
Listed by:
Stephen Bradley 301-706-7691,
Long & Foster Real Estate, Inc. 301-424-0900
Source: Bright MLS,MLS#: MDMC2252900
Facts & features
Interior
Bedrooms & bathrooms
- Bedrooms: 3
- Bathrooms: 4
- Full bathrooms: 3
- 1/2 bathrooms: 1
- Main level bathrooms: 1
Basement
- Area: 740
Heating
- Heat Pump, Electric
Cooling
- Central Air, Electric
Appliances
- Included: Dishwasher, Disposal, Range Hood, Refrigerator, Cooktop, Water Heater, Microwave, Washer, Dryer, Electric Water Heater
- Laundry: Lower Level
Features
- Ceiling Fan(s), Floor Plan - Traditional, Primary Bath(s), Recessed Lighting, Walk-In Closet(s), Bathroom - Walk-In Shower, Breakfast Area, Crown Molding, Dry Wall
- Flooring: Carpet, Ceramic Tile, Hardwood, Vinyl
- Doors: Sliding Glass, Six Panel
- Windows: Double Hung, Double Pane Windows, Insulated Windows, Replacement, Screens
- Basement: Partial,Heated,Interior Entry,Exterior Entry,Partially Finished,Rear Entrance,Sump Pump,Walk-Out Access
- Number of fireplaces: 1
- Fireplace features: Screen, Wood Burning
Interior area
- Total structure area: 2,060
- Total interior livable area: 1,900 sqft
- Finished area above ground: 1,320
- Finished area below ground: 580
Property
Parking
- Parking features: Handicap Parking, Unassigned, On Street
- Has uncovered spaces: Yes
Accessibility
- Accessibility features: None
Features
- Levels: Three
- Stories: 3
- Patio & porch: Deck, Patio
- Exterior features: Sidewalks, Street Lights
- Pool features: Community
- Fencing: Privacy,Back Yard
Lot
- Size: 2,180 Square Feet
- Features: Front Yard, Rear Yard
Details
- Additional structures: Above Grade, Below Grade
- Parcel number: 160902434861
- Zoning: R20
- Special conditions: Standard
Construction
Type & style
- Home type: Townhouse
- Architectural style: Colonial
- Property subtype: Townhouse
Materials
- Vinyl Siding
- Foundation: Concrete Perimeter
- Roof: Architectural Shingle
Condition
- Excellent
- New construction: No
- Year built: 1986
Utilities & green energy
- Sewer: Public Sewer
- Water: Public
- Utilities for property: Cable Connected
Community & HOA
Community
- Features: Pool
- Security: Smoke Detector(s)
- Subdivision: Park Summit Codm
HOA
- Has HOA: Yes
- Amenities included: Pool, Tennis Court(s), Tot Lots/Playground
- Services included: Common Area Maintenance, Trash
- HOA fee: $110 monthly
- HOA name: PARK SUMMIT HOME OWNER ASSOC.
Location
- Region: Gaithersburg
- Municipality: Gaithersburg
Financial & listing details
- Price per square foot: $276/sqft
- Tax assessed value: $399,000
- Annual tax amount: $5,244
- Date on market: 8/28/2026
- Listing agreement: Exclusive Right To Sell
- Listing terms: Cash,Conventional,FHA
- Ownership: Fee Simple
Estimated market value
$518,700
$493,000 - $545,000
$2,848/mo
Price history
| Date | Event | Price |
|---|---|---|
| 8/28/2026 | Listed for sale | $525,000+52.6%$276/sqft |
Source:  Bright MLS #MDMC2252900 Report a problem Bright MLS #MDMC2252900 Report a problem | ||
| 3/19/2020 | Sold | $344,000$181/sqft |
Source: Public Record Report a problem | ||
| 2/3/2020 | Listed for sale | $344,000+23.3%$181/sqft |
Source: Keller Williams Realty Eastern Panhandle #MDMC693406 Report a problem | ||
| 8/9/2004 | Sold | $279,000+41.3%$147/sqft |
Source: Public Record Report a problem | ||
| 3/11/2003 | Sold | $197,400$104/sqft |
Source: Public Record Report a problem | ||
Public tax history
| Year | Property taxes | Tax assessment |
|---|---|---|
| 2025 | $5,244 +11.3% | $380,467 +5.1% |
| 2024 | $4,710 +5.9% | $361,933 +5.4% |
| 2023 | $4,449 +5.7% | $343,400 +2.8% |
| 2022 | $4,207 +2.4% | $334,033 +2.9% |
| 2021 | $4,108 +3.3% | $324,667 +3% |
| 2020 | $3,978 +0.8% | $315,300 |
| 2019 | $3,947 -0.6% | $315,300 +1.1% |
| 2018 | $3,970 -2.3% | $311,900 +0.5% |
| 2017 | $4,063 +28.4% | $310,200 +6.3% |
| 2016 | $3,165 | $291,700 +6.8% |
| 2015 | $3,165 | $273,200 +7.3% |
| 2014 | $3,165 | $254,700 |
| 2013 | -- | $254,700 |
| 2012 | -- | $254,700 -14.5% |
| 2011 | -- | $297,730 |
| 2010 | -- | $297,730 |
| 2009 | -- | $297,730 -16.5% |
| 2008 | -- | $356,570 +18.1% |
| 2007 | -- | $301,802 +22.2% |
| 2006 | -- | $247,036 +28.5% |
| 2005 | -- | $192,270 +10.8% |
| 2004 | -- | $173,512 |
| 2003 | -- | $173,512 +27.6% |
| 2002 | -- | $136,000 |
| 2001 | -- | $136,000 |
Find assessor info on the county website
Monthly payment
Est. payment
Payment breakdown
Explore the cost of this home by adjusting the details. Changes won't be saved.Climate risks
Neighborhood: 20878
Nearby schools
Schools provided by the listing agent
- Elementary: Fields Road
- Middle: Ridgeview
- High: Quince Orchard
- District: Montgomery County Public Schools
Source: Bright MLS. This data may not be complete. We recommend contacting the local school district to confirm school assignments for this home.

Similar homes
- $519,0004 bd4 ba1.2k sqft120 Gold Kettle Dr, Gaithersburg, MD 20878For Sale
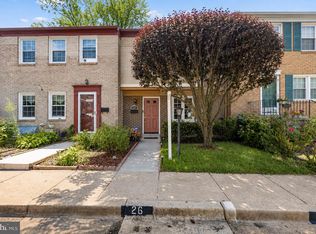
 MLS ID #MDMC2242280, Kenita Tang, EXP Realty, LLC. Bright MLS
 - $464,9993 bd4 ba1.4k sqft937 Wild Forest Dr, Gaithersburg, MD 20879For Sale
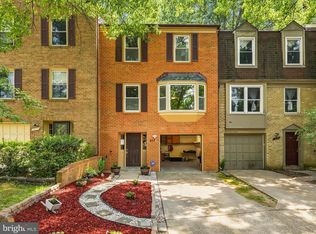 MLS ID #MDMC2248388, Sam Villeda, Realty Advantage of Maryland LLC. Bright MLS
 - $499,9993 bd4 ba2.2k sqft12928 Boggy Trail Way Unit 62, Germantown, MD 20876For Sale
 MLS ID #MDMC2253278, Adam Chasen, Compass. Bright MLS
 - $440,0003 bd4 ba1.3k sqft11735 Summer Oak Dr, Germantown, MD 20874For Sale
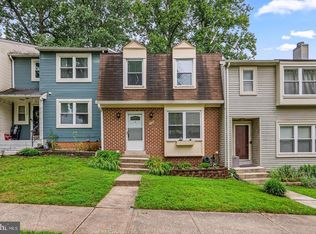 MLS ID #MDMC2254334, Larry Prigal, RLAH @properties. Bright MLS
 - $515,0003 bd4 ba2.2k sqft20303 Battery Bend Pl, Gaithersburg, MD 20886For SaleMLS ID #MDMC2251572, REESE SHOPTAW, Real Broker, LLC. Bright MLS
- $460,0003 bd3 ba1.4k sqft7804 Epsilon Dr, Rockville, MD 20855For SaleMLS ID #MDMC2251584, Byron Martinez, Samson Properties. Bright MLS
- $545,0003 bd4 ba2.2k sqft20600 Highland Hall Dr, Montgomery Village, MD 20886For SaleMLS ID #MDMC2248094, Vicente Pereira, Long & Foster Real Estate, Inc.. Bright MLS
- $519,9003 bd4 ba2.2k sqft3259 Saint Augustine Ct, Olney, MD 20832For SaleMLS ID #MDMC2243198, Elisa Bragale, Coldwell Banker Realty. Bright MLS
- $275,0002 bd2 ba964 sqftPark Summit Codm, Gaithersburg, MD 20878For SaleMLS ID #MDMC2245922, Jonathan Layne, Compass. Bright MLS
- $584,0003 bd4 ba2.3k sqft720 Gormley Dr, Rockville, MD 20850For SaleMLS ID #MDMC2250244, Pennye Green, Long & Foster Real Estate, Inc.. Bright MLS
- $450,0003 bd3 ba1.6k sqft18211 Smoke House Ct, Germantown, MD 20874For SaleMLS ID #MDMC2249964, ERICK GUILLERMO, Coldwell Banker Realty. Bright MLS
- $499,9003 bd4 ba1.3k sqft2334 London Bridge Dr, Silver Spring, MD 20906For SaleMLS ID #MDMC2250740, Rodney Dotson, Monument Sotheby's International Realty. Bright MLS
- $529,9004 bd4 ba2.2k sqft7804 Yankee Harbor Dr, Montgomery Village, MD 20886For SaleMLS ID #MDMC2241944, Altaf Mohamed, Compass. Bright MLS
- $485,0004 bd3 ba1.7k sqftPlymouth Woods, Rockville, MD 20850For SaleMLS ID #MDMC2252294, Jeffrey Ganz, Century 21 Redwood Realty. Bright MLS
- $450,0004 bd4 ba1.3k sqft19905 Choctaw Ct, Germantown, MD 20876For SaleMLS ID #MDMC2248490, Mrs. Mabel R Zuleta, RE Smart, LLC. Bright MLS
- $574,9004 bd4 ba2k sqft20316 Butterwick Way, Gaithersburg, MD 20886For SaleMLS ID #MDMC2246642, Jeff Jacobson, Coldwell Banker Realty. Bright MLS
- $409,9003 bd3 ba1.6k sqft10508 Apple Ridge Rd, Gaithersburg, MD 20886For SaleMLS ID #MDMC2252366, Joana Gomes, Compass. Bright MLS
- $459,0003 bd3 ba1.1k sqft19327 Hottinger Cir, Germantown, MD 20874For SaleMLS ID #MDMC2250814, Joe Casey, Taylor Properties. Bright MLS
- $479,5004 bd3 ba2.4k sqft19052 Capehart Dr, Montgomery Village, MD 20886For SaleMLS ID #MDMC2233714, Florence Tung, Evergreen Properties. Bright MLS
- $720,0003 bd2 ba1.8k sqft11301 Stryver Ct, Gaithersburg, MD 20878For SaleMLS ID #MDMC2240952, Elisa Bragale, Coldwell Banker Realty. Bright MLS
