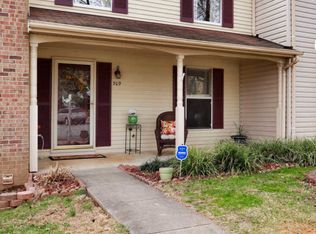
The one you have been waiting for! Stunning, beautifully updated, and meticulously cared for townhome with sought out location, can be yours. Brand new GAF Timberline architectural roof (warranty transfers) starts the lists of upgrades. Gorgeous Schuler raised panel cherry cabinets welcome you into a well-appointed kitchen with new stainless-steel appliances and granite counters. The main floor is filled with natural light thanks to a new full view front storm door, Pella French patio door and double hung Pella windows. A wood burning ventilated fireplace is just waiting for your favorite artwork to be placed above it! Now-let's go and check out the deck enhanced with flower boxes overlooking a nice fenced in yard-perfection. Follow me to the upper level where we will find three bedrooms-all with paddle fans and complemented with closet systems. Primary bath with calacatta marble floors and porcelain shower walls give a wonderful spa feeling and the updated light fixtures throughout -add a nice touch. I may have saved the best for last-you decide. Inviting staircase guides us to the lower level where we are greeted with a half bath, nice laundry area that offers Electrolux washer/dryer with pedestals and a laundry sink. There is a work bench and area for storage too. Wait. It gets even better! The lower level has been designed to transform into what you need. Features like the wet bar make entertaining seamless and the open floor plan can be used as a home office, a rec room- you choose. Walk out to your new patio and lush fenced in yard-perfect for gardening or simply relaxing. Plenty to do in this highly sought-after Park Summit community. Stroll into the adjacent Malcolm King Park for a gentle wooded parkland, take a dip in the large pool or play a match of tennis. For entertainment, you are within 3 miles of Rio Washingtonian Center, Crown Farm or Kentlands restaurants, shopping and movie theatres. Easy access to 270/370 lets you get on the interstate in minutes or to the metro station for an easy commute.
Sold for $485,000
$485,000
505 Philmont Dr, Gaithersburg, MD 20878
3beds
1,620sqft
Townhouse
Built in 1986
2,180 Square Feet Lot
$507,400 Zestimate®
$299/sqft
$2,802 Estimated rent
Home value
$507,400
$482,000 - $533,000
$2,802/mo
Zestimate® history
Owner options
List your home for rent
$2,802/mo
Rent Zestimate®
Find your next renter with Zillow Rental Manager. Plus, with online applications, you can quickly screen prospective tenants – for free.
$2,802/mo
Rent Zestimate®
Refinance and save
$2,507/mo
Est. payment
Refinancing to a lower rate could help reduce your monthly payments and save thousands over the life of the loan.
$2,507/mo
Est. payment
Explore your selling options
Work with a Zillow partner agent
Leverage their expertise and Zillow's premium Showcase listings to get your home seen by more buyers.
Get startedList with your own agent
Get your home in front of millions of buyers by listing it on Zillow.
Learn how to do itSell it yourself
Take full control of how buyers see your home on Zillow by listing For Sale by Owner (FSBO).
List your homeWhat's special
Large poolCrown farmNice laundry areaNew patioMetro stationPaddle fansFlower boxes
Zillow last checked:
Listing updated:
Listed by:
Allie Ballew 301-676-2844,
Samson Properties
Bought with:
Yury Garamyan, 659250
Jason Mitchell Group
Carlos Espinoza, 602052
Jason Mitchell Group
Source: Bright MLS,MLS#: MDMC2108396
Facts & features
Interior
Bedrooms & bathrooms
- Bedrooms: 3
- Bathrooms: 4
- Full bathrooms: 2
- 1/2 bathrooms: 2
- Main level bathrooms: 1
Basement
- Area: 640
Heating
- Heat Pump, Electric
Cooling
- Ceiling Fan(s), Central Air, Electric
Appliances
- Included: Electric Water Heater
- Laundry: In Basement, Dryer In Unit, Washer In Unit
Features
- Attic, Bar, Ceiling Fan(s), Combination Dining/Living, Dining Area, Floor Plan - Traditional, Pantry, Primary Bath(s)
- Flooring: Carpet, Ceramic Tile, Laminate
- Windows: Window Treatments
- Basement: Connecting Stairway,Full,Finished,Heated,Improved,Interior Entry,Exterior Entry,Rear Entrance,Shelving,Space For Rooms,Sump Pump,Walk-Out Access,Windows,Workshop
- Number of fireplaces: 1
- Fireplace features: Equipment
Interior area
- Total structure area: 1,960
- Total interior livable area: 1,620 sqft
- Finished area above ground: 1,320
- Finished area below ground: 300
Property
Parking
- Parking features: Parking Lot
Accessibility
- Accessibility features: None
Features
- Levels: Two
- Stories: 2
- Exterior features: Sidewalks, Tennis Court(s)
- Pool features: Community
- Fencing: Back Yard,Privacy
Lot
- Size: 2,180 Square Feet
Details
- Additional structures: Above Grade, Below Grade
- Parcel number: 160902434848
- Zoning: R20
- Special conditions: Standard
Construction
Type & style
- Home type: Townhouse
- Architectural style: Colonial
- Property subtype: Townhouse
Materials
- Vinyl Siding
- Foundation: Block
- Roof: Architectural Shingle
Condition
- Very Good
- New construction: No
- Year built: 1986
Utilities & green energy
- Sewer: Public Sewer
- Water: Public
Community & HOA
Community
- Subdivision: Park Summit Codm
HOA
- Has HOA: Yes
- Amenities included: Common Grounds, Pool, Tennis Court(s), Tot Lots/Playground
- Services included: Management, Pool(s), Snow Removal, Trash
- HOA fee: $101 monthly
Location
- Region: Gaithersburg
- Municipality: City of Gaithersburg
Financial & listing details
- Price per square foot: $299/sqft
- Tax assessed value: $323,900
- Annual tax amount: $4,239
- Date on market: 9/30/2023
- Listing agreement: Exclusive Right To Sell
- Inclusions: See Addendum
- Ownership: Fee Simple
Price history
| Date | Event | Price |
|---|---|---|
| 10/31/2023 | Sold | $485,000+1.7%$299/sqft |
Source:  Bright MLS #MDMC2108396 Report a problem Bright MLS #MDMC2108396 Report a problem | ||
| 10/5/2023 | Contingent | $476,990$294/sqft |
Source: Bright MLS #MDMC2108396 Report a problem | ||
| 9/30/2023 | Listed for sale | $476,990+245.6%$294/sqft |
Source: Bright MLS #MDMC2108396 Report a problem | ||
| 1/27/1998 | Sold | $138,000$85/sqft |
Source: Public Record Report a problem | ||
Public tax history
| Year | Property taxes | Tax assessment |
|---|---|---|
| 2025 | $4,553 -0.7% | $380,500 +8% |
| 2024 | $4,584 +9.2% | $352,200 +8.7% |
| 2023 | $4,196 +4.9% | $323,900 +2% |
| 2022 | $4,000 +1.6% | $317,533 +2% |
| 2021 | $3,938 +2.4% | $311,167 +2.1% |
| 2020 | $3,845 +0.7% | $304,800 |
| 2019 | $3,818 -0.6% | $304,800 +1% |
| 2018 | $3,839 -2.4% | $301,667 +0.5% |
| 2017 | $3,932 +28.4% | $300,100 +6.2% |
| 2016 | $3,061 | $282,600 +6.6% |
| 2015 | $3,061 | $265,100 +7.1% |
| 2014 | $3,061 | $247,600 |
| 2013 | -- | $247,600 |
| 2012 | -- | $247,600 -14.5% |
| 2011 | -- | $289,430 |
| 2010 | -- | $289,430 |
| 2009 | -- | $289,430 -16.5% |
| 2008 | -- | $346,630 +17.9% |
| 2007 | -- | $294,092 +21.7% |
| 2006 | -- | $241,556 +27.8% |
| 2005 | -- | $189,020 +10.9% |
| 2004 | -- | $170,492 |
| 2003 | -- | $170,492 +27.8% |
| 2002 | -- | $133,440 |
| 2001 | -- | $133,440 |
Find assessor info on the county website
Neighborhood: 20878
Nearby homes
- $462,800-- bd3 ba1.3k sqft503 Philmont Dr, Gaithersburg, MD 20878Off Market
- $454,4003 bd2 ba1.6k sqft507 Philmont Dr, Gaithersburg, MD 20878Off Market
- $456,400-- bd2 ba1.3k sqft501 Philmont Dr, Gaithersburg, MD 20878Off Market
- $462,8002 bd3 ba1.8k sqft509 Philmont Dr, Gaithersburg, MD 20878Off Market
- $10-- bd-- ba-- sqftWhite Surf Ter, Gaithersburg, MD 20878Off Market
- $481,500-- bd3 ba1.3k sqft511 Philmont Dr, Gaithersburg, MD 20878Off Market
- $474,800-- bd3 ba1.3k sqft521 Philmont Dr, Gaithersburg, MD 20878Off Market
- $465,9003 bd4 ba1.6k sqft525 White Surf Dr, Gaithersburg, MD 20878Off Market
Nearby schools
GreatSchools rating
- 5/10Fields Road Elementary SchoolGrades: PK-5Distance: 0.3 mi
- 6/10Ridgeview Middle SchoolGrades: 6-8Distance: 1.9 mi
- 8/10Quince Orchard High SchoolGrades: 9-12Distance: 2.2 mi
Schools provided by the listing agent
- District: Montgomery County Public Schools
Source: Bright MLS. This data may not be complete. We recommend contacting the local school district to confirm school assignments for this home.
Get a cash offer in 3 minutes
Find out how much your home could sell for in as little as 3 minutes with a no-obligation cash offer.
Estimated market value
$507,400
Get a cash offer in 3 minutes
Find out how much your home could sell for in as little as 3 minutes with a no-obligation cash offer.
Estimated market value
$507,400
- Maryland
- Montgomery County
- Gaithersburg
- 20878
- 505 Philmont Dr
Nearby cities
Nearby neighborhoods
Nearby zip codes
Other Gaithersburg Topics
