Back on the market due to failed Septic inspection. Cash or Rehabilitation loans only. Welcome to this well-maintained single-family home offering numerous recent updates and a peaceful country setting. This property features 3 bedrooms, 1.5 bathrooms, and a finished lower level with a convenient kitchenette, providing additional flexibility for everyday living. Recent improvements include a new well (2022), HVAC system (2022) , water heater (2022), remodeled bathrooms (2024), and a garage roof replaced in 2023. The main level and bedrooms feature engineered flooring, while the hallway showcases hardwood flooring. The kitchen includes a stainless steel refrigerator and white electric range. Additional features include recessed lighting throughout the main level, ceiling fans with light fixtures, a spacious deep garage, and a neighboring driveway easement. Don't miss this opportunity to own a home with many valuable updates in a desirable country setting. Schedule your private tour today! Should you have any questions feel free to reach out the listing agent.
Pending
$370,000
19104 Chandlee Mill Rd, Sandy Spring, MD 20860
3beds
992sqft
Single Family Residence
Built in 1945
0.49 Acres Lot
$371,400 Zestimate®
$373/sqft
$-- HOA
What's special
Spacious deep garage
- 74 days
- 71
- 1
Zillow last checked:
Listing updated:
Listed by:
Joaquin Cerritos 301-404-2783,
RE/MAX Realty Group 301-258-7757
Source: Bright MLS,MLS#: MDMC2243932
Facts & features
Interior
Bedrooms & bathrooms
- Bedrooms: 3
- Bathrooms: 2
- Full bathrooms: 1
- 1/2 bathrooms: 1
- Main level bathrooms: 1
- Main level bedrooms: 3
Basement
- Area: 0
Heating
- Forced Air, Heat Pump, Electric
Cooling
- Central Air, Electric
Appliances
- Included: Electric Water Heater
Features
- Dry Wall
- Flooring: Laminate, Carpet, Hardwood
- Basement: Full,Finished,Improved,Interior Entry,Exterior Entry,Sump Pump,Walk-Out Access
- Has fireplace: No
Interior area
- Total structure area: 992
- Total interior livable area: 992 sqft
- Finished area above ground: 992
- Finished area below ground: 0
Video & virtual tour
Property
Parking
- Total spaces: 4
- Parking features: Garage Faces Front, Garage Door Opener, Driveway, Detached
- Garage spaces: 2
- Uncovered spaces: 2
Accessibility
- Accessibility features: None
Features
- Levels: Two
- Stories: 2
- Pool features: None
Lot
- Size: 0.49 Acres
Details
- Additional structures: Above Grade, Below Grade
- Parcel number: 160800717210
- Zoning: R200
- Special conditions: Standard
Construction
Type & style
- Home type: SingleFamily
- Architectural style: Ranch/Rambler
- Property subtype: Single Family Residence
Materials
- Frame
- Foundation: Slab
- Roof: Shingle
Condition
- Very Good
- New construction: No
- Year built: 1945
Utilities & green energy
- Sewer: On Site Septic
- Water: Well
Community & HOA
Community
- Subdivision: Olney Outside
HOA
- Has HOA: No
Location
- Region: Sandy Spring
Financial & listing details
- Price per square foot: $373/sqft
- Tax assessed value: $243,900
- Annual tax amount: $3,520
- Date on market: 7/3/2026
- Listing agreement: Exclusive Right To Sell
- Listing terms: Cash,FHA 203(k),Conventional
- Ownership: Fee Simple
Estimated market value
$371,400
$353,000 - $390,000
$2,807/mo
Price history
| Date | Event | Price |
|---|---|---|
| 8/6/2026 | Pending sale | $370,000$373/sqft |
Source:  Bright MLS #MDMC2243932 Report a problem Bright MLS #MDMC2243932 Report a problem | ||
| 7/30/2026 | Listed for sale | $370,000$373/sqft |
Source: Bright MLS #MDMC2243932 Report a problem | ||
| 7/15/2026 | Contingent | $370,000$373/sqft |
Source: Bright MLS #MDMC2243932 Report a problem | ||
| 7/3/2026 | Listed for sale | $370,000+57.4%$373/sqft |
Source: Bright MLS #MDMC2243932 Report a problem | ||
| 8/18/2022 | Sold | $235,000$237/sqft |
Source: Public Record Report a problem | ||
| 2/17/2022 | Sold | $235,000$237/sqft |
Source: Public Record Report a problem | ||
| 10/28/2021 | Sold | $235,000+11.9%$237/sqft |
Source: Bright MLS #MDMC2019366 Report a problem | ||
| 10/15/2021 | Pending sale | $210,000$212/sqft |
Source: Bright MLS #MDMC2019366 Report a problem | ||
| 10/14/2021 | Listing removed | -- |
Source:  RE/MAX International Report a problem RE/MAX International Report a problem | ||
| 10/7/2021 | Listed for sale | $210,000$212/sqft |
Source: Bright MLS #MDMC2019366 Report a problem | ||
Public tax history
| Year | Property taxes | Tax assessment |
|---|---|---|
| 2025 | $2,828 +15.2% | $228,533 +7.2% |
| 2024 | $2,454 +7.7% | $213,167 +7.8% |
| 2023 | $2,279 +4.6% | $197,800 +0.2% |
| 2022 | $2,179 +0.3% | $197,433 +0.2% |
| 2021 | $2,173 +0.1% | $197,067 +0.2% |
| 2020 | $2,170 +0% | $196,700 |
| 2019 | $2,169 -0.2% | $196,700 |
| 2018 | $2,173 -4.6% | $196,700 -0.3% |
| 2017 | $2,278 +50.1% | $197,200 |
| 2016 | $1,518 | $197,200 |
| 2015 | $1,518 | $197,200 -1.3% |
| 2014 | $1,518 | $199,800 |
| 2013 | -- | $199,800 |
| 2012 | -- | $199,800 -31.4% |
| 2011 | -- | $291,380 |
| 2010 | -- | $291,380 |
| 2009 | -- | $291,380 -3.9% |
| 2008 | -- | $303,360 +28.8% |
| 2007 | -- | $235,540 +40.4% |
| 2006 | -- | $167,720 +67.9% |
| 2005 | -- | $99,900 +8.5% |
| 2004 | -- | $92,070 |
| 2003 | -- | $92,070 +20.5% |
| 2002 | -- | $76,410 |
| 2001 | -- | $76,410 |
Find assessor info on the county website
Monthly payment
Est. payment
Payment breakdown
Explore the cost of this home by adjusting the details. Changes won't be saved.Climate risks
Neighborhood: 20860
Nearby schools
Schools provided by the listing agent
- District: Montgomery County Public Schools
Source: Bright MLS. This data may not be complete. We recommend contacting the local school district to confirm school assignments for this home.
- $282,700-- bd1 ba912 sqft19100 Chandlee Mill Rd, Sandy Spring, MD 20860Off Market
- $545,7004 bd3 ba1.6k sqft19116 Chandlee Mill Rd, Sandy Spring, MD 20860Off Market
- $9,000-- bd-- ba-- sqft19014 Chandlee Mill Rd, Sandy spring, MD 20860Off Market
- $1,001,0005 bd4 ba5k sqft19014 Chandlee Mill Rd, Sandy Spring, MD 20860Off Market
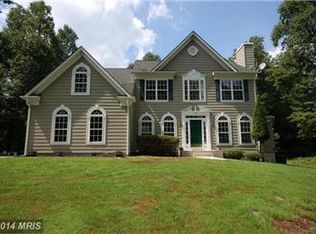
Similar homes
- $379,9992 bd2 ba1.2k sqft11917 Centerhill St, Silver Spring, MD 20902For Sale
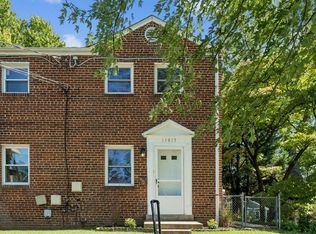
 MLS ID #MDMC2255670, Tricia Battle, Battle Property Group, LLC. Bright MLS
 - $395,0004 bd3 ba1.1k sqft1932 Lebanon St, Hyattsville, MD 20783For Sale
 MLS ID #MDPG2217778, Tom Atwood, Keller Williams Legacy. Bright MLS
 - $399,9003 bd1 ba1.2k sqft6485 Anderson Ave, Hanover, MD 21076For Sale
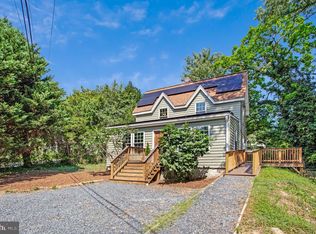 MLS ID #MDHW2073398, Carol Eickert, Compass. Bright MLS
 - $389,9993 bd3 ba1.1k sqft4505 Cannes Ln, Olney, MD 20832For Sale
 MLS ID #MDMC2241310, Ellen Lima, Realty Advantage of Maryland LLC. Bright MLS
 - $419,0003 bd4 ba1.3k sqft4331 Regalwood Ter, Burtonsville, MD 20866For SaleMLS ID #MDMC2255620, Stephen A Jones, Samson Properties. Bright MLS
- $364,9992 bd2 ba1.2k sqftHomeland Vill Olney Codm, Olney, MD 20832For SaleMLS ID #MDMC2250110, Diane Faulkner, Long & Foster Real Estate, Inc.. Bright MLS
- $380,0003 bd2 ba1.1k sqft8933 Hobart St, Upper Marlboro, MD 20774For SaleMLS ID #MDPG2196764, Billy Rabbitt, The Southside Group Real Estate. Bright MLS
- $475,0003 bd2 ba1.2k sqft3902 Shakespeare Way, Monrovia, MD 21770For SaleMLS ID #MDFR2088138, Angela Kinna, Redfin Corp. Bright MLS
- $475,0003 bd1 ba886 sqft1224 Simmons Dr, Rockville, MD 20851For SaleMLS ID #MDMC2255082, Pat Cunningham, Compass. Bright MLS
- $493,0003 bd3 ba1.4k sqft9209 Bryant Ave, Laurel, MD 20723For SaleMLS ID #MDHW2071822, Tony Zowd, Coldwell Banker Realty. Bright MLS
- $400,0004 bd1 ba1.1k sqft9216 51st Ave, College Park, MD 20740For SaleMLS ID #MDPG2213578, Beatriz Chevez, RE/MAX Excellence Realty. Bright MLS
- $405,0003 bd1 ba1.2k sqft2025 Powhatan Rd, Hyattsville, MD 20782For SaleMLS ID #MDPG2209524, Lydia Newman, Corner House Realty. Bright MLS
- $416,0003 bd2 ba1k sqft817 Berkshire Dr, Hyattsville, MD 20783For SaleMLS ID #MDPG2199524, Patricia Salgado, Metas Realty Group, LLC. Bright MLS
- $379,9003 bd2 ba1.3k sqft9 Rognel Ave, Baltimore, MD 21228For SaleMLS ID #MDBC2166258, Mike Myslinski, Kelly and Co Realty, LLC. Bright MLS
- $347,0002 bd2 ba1k sqft8434 Commercial St, Savage, MD 20763For SaleMLS ID #MDHW2072064, Jon Taylor, Hyatt & Company Real Estate, LLC. Bright MLS
- $525,0003 bd2 ba1.1k sqft514 S Horners Ln, Rockville, MD 20850For SaleMLS ID #MDMC2236278, Valeriia Solodka, Redfin Corp. Bright MLS
- $407,5253 bd2 ba1.4k sqft7080 Saddle Dr, Sykesville, MD 21784For SaleMLS ID #MDCR2036796, Joe Wathen, RE/MAX Advantage Realty. Bright MLS
- $342,5003 bd2 ba1.2k sqft11262 Powder Run #A-26-3, Columbia, MD 21044For SaleMLS ID #MDHW2070268, Gary Ahrens, Keller Williams Realty Centre. Bright MLS
- $400,0003 bd2 ba884 sqft6929 Decatur Pl, Hyattsville, MD 20784For SaleMLS ID #MDPG2198450, Raymond Marshall, Samson Properties. Bright MLS
- $384,0003 bd2 ba960 sqft8615 Myrtle Ave, Bowie, MD 20715For SaleMLS ID #MDPG2203500, Dorothea Slaughter, CENTURY 21 New Millennium. Bright MLS
