Welcome to 4619 Burlington Road in Hyattsville, MD! This charming 3-bedroom, 3-bathroom detached home offers a wonderful combination of character, comfort, and versatility. This home got a new roof 1 1/2 years ago! From the moment you arrive, you’ll appreciate the inviting covered front porch, beautiful landscaping, and colorful flower gardens that enhance the home’s curb appeal. Step inside to discover beautiful hardwood flooring, a spacious living room, and a separate dining area, creating a welcoming space for everyday living and entertaining. The kitchen offers generous space, ample cabinetry, and plenty of room for preparing meals and gathering with loved ones. The home features three comfortable bedrooms with hardwood flooring and ceiling fans, along with three bathrooms for added convenience. One of the property’s standout features is its versatile basement, offering additional space that can be customized to suit your needs. Whether you envision a recreation room, home office, fitness area, or additional entertainment space, the possibilities are plentiful. Step outside to enjoy the expansive paved patio, perfect for outdoor dining, summer barbecues, entertaining guests, or simply relaxing. The backyard features outdoor string lighting and multiple seating areas, creating an inviting atmosphere. Completing this property is a large detached garage, providing valuable space for parking, storage, a workshop, or hobbies. Conveniently located in Hyattsville with access to shopping, dining, major commuter routes, and Washington, D.C., this home offers both convenience and charm. Don’t miss the opportunity to make this property your own. Schedule your private showing today!
For sale
$530,000
4619 Burlington Rd, Hyattsville, MD 20781
3beds
1,464sqft
Single Family Residence
Built in 1900
5,400 Square Feet Lot
$520,700 Zestimate®
$362/sqft
$-- HOA
What's special
Colorful flower gardensBeautiful landscapingExpansive paved patioLarge detached garageBeautiful hardwood flooringSeparate dining areaOutdoor string lighting
- 8 days
- 199
- 8
Likely to sell faster than
Zillow last checked:
Listing updated:
Listed by:
Le'Donna Cooper 301-913-4536,
Adcore Realty 4106304181
Source: Bright MLS,MLS#: MDPG2224784
Facts & features
Interior
Bedrooms & bathrooms
- Bedrooms: 3
- Bathrooms: 3
- Full bathrooms: 3
- Main level bathrooms: 1
Basement
- Description: Percent Finished: 100.0
- Area: 600
Heating
- Central, Natural Gas
Cooling
- Central Air, Electric
Appliances
- Included: Dryer, Exhaust Fan, Oven/Range - Gas, Refrigerator, Cooktop, Gas Water Heater
- Laundry: Dryer In Unit, Has Laundry
Features
- Dining Area
- Flooring: Wood
- Windows: Double Hung
- Basement: Exterior Entry
- Has fireplace: No
Interior area
- Total structure area: 2,064
- Total interior livable area: 1,464 sqft
- Finished area above ground: 1,464
- Finished area below ground: 0
Property
Parking
- Total spaces: 2
- Parking features: Storage, Garage Faces Front, Asphalt, Detached, Driveway, On Street
- Garage spaces: 2
- Has uncovered spaces: Yes
Accessibility
- Accessibility features: 2+ Access Exits
Features
- Levels: Three
- Stories: 3
- Pool features: None
Lot
- Size: 5,400 Square Feet
Details
- Additional structures: Above Grade, Below Grade
- Parcel number: 17161827088
- Zoning: RSF65
- Special conditions: Standard
Construction
Type & style
- Home type: SingleFamily
- Architectural style: Colonial
- Property subtype: Single Family Residence
Materials
- Frame
- Foundation: Other
Condition
- Good
- New construction: No
- Year built: 1900
Utilities & green energy
- Sewer: Public Sewer
- Water: Public
- Utilities for property: Cable Available, Electricity Available, Natural Gas Available, Phone
Community & HOA
Community
- Subdivision: Hyattsville
HOA
- Has HOA: No
Location
- Region: Hyattsville
Financial & listing details
- Price per square foot: $362/sqft
- Tax assessed value: $304,267
- Annual tax amount: $6,084
- Date on market: 11/4/2026
- Listing agreement: Exclusive Agency
- Listing terms: Cash,Contract,Conventional,FHA,VA Loan
- Ownership: Fee Simple
Estimated market value
$520,700
$495,000 - $547,000
$3,519/mo
Price history
| Date | Event | Price |
|---|---|---|
| 9/20/2019 | Listing removed | $338,900$231/sqft |
Source: Spring Hill Real Estate, LLC. #MDPG142498 Report a problem | ||
| 3/28/2019 | Price change | $338,900+2.7%$231/sqft |
Source: Spring Hill Real Estate, LLC. #MDPG142498 Report a problem | ||
| 3/25/2019 | Price change | $329,900-4.6%$225/sqft |
Source: Spring Hill Real Estate, LLC. #MDPG142498 Report a problem | ||
| 11/20/2018 | Listed for sale | $345,900+346.3%$236/sqft |
Source: Spring Hill Real Estate, LLC. #MDPG142498 Report a problem | ||
| 11/8/2011 | Sold | $77,500$53/sqft |
Source: Public Record Report a problem | ||
| 5/25/2011 | Listing removed | $77,500$53/sqft |
Source: Fannie Mae Report a problem | ||
| 2/26/2011 | Price change | $77,500+100549.4%$53/sqft |
Source: Washington Area Properties, LLC #PG7509239 Report a problem | ||
| 2/25/2011 | Price change | $77-99.9% |
Source: foreclosure.com Report a problem | ||
| 2/19/2011 | Price change | $77,500-8.7%$53/sqft |
Source: foreclosure.com Report a problem | ||
| 1/15/2011 | Listed for sale | $84,900-18.4%$58/sqft |
Source: foreclosure.com Report a problem | ||
| 12/12/2010 | Listing removed | $104,000$71/sqft |
Source: Fannie Mae Report a problem | ||
| 12/9/2010 | Price change | $104,000$71/sqft |
Source: foreclosure.com Report a problem | ||
| 12/4/2010 | Listed for sale | -- |
Source: foreclosure.com Report a problem | ||
| 10/23/2010 | Listing removed | -- |
Source: foreclosure.com Report a problem | ||
| 10/17/2010 | Listed for sale | -- |
Source: foreclosure.com Report a problem | ||
Public tax history
| Year | Property taxes | Tax assessment |
|---|---|---|
| 2026 | $5,841 | $304,267 +6.3% |
| 2025 | $5,841 +34.8% | $286,333 +6.7% |
| 2024 | $4,332 +0.6% | $268,400 |
| 2023 | $4,308 +0.8% | $268,400 |
| 2022 | $4,276 -0.4% | $268,400 -0.9% |
| 2021 | $4,294 +2.7% | $270,900 +2.8% |
| 2020 | $4,179 +13.1% | $263,500 +6% |
| 2019 | $3,696 | $248,700 |
| 2018 | -- | $248,700 +4.8% |
| 2017 | $4,689 +3.5% | $237,200 +5.1% |
| 2016 | $4,532 | $225,700 +5.4% |
| 2015 | $4,532 | $214,200 |
| 2014 | $4,532 | $214,200 |
| 2013 | -- | $214,200 -8.9% |
| 2012 | -- | $235,200 |
| 2011 | -- | $235,200 |
| 2010 | -- | $235,200 -38.9% |
| 2009 | -- | $384,660 +24.4% |
| 2008 | -- | $309,226 +32.3% |
| 2007 | -- | $233,793 +47.6% |
| 2006 | -- | $158,360 +6.4% |
| 2005 | -- | $148,800 +6.9% |
| 2004 | -- | $139,240 +7.4% |
| 2003 | -- | $129,680 |
| 2002 | -- | $129,680 +12.8% |
| 2001 | -- | $114,966 |
Find assessor info on the county website
Monthly payment
Est. payment
Payment breakdown
Explore the cost of this home by adjusting the details. Changes won't be saved.Climate risks
Neighborhood: 20781
Nearby schools
Schools provided by the listing agent
- Elementary: Rogers Heights
- Middle: William Wirt
- High: Bladensburg
- District: Prince George's County Public Schools
Source: Bright MLS. This data may not be complete. We recommend contacting the local school district to confirm school assignments for this home.
Similar homes
- $499,9995 bd3 ba1.6k sqft10513 Pinewood Ct, Hyattsville, MD 20783For Sale
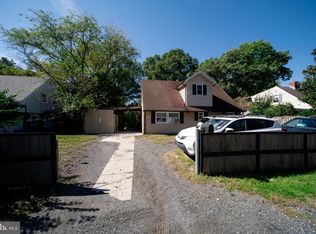
 MLS ID #MDPG2224658, Dominique Smith, Compass. Bright MLS
- $545,0003 bd2 ba1.3k sqft3100 Varnum St, Mount Rainier, MD 20712For Sale
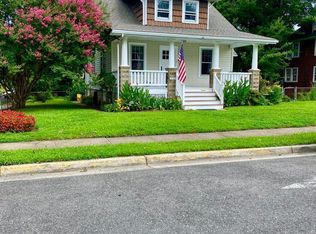 MLS ID #MDPG2217882, Terry Catalano, RE/MAX Leading Edge. Bright MLS
- $525,0004 bd3 ba1.1k sqft9201 51st Ave, College Park, MD 20740For Sale
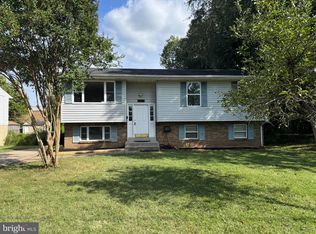 MLS ID #MDPG2219196, Patrick Gomes, Samson Properties. Bright MLS
- $458,0003 bd2 ba1.1k sqft6809 Eldridge St, Hyattsville, MD 20784For Sale
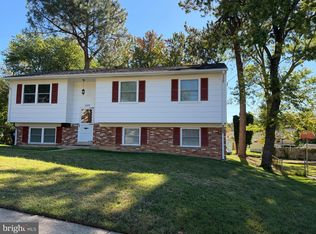 MLS ID #MDPG2223440, Anton Vanas, Long & Foster Real Estate, Inc.. Bright MLS
- $370,0004 bd3 ba1.6k sqft308 Willow Hill Pl, Landover, MD 20785For SaleMLS ID #MDPG2225256, NWABUEZE OKWODU, Fairfax Realty Premier. Bright MLS
- $480,0006 bd3 ba1.2k sqft3902 72nd Ave, Hyattsville, MD 20784For SaleMLS ID #MDPG2205784, Jose Cabello, Impact Real Estate, LLC. Bright MLS
- $475,0005 bd2 ba1.2k sqft10129 52nd Ave, College Park, MD 20740For SaleMLS ID #MDPG2224456, Shawne Morgan, Long & Foster Real Estate, Inc.. Bright MLS
- $550,0006 bd3 ba2k sqft9217 3rd St, Lanham, MD 20706For SaleMLS ID #MDPG2221134, Joel Wagner, Keller Williams Realty. Bright MLS
- $530,0003 bd2 ba1.6k sqft149 V St NE, Washington, DC 20002For SaleMLS ID #DCDC2279736, Angela Jones, Long & Foster Real Estate, Inc.. Bright MLS
- $359,9003 bd2 ba848 sqft1716 Quarter Ave, Capitol Heights, MD 20743For SaleMLS ID #MDPG2225248, Rocio Mosquera, Fairfax Realty Premier. Bright MLS
- $561,5004 bd3 ba1.7k sqft2407 Hayden Dr, Silver Spring, MD 20902For SaleMLS ID #MDMC2260972, Nancy Pulley, Long & Foster Real Estate, Inc.. Bright MLS
- $379,9003 bd2 ba1.4k sqft1900 Kent Village Dr, Landover, MD 20785For SaleMLS ID #MDPG2224204, Clement Rozario, Fairfax Realty Premier. Bright MLS
- $562,0003 bd3 ba2k sqft15596 Peach Walker Dr, Bowie, MD 20716For SaleMLS ID #MDPG2223418, Ramy Inocencio, Global Link Realty, Inc.. Bright MLS
- $485,0003 bd3 ba1.7k sqft306 Etna Dr, Upper Marlboro, MD 20774For SaleMLS ID #MDPG2221056, Franklyn Williamson, Fairfax Realty Premier. Bright MLS
- $550,0006 bd2 ba1k sqft9723 Braddock Rd, Silver Spring, MD 20903For SaleMLS ID #MDMC2256168, Carmen Prather, RE/MAX Excellence Realty. Bright MLS
- $529,0003 bd3 ba1.4k sqft3921 Weller Rd, Silver Spring, MD 20906For SaleMLS ID #MDMC2258800, Stephen Rosenberg, Smart Realty, LLC. Bright MLS
- $380,0004 bd3 ba1.8k sqft7206 Sheffield Dr, Temple Hills, MD 20748For SaleMLS ID #MDPG2225310, Brian Gormley, Cornerstone Properties and Financial Services LLC. Bright MLS
- $499,0004 bd3 ba1.8k sqft906 Dryden Ct, Silver Spring, MD 20901For SaleMLS ID #MDMC2230538, Sergio Banegas, Long & Foster Real Estate, Inc.. Bright MLS
- $540,0003 bd2 ba1.8k sqft10407 Grandin Rd, Silver Spring, MD 20902For SaleMLS ID #MDMC2237496, Rodney Bennett, Fairfax Realty Premier. Bright MLS
- $479,9995 bd2 ba1k sqft9805 Walnut Ave, Lanham, MD 20706For SaleMLS ID #MDPG2192202, Boris Manzur, First Decision Realty LLC. Bright MLS
