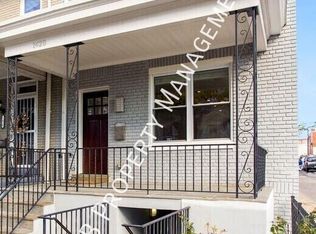
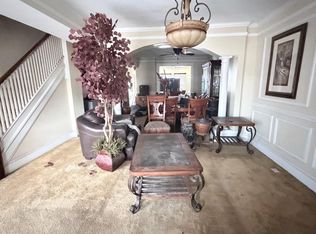
Sold As-Is. Discover a prime investment opportunity in the heart of Trinidad! This formerly 3 bedrooms, 2-bathroom rowhouse, built in 1924, boasts 1,490 sq. ft. of traditional brick architecture, offering both character and durability. This diamond in the rough property has it perks featuring a blend of hardwood floors, a 5 year roof, a second kitchen on the basement level, and a detached carport. The 0.06-acre lot provides a manageable outdoor space, perfect for urban living. Located in a vibrant neighborhood, this property is poised for appreciation, making it an ideal place to call home or an addition to any investment portfolio.
For sale
$500,000
1424 Morse St NE, Washington, DC 20002
3beds
1,490sqft
Townhouse
Built in 1924
2,727 Square Feet Lot
$495,000 Zestimate®
$336/sqft
$-- HOA
What's special
Detached carportTraditional brick architectureHardwood floors
- 25 days
- 384
- 26
Likely to sell faster than
Zillow last checked:
Listing updated:
Listed by:
Tracey Williams Barnett 202-277-1228,
RLAH @properties,
Listing Team: District City Living
Source: Bright MLS,MLS#: DCDC2286624
Facts & features
Interior
Bedrooms & bathrooms
- Bedrooms: 3
- Bathrooms: 2
- Full bathrooms: 2
Basement
- Area: 540
Heating
- Hot Water, Other
Cooling
- Central Air, Other
Appliances
- Included: Water Heater
Features
- Flooring: Hardwood, Laminate, Tile/Brick
- Basement: Other
- Has fireplace: No
Interior area
- Total structure area: 1,620
- Total interior livable area: 1,490 sqft
- Finished area above ground: 1,080
- Finished area below ground: 410
Property
Parking
- Total spaces: 2
- Parking features: Detached Carport
- Carport spaces: 2
Accessibility
- Accessibility features: None
Features
- Levels: Two
- Stories: 2
- Pool features: None
Lot
- Size: 2,727 Square Feet
- Features: Urban Land Not Rated
Details
- Additional structures: Above Grade, Below Grade
- Parcel number: 4072//0069
- Zoning: RF-1
- Special conditions: Probate Listing,Third Party Approval
Construction
Type & style
- Home type: Townhouse
- Architectural style: Traditional
- Property subtype: Townhouse
Materials
- Brick
- Foundation: Slab
Condition
- New construction: No
- Year built: 1924
Utilities & green energy
- Sewer: Public Sewer
- Water: Public
Community & HOA
Community
- Subdivision: Trinidad
HOA
- Has HOA: No
Location
- Region: Washington
Financial & listing details
- Price per square foot: $336/sqft
- Tax assessed value: $636,800
- Annual tax amount: $5,460
- Date on market: 10/6/2026
- Listing agreement: Exclusive Right To Sell
- Ownership: Fee Simple
Estimated market value
$495,000
$470,000 - $520,000
$3,907/mo
Price history
| Date | Event | Price |
|---|---|---|
| 10/6/2026 | Listed for sale | $500,000$336/sqft |
Source:  Bright MLS #DCDC2286624 Report a problem | ||
Public tax history
| Year | Property taxes | Tax assessment |
|---|---|---|
| 2026 | $5,460 +369.7% | $642,350 -1.5% |
| 2025 | $1,162 +1% | $651,860 -2.6% |
| 2024 | $1,151 +0.9% | $669,190 +4.5% |
| 2023 | $1,141 +0% | $640,210 +8.4% |
| 2022 | $1,141 +4.1% | $590,650 +5.7% |
| 2021 | $1,096 +4.7% | $558,770 +2.7% |
| 2020 | $1,047 +9.2% | $544,010 +20.1% |
| 2018 | $959 +9.6% | $453,070 +10.6% |
| 2017 | $875 +9.6% | $409,790 +15.8% |
| 2016 | $798 +9.8% | $353,990 +13.6% |
| 2015 | $727 +9.2% | $311,550 +33.4% |
| 2014 | $665 +9.2% | $233,560 -0.3% |
| 2013 | $609 +8.8% | $234,180 -3.9% |
| 2012 | $560 | $243,780 |
| 2011 | $560 +21% | $243,780 -10.5% |
| 2010 | $463 +208.3% | $272,260 -13.6% |
| 2009 | $150 -4.5% | $315,130 +60.2% |
| 2007 | $157 +5.2% | $196,690 +26.9% |
| 2006 | $149 -47.7% | $155,040 +19.6% |
| 2005 | $286 +12% | $129,620 +14.6% |
| 2004 | $255 +12% | $113,130 +46% |
| 2003 | $228 +3.3% | $77,480 +2% |
| 2002 | $221 +15.8% | $75,961 +9% |
| 2001 | $191 | $69,689 |
Find assessor info on the county website
Monthly payment
Est. payment
Payment breakdown
Explore the cost of this home by adjusting the details. Changes won't be saved.Climate risks
Neighborhood: Trinidad
Nearby schools
Schools provided by the listing agent
- District: District Of Columbia Public Schools
Source: Bright MLS. This data may not be complete. We recommend contacting the local school district to confirm school assignments for this home.


Similar homes
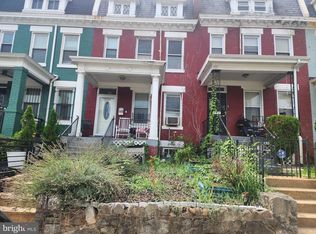
- $465,5004 bd2 ba1.9k sqft1505 W Virginia Ave NE, Washington, DC 20002For Sale
 MLS ID #DCDC2240906, Ressie Wallace Wilson, RE/MAX Allegiance. Bright MLS
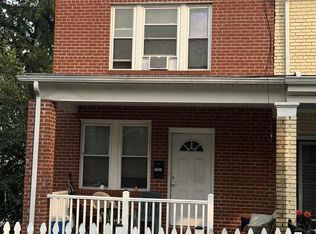
- $530,0003 bd2 ba1.6k sqft149 V St NE, Washington, DC 20002For Sale
 MLS ID #DCDC2279736, Angela Jones, Long & Foster Real Estate, Inc.. Bright MLS
- $650,0003 bd2 ba1.3k sqft1281 Penn St NE, Washington, DC 20002For Sale
 MLS ID #DCDC2274434, Dave Hooper, Long & Foster Real Estate, Inc.. Bright MLS
- $449,0004 bd2 ba1.5k sqft3816 Blaine St NE, Washington, DC 20019For Sale
 MLS ID #DCDC2281230, Daniel Hailu, Taylor Properties. Bright MLS
- $424,9003 bd2 ba1.6k sqft2701 Minnesota Ave SE, Washington, DC 20019For SaleMLS ID #DCDC2258534, Bode Akinola, Paragon Realty, LLC. Bright MLS
- $549,0003 bd2 ba2.1k sqft5715 Colorado Ave NW, Washington, DC 20011For SaleMLS ID #DCDC2289818, David Conforti, AEGIS REALTY COMPANY, LLC. Bright MLS
- $549,0004 bd3 ba2k sqft715 Shepherd St NW, Washington, DC 20011For SaleMLS ID #DCDC2277566, Kerwin Davis, Coldwell Banker Realty - Washington. Bright MLS
- $399,9003 bd2 ba1.1k sqft5049 Benning Rd SE, Washington, DC 20019For SaleMLS ID #DCDC2286936, Clarence Cherry, EXP Realty, LLC. Bright MLS
- $600,0004 bd4 ba2k sqft5111 7th St NW, Washington, DC 20011For SaleMLS ID #DCDC2288656, Mr. Shanu Srivastava, Douglas Realty, LLC. Bright MLS
- $385,0004 bd2 ba2k sqft2200 15th St NE, Washington, DC 20018For SaleMLS ID #DCDC2289394, Gavin Kersellius, Coldwell Banker Realty - Washington. Bright MLS
- $600,0002 bd2 ba1.7k sqft1612 Oak St NW, Washington, DC 20010For SaleMLS ID #DCDC2287000, Edward Slavis, LPT Realty, LLC. Bright MLS
- $590,0004 bd3 ba1.2k sqft413 Gallatin St NW, Washington, DC 20011For SaleMLS ID #DCDC2265510, Aliya Johnson, Goldmine Realty. Bright MLS
- $485,0003 bd3 ba1.7k sqft306 Etna Dr, Upper Marlboro, MD 20774For SaleMLS ID #MDPG2221056, Franklyn Williamson, Fairfax Realty Premier. Bright MLS
- $545,0003 bd2 ba1.3k sqft3100 Varnum St, Mount Rainier, MD 20712For SaleMLS ID #MDPG2217882, Terry Catalano, RE/MAX Leading Edge. Bright MLS
- $450,0006 bd-- ba1.9k sqft807 48th Pl NE, Washington, DC 20019For SaleMLS ID #DCDC2270902, Anna-Marie Ashe, Area Real Estate. Bright MLS
- $460,0003 bd2 ba1.5k sqft67 Tuckerman St NW, Washington, DC 20011For SaleMLS ID #DCDC2281402, Patricia Kenan, Delta Exclusive Realty, LLC. Bright MLS
- $658,0003 bd2 ba1.5k sqft3422 9th St NE, Washington, DC 20017For SaleMLS ID #DCDC2283040, Susan McConkey, Sell DC Real Estate. Bright MLS
- $600,0003 bd2 ba1.8k sqft1414 Newton St NW, Washington, DC 20010For SaleMLS ID #DCDC2269398, Al Elliott, Long & Foster Real Estate, Inc.. Bright MLS
- $389,9003 bd2 ba1.8k sqft3210 9th Pl SE, Washington, DC 20032For SaleMLS ID #DCDC2288726, Norman Domingo, XRealty.NET LLC. Bright MLS
- $529,9002 bd2 ba1.2k sqft6915 Westhampton Dr, Alexandria, VA 22307For SaleMLS ID #VAFX2345748, Julio Nunez, Spring Hill Real Estate, LLC.. Bright MLS
