INVESTOR/RENOVATION OPPORTUNTITY! Bring your vision to this 1926 home situated on approximately 0.81 acres in Silver Spring. Featuring 3 bedrooms, 2 full baths and a basement, the property offers tremendous potential for renovation and customization. Property is being sold STRICTLY AS-IS and seller will make no repairs. Cash, conventional and renovation financing welcomed. Buyers utilizing financing should confirm property eligibility with their lender. Bring your contractor and explore the possibilities!
For sale
Price cut: $10K (11/13)
$590,000
14600 New Hampshire Ave, Silver Spring, MD 20905
3beds
1,248sqft
Single Family Residence
Built in 1925
0.81 Acres Lot
$-- Zestimate®
$473/sqft
$-- HOA
What's special
- 43 days
- 333
- 18
Zillow last checked:
Listing updated:
Listed by:
Dana Drew 301-809-7554,
Keller Williams Capital Properties 202-243-7700
Source: Bright MLS,MLS#: MDMC2257174
Facts & features
Interior
Bedrooms & bathrooms
- Bedrooms: 3
- Bathrooms: 2
- Full bathrooms: 2
- Main level bathrooms: 2
- Main level bedrooms: 3
Basement
- Area: 840
Heating
- Central
Cooling
- Window Unit(s), Natural Gas
Appliances
- Included: Built-In Range, Disposal, Energy Efficient Appliances, Ice Maker, Microwave, Oven, Range Hood, Refrigerator, Water Heater
Features
- Bathroom - Stall Shower, Bathroom - Tub Shower, Breakfast Area, Butlers Pantry, Combination Dining/Living, Entry Level Bedroom, Floor Plan - Traditional, Kitchen - Country, Walk-In Closet(s)
- Flooring: Ceramic Tile, Concrete, Hardwood, Wood
- Basement: Heated,Interior Entry,Concrete,Partially Finished,Shelving,Connecting Stairway
- Has fireplace: No
Interior area
- Total structure area: 2,088
- Total interior livable area: 1,248 sqft
- Finished area above ground: 1,248
Property
Parking
- Total spaces: 2
- Parking features: Driveway, Attached Carport
- Carport spaces: 2
- Has uncovered spaces: Yes
Accessibility
- Accessibility features: 2+ Access Exits, Accessible Entrance
Features
- Levels: One and One Half
- Stories: 1.5
- Pool features: None
- Has view: Yes
- View description: Trees/Woods
Lot
- Size: 0.81 Acres
- Features: Adjoins - Open Space
Details
- Additional structures: Above Grade
- Parcel number: 160502686676
- Zoning: R200
- Special conditions: Standard
Construction
Type & style
- Home type: SingleFamily
- Architectural style: Cape Cod,Bungalow,Cottage
- Property subtype: Single Family Residence
Materials
- Wood Siding, Stucco, Shingle Siding, Masonry, Concrete
- Foundation: Concrete Perimeter, Block
- Roof: Asphalt,Architectural Shingle
Condition
- Fixer
- New construction: No
- Year built: 1925
Utilities & green energy
- Sewer: Approved System
- Water: Public
- Utilities for property: Propane, Water Available, Natural Gas Available
Community & HOA
Community
- Subdivision: Snowdens Manor
HOA
- Has HOA: No
Location
- Region: Silver Spring
Financial & listing details
- Price per square foot: $473/sqft
- Tax assessed value: $384,500
- Annual tax amount: $5,311
- Date on market: 10/2/2026
- Listing agreement: Exclusive Right To Sell
- Listing terms: Cash,Contract,Conventional,FHA 203(b),Other
- Ownership: Fee Simple
Estimated market value
Not available
Estimated sales range
Not available
Not available
Price history
| Date | Event | Price |
|---|---|---|
| 11/13/2026 | Price change | $590,000-1.7%$473/sqft |
Source:  Bright MLS #MDMC2257174 Report a problem | ||
| 10/2/2026 | Listed for sale | $600,000$481/sqft |
Source: Bright MLS #MDMC2257174 Report a problem | ||
Public tax history
| Year | Property taxes | Tax assessment |
|---|---|---|
| 2026 | $59 +0.1% | $5,100 |
| 2025 | $59 0% | $5,100 |
| 2024 | $59 -0.1% | $5,100 |
| 2023 | $59 +4.4% | $5,100 |
| 2022 | $56 +0.1% | $5,100 |
| 2021 | $56 -0.1% | $5,100 |
| 2020 | $56 +5.6% | $5,100 |
| 2019 | $53 -0.2% | $5,100 +5.5% |
| 2018 | $53 -52.7% | $4,833 +2.8% |
| 2017 | $113 +93.8% | $4,700 +2.9% |
| 2016 | $58 | $4,567 +3% |
| 2015 | $58 | $4,433 +3.1% |
| 2014 | $58 | $4,300 |
| 2013 | -- | $4,300 |
| 2012 | -- | $4,300 -21% |
| 2011 | -- | $5,440 |
| 2010 | -- | $5,440 |
| 2009 | -- | $5,440 |
| 2008 | -- | $5,440 +20% |
| 2007 | -- | $4,532 +25% |
| 2006 | -- | $3,626 +33.3% |
| 2005 | -- | $2,720 |
| 2004 | -- | $2,720 |
| 2003 | -- | $2,720 |
| 2002 | -- | $2,720 |
| 2001 | -- | $2,720 |
Find assessor info on the county website
Monthly payment
Est. payment
Payment breakdown
Explore the cost of this home by adjusting the details. Changes won't be saved.Climate risks
Neighborhood: 20905
Nearby schools
Schools provided by the listing agent
- Elementary: Stonegate
- Middle: White Oak
- High: James Hubert Blake
- District: Montgomery County Public Schools
Source: Bright MLS. This data may not be complete. We recommend contacting the local school district to confirm school assignments for this home.
- $600,2003 bd3 ba1.9k sqft14628 New Hampshire Ave, Silver Spring, MD 20905Off Market
- $846,700-- bd2 ba3.4k sqft14601 Antietam Ct, Silver Spring, MD 20905Off Market
- $983,900-- bd3 ba3.4k sqft301 Piping Rock Dr, Silver Spring, MD 20905Off Market
- $633,5004 bd2 ba1.3k sqft215 Piping Rock Dr, Silver Spring, MD 20905Off Market
Similar homes
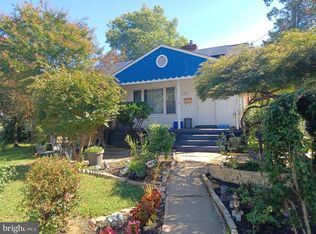
- $550,0006 bd2 ba1k sqft9723 Braddock Rd, Silver Spring, MD 20903For Sale
 MLS ID #MDMC2256168, Carmen Prather, RE/MAX Excellence Realty. Bright MLS
- $540,0005 bd4 ba1.6k sqft15405 Bounds Ave, Laurel, MD 20707For Sale
 MLS ID #MDPG2211466, Olatunde A Onifade, Samson Properties. Bright MLS
- $499,0004 bd3 ba1.8k sqft906 Dryden Ct, Silver Spring, MD 20901For Sale
 MLS ID #MDMC2230538, Sergio Banegas, Long & Foster Real Estate, Inc.. Bright MLS
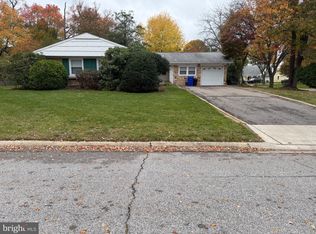
- $545,0003 bd2 ba1.8k sqft3114 Teton Ln, Bowie, MD 20715For Sale
 MLS ID #MDPG2220584, Betty Manders, J.W. Tauber Realty LLC. Bright MLS
- $545,0003 bd2 ba1.3k sqft3100 Varnum St, Mount Rainier, MD 20712For SaleMLS ID #MDPG2217882, Terry Catalano, RE/MAX Leading Edge. Bright MLS
- $530,0003 bd3 ba1.4k sqft4619 Burlington Rd, Hyattsville, MD 20781For SaleMLS ID #MDPG2224784, Le'Donna Cooper, Adcore Realty. Bright MLS
- $600,0002 bd1 ba1.7k sqft10421 Bethesda Church Rd, Damascus, MD 20872For SaleMLS ID #MDMC2259984, Chris Thompson, RE/MAX Town Center. Bright MLS
- $529,0002 bd1 ba672 sqft4016 Decatur Ave, Kensington, MD 20895For SaleMLS ID #MDMC2261306, Lee Stillwell, RE/MAX Realty Services. Bright MLS
- $550,0003 bd2 ba1.4k sqft2727 11th St NW, Washington, DC 20001For SaleMLS ID #DCDC2291024, Brian Gormley, Cornerstone Properties and Financial Services LLC. Bright MLS
- $554,9003 bd3 ba1.8k sqft6291 Centre Stone Ring, Columbia, MD 21044For SaleMLS ID #MDHW2074596, Pamela Debnam, Houwzer, LLC. Bright MLS
- $650,0004 bd2 ba1.7k sqft3224 Warder St NW, Washington, DC 20010For SaleMLS ID #DCDC2283744, Tierra Willard, Keller Williams Preferred Properties. Bright MLS
- $490,0004 bd3 ba1.7k sqft2029 Norhurst Way S, Catonsville, MD 21228For SaleMLS ID #MDBC2181302, Thao Nguyen, Fairfax Realty Premier. Bright MLS
- $590,0004 bd3 ba1.2k sqft413 Gallatin St NW, Washington, DC 20011For SaleMLS ID #DCDC2265510, Aliya Johnson, Goldmine Realty. Bright MLS
- $600,0002 bd2 ba1.7k sqft1612 Oak St NW, Washington, DC 20010For SaleMLS ID #DCDC2287000, Edward Slavis, LPT Realty, LLC. Bright MLS
- $529,9004 bd3 ba1.2k sqft3330 Brothers Pl SE, Washington, DC 20032For SaleMLS ID #DCDC2287558, Mr. Tom S Hennerty, NetRealtyNow.com, LLC. Bright MLS
- $600,0003 bd2 ba1.8k sqft1414 Newton St NW, Washington, DC 20010For SaleMLS ID #DCDC2269398, Al Elliott, Long & Foster Real Estate, Inc.. Bright MLS
- $700,0002 bd1 ba1k sqft519 4th St SE, Washington, DC 20003For SaleMLS ID #DCDC2290156, Trina Crawley, Century 21 Redwood Realty. Bright MLS
