Welcome to 554 Shepherd St. NW, 6 bedrooms, 5 full bath corner row-home. This spacious end unit home is being sold AS-IS. Nestled in one of DC’s most vibrant neighborhoods, you will enjoy all nearby amenities that DC has to offer. Conveniently located to public transportation, markets, parks, restaurants. Private parking and Plenty Street parking This is a great opportunity for homeowners looking to add some good sweat equity! also is perfect for a savvy investor.
For sale
$885,000
554 Shepherd St NW, Washington, DC 20011
6beds
2,552sqft
Townhouse
Built in 1912
2,509 Square Feet Lot
$865,900 Zestimate®
$347/sqft
$-- HOA
What's special
Private parkingPlenty street parkingCorner row-homeSpacious end unit home
- 39 days
- 78
- 3
Zillow last checked:
Listing updated:
Listed by:
Irma Troppman 301-404-9326,
Samson Properties
Source: Bright MLS,MLS#: DCDC2282874
Facts & features
Interior
Bedrooms & bathrooms
- Bedrooms: 6
- Bathrooms: 5
- Full bathrooms: 5
- Main level bathrooms: 5
- Main level bedrooms: 6
Basement
- Area: 936
Heating
- Baseboard, Natural Gas
Cooling
- Window Unit(s), Electric, Other
Appliances
- Included: Disposal, Dryer, Oven/Range - Gas, Refrigerator, Washer, Gas Water Heater
Features
- Attic, Breakfast Area, Built-in Features, Chair Railings, Crown Molding, Dining Area, Floor Plan - Traditional, Kitchen - Table Space
- Flooring: Wood
- Windows: Window Treatments
- Basement: Other
- Number of fireplaces: 1
- Fireplace features: Mantel(s)
Interior area
- Total structure area: 2,808
- Total interior livable area: 2,552 sqft
- Finished area above ground: 1,872
- Finished area below ground: 680
Property
Parking
- Parking features: Off Street
Accessibility
- Accessibility features: None
Features
- Levels: Three
- Stories: 3
- Patio & porch: Patio, Porch
- Pool features: None
- Fencing: Full
Lot
- Size: 2,509 Square Feet
- Features: Corner Lot, Landscaped, Urban Land-Sassafras-Chillum
Details
- Additional structures: Above Grade, Below Grade
- Parcel number: 3232//0063
- Zoning: R4
- Special conditions: Standard
Construction
Type & style
- Home type: Townhouse
- Architectural style: Colonial
- Property subtype: Townhouse
Materials
- Brick
- Foundation: Other
Condition
- Very Good
- New construction: No
- Year built: 1912
Details
- Builder model: TONS OF SPACE
Utilities & green energy
- Sewer: Public Sewer
- Water: Public
Community & HOA
Community
- Subdivision: Petworth
HOA
- Has HOA: No
Location
- Region: Washington
Financial & listing details
- Price per square foot: $347/sqft
- Tax assessed value: $845,700
- Annual tax amount: $6,407
- Date on market: 9/25/2026
- Listing agreement: Exclusive Right To Sell
- Listing terms: Cash,Conventional,FHA
- Inclusions: Parking Included In Listprice,
- Ownership: Fee Simple
Estimated market value
$865,900
$823,000 - $909,000
$6,366/mo
Price history
| Date | Event | Price |
|---|---|---|
| 9/25/2026 | Listed for sale | $885,000+96.7%$347/sqft |
Source:  Bright MLS #DCDC2282874 Report a problem | ||
| 7/19/2007 | Sold | $450,000$176/sqft |
Source: Public Record Report a problem | ||
Public tax history
| Year | Property taxes | Tax assessment |
|---|---|---|
| 2026 | $6,407 +1.2% | $845,700 +1.4% |
| 2025 | $6,329 +0.9% | $834,390 +1.2% |
| 2024 | $6,270 +2.8% | $824,690 +2.9% |
| 2023 | $6,098 +7.6% | $801,400 +7.5% |
| 2022 | $5,666 +4.7% | $745,340 +4.5% |
| 2021 | $5,412 +24.2% | $713,000 +3% |
| 2020 | $4,358 +20.4% | $692,460 +8.5% |
| 2018 | $3,619 +9.8% | $638,110 +14.3% |
| 2017 | $3,297 +9.8% | $558,440 +19.8% |
| 2016 | $3,003 +9.9% | $466,100 +11% |
| 2015 | $2,733 +9.6% | $419,910 +15.5% |
| 2014 | $2,494 +5.6% | $363,660 +4.8% |
| 2013 | $2,363 -4% | $347,050 -2.8% |
| 2012 | $2,461 | $357,080 |
| 2011 | $2,461 -11.9% | $357,080 -9.9% |
| 2010 | $2,795 -15.9% | $396,290 -13.6% |
| 2009 | $3,323 | $458,460 +21.6% |
| 2007 | -- | $377,080 +26.2% |
| 2006 | -- | $298,710 +36.2% |
| 2005 | -- | $219,270 +18.9% |
| 2004 | -- | $184,360 +46.5% |
| 2003 | $920 +5.6% | $125,842 +4.2% |
| 2002 | $871 +6% | $120,723 +4.4% |
| 2001 | $822 | $115,604 |
Find assessor info on the county website
Monthly payment
Est. payment
Payment breakdown
Explore the cost of this home by adjusting the details. Changes won't be saved.Climate risks
Neighborhood: Petworth
Nearby schools
Schools provided by the listing agent
- District: District Of Columbia Public Schools
Source: Bright MLS. This data may not be complete. We recommend contacting the local school district to confirm school assignments for this home.
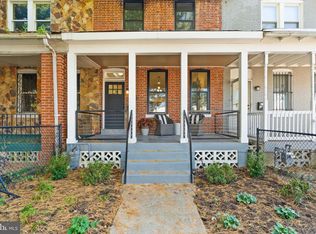
- $1,275,0003 bd4 ba2.3k sqft552 Shepherd St NW, Washington, DC 20011For Sale
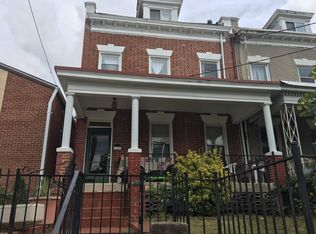
- $523,3003 bd1 ba1.6k sqft550 Shepherd St NW, Washington, DC 20011Off Market
- $522,0003 bd1 ba1.6k sqft548 Shepherd St NW, Washington, DC 20011Off Market
- $--2 bd1 ba850 sqft3927 7th St NW #BASEMENT, Washington, DC 20011Off Market
Similar homes
- $750,0003 bd2 ba2.1k sqft4122 Illinois Ave NW, Washington, DC 20011For Sale

 MLS ID #DCDC2288516, Tim Tieff, Keller Williams Realty. Bright MLS
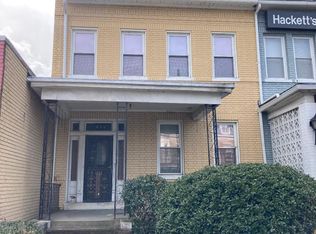
- $912,0003 bd2 ba1.7k sqft812 Upshur St NW, Washington, DC 20011For Sale
 MLS ID #DCDC2277074, Norm Veenstra, Blake Dickson Real Estate. Bright MLS
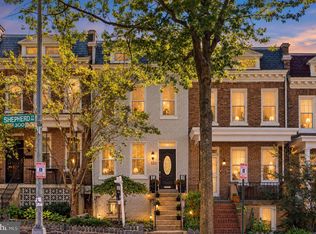
- $724,9003 bd4 ba1.4k sqft320 Shepherd St NW, Washington, DC 20011For Sale
 MLS ID #DCDC2280294, Marc Dosik, Real Broker, LLC. Bright MLS
- $--3 bd1 ba1.3k sqft4012 14th St NW, Washington, DC 20011Auction
 Auction.com 2
- $849,9993 bd2 ba1.8k sqft707 Otis Pl NW, Washington, DC 20010For SaleMLS ID #DCDC2010684, Gloria Yin, UnionPlus Realty, Inc.. Bright MLS
- $895,0004 bd2 ba2.1k sqft213 S St NW, Washington, DC 20001For SaleMLS ID #DCDC2275060, Nick Gashel, Samson Properties. Bright MLS
- $624,9003 bd2 ba2.2k sqft4527 9th St NW, Washington, DC 20011For SaleMLS ID #DCDC2269550, Mr. Tom S Hennerty, NetRealtyNow.com, LLC. Bright MLS
- $680,0003 bd2 ba1.6k sqft4709 9th St NW, Washington, DC 20011For SaleMLS ID #DCDC2277268, Alex Burrell-Hodges, Cottage Street Realty LLC. Bright MLS
- $874,9953 bd2 ba1.4k sqft617 Elliott St NE, Washington, DC 20002For SaleMLS ID #DCDC2288776, Bianca Salas, EXP Realty, LLC. Bright MLS
- $697,5003 bd3 ba1.8k sqft129 Ingraham St NW, Washington, DC 20011For SaleMLS ID #DCDC2280290, John Lesniewski, RE/MAX United Real Estate. Bright MLS
- $500,0003 bd3 ba1.6k sqft302 Emerson St NW, Washington, DC 20011For SaleMLS ID #DCDC2283912, Denise Champion-Jones, Long & Foster Real Estate, Inc.. Bright MLS
- $650,0003 bd3 ba2.4k sqft3440 11th St NW, Washington, DC 20010For SaleMLS ID #DCDC2284236, Elly Martin, Berkshire Hathaway HomeServices PenFed Realty. Bright MLS
- $998,0004 bd4 ba1.8k sqft825 Quackenbos St NW, Washington, DC 20011For SaleMLS ID #DCDC2284364, Trehana Riley, Samson Properties. Bright MLS
- $750,0004 bd4 ba2.8k sqft1241 Perry St NE, Washington, DC 20017For SaleMLS ID #DCDC2289754, Omer RESHID, Real Broker, LLC - Gaithersburg. Bright MLS
- $799,9997 bd5 ba3.3k sqft2239 Mount View Pl SE, Washington, DC 20020For SaleMLS ID #DCDC2290118, Rachel Adler, Realty USA. Bright MLS
- $549,0003 bd2 ba2.1k sqft5715 Colorado Ave NW, Washington, DC 20011For SaleMLS ID #DCDC2289818, David Conforti, AEGIS REALTY COMPANY, LLC. Bright MLS
- $799,9003 bd3 ba2.3k sqft615 12th St NE, Washington, DC 20002For SaleMLS ID #DCDC2279548, Angela Skipper, Keller Williams Flagship. Bright MLS
- $960,0004 bd2 ba1.8k sqft69 Bryant St NW, Washington, DC 20001AuctionMLS ID #DCDC2257846, Danny Register, Northrop Realty. Bright MLS
