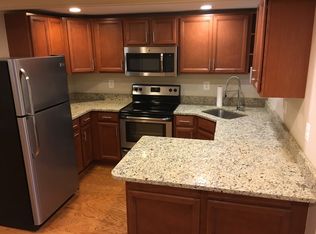
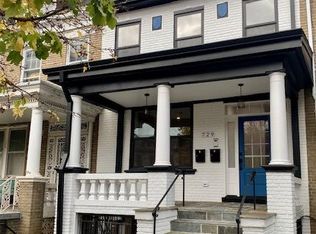
For Rent 727 Otis Place NW, Washington, DC Application $45.00.00 Security Deposit: $500.00 Welcome home to this beautifully renovated 6-bedroom, 3-level residence located in the heart of Northwest Washington, DC. Offering an exceptional amount of living space, this home features hardwood flooring throughout, modern finishes, and a functional layout designed for comfortable living. The home includes a full-size washer and dryer, spacious bedrooms, and ample living and dining areas, making it ideal for larger households seeking both comfort and convenience. Outside, you'll enjoy the added benefit of off-street parking for up to two vehicles. Situated in the vibrant and historic Petworth neighborhood, residents enjoy easy access to local restaurants, shopping, public transportation, parks, and major commuter routes. Petworth is known for its tree-lined streets, strong sense of community, and convenient access to downtown Washington, DC. Property Features: 6 Spacious Bedrooms 3 Levels of Living Space Renovated Interior Hardwood Floors Throughout Full-Size Washer & Dryer Off-Street Parking for 2 Vehicles Convenient NW DC Location Close to Metro, Shopping, and Dining Voucher Holders Welcome Don't miss this opportunity to lease a spacious, move-in-ready home in one of Northwest DC's most desirable neighborhoods. Schedule your showing today!
Townhouse for rent
$7,150/mo
Fees may apply
727 Otis Pl NW, Washington, DC 20010
6beds
1,694sqft
Price may not include required fees and charges. Learn more|
Townhouse
Available now
Cats, dogs OK
Electric, none
Driveway parking
Electric, fireplace
What's special
Tree-lined streetsSpacious bedroomsBeautifully renovatedFull-size washer and dryerHardwood flooring throughoutModern finishes
- 40 days |
- -- |
- -- |
Zillow last checked:
Listing updated:
District law requires that a housing provider state that the housing provider will not refuse to rent a rental unit to a person because the person will provide the rental payment, in whole or in part, through a voucher for rental housing assistance provided by the District or federal government.
Travel times

Let’s turn your rent into credit progress
Build credit history with every on-time payment and get credit for the payment you’re already making.
Facts & features
Interior
Bedrooms & bathrooms
- Bedrooms: 6
- Bathrooms: 3
- Full bathrooms: 2
- 1/2 bathrooms: 1
Heating
- Electric, Fireplace
Cooling
- Contact manager
Features
- Has basement: Yes
- Has fireplace: Yes
Interior area
- Total interior livable area: 1,694 sqft
Property
Parking
- Parking features: Driveway
- Details: Contact manager
Features
- Exterior features: Contact manager
- Pool features: Contact manager
Details
- Parcel number: 30320014
Construction
Type & style
- Home type: Townhouse
- Property subtype: Townhouse
Condition
- Year built: 1917
Utilities & green energy
- Utilities for property: Garbage
Building
Management
- Pets allowed: Yes
Community & HOA
Location
- Region: Washington
Financial & listing details
- Lease term: Contact For Details
Price history
| Date | Event | Price |
|---|---|---|
| 6/22/2026 | Price change | $7,150-11.7%$4/sqft |
Source: Bright MLS #DCDC2264494 Report a problem | ||
| 5/28/2026 | Listed for rent | $8,100$5/sqft |
Source: Bright MLS #DCDC2264494 Report a problem | ||
| 10/9/2024 | Sold | $575,000$339/sqft |
Source: | ||
| 9/11/2024 | Pending sale | $575,000$339/sqft |
Source: | ||
| 8/8/2024 | Listed for sale | $575,000+945.5%$339/sqft |
Source: | ||
| 6/2/1995 | Sold | $55,000$32/sqft |
Source: Public Record Report a problem | ||
Neighborhood: Park View
Nearby schools
GreatSchools rating
- 7/10Bruce-Monroe Elementary School @ Park ViewGrades: PK-5Distance: 0.1 mi
- 7/10MacFarland Middle SchoolGrades: 6-8Distance: 0.7 mi
- 4/10Roosevelt High School @ MacFarlandGrades: 9-12Distance: 0.7 mi