Nestled in the charming Broadview subdivision, this delightful Colonial-style home offers a perfect blend of comfort and space, ideal for those seeking a warm and inviting atmosphere. With 8 spacious bedrooms and 3 full bathrooms, this residence is designed to accommodate a variety of lifestyles, providing ample room for relaxation and gatherings. The exterior features a classic brick façade, exuding timeless appeal, while the generous 0.28-acre lot offers plenty of outdoor space for gardening, play, or simply enjoying the fresh air. Imagine sipping your morning coffee on the inviting porch or hosting summer barbecues on the patio, creating cherished memories with loved ones Inside, the home boasts a harmonious mix of wood, ceramic tile, and carpet flooring, enhancing the cozy ambiance throughout. Energy-efficient double-pane windows ensure comfort year-round, while the convenience of in-unit laundry adds to the home's practicality. A dedicated driveway provides easy parking, and the additional shed offers extra storage for tools or outdoor equipment. This property is not just a house; it's a place where you can truly feel at home. With its spacious layout and inviting features, this Broadview gem is ready to welcome you into a lifestyle of comfort and joy. Don't miss the opportunity to make this charming residence your own!
For sale
$515,000
4409 Lucerne Rd, Temple Hills, MD 20748
8beds
2,688sqft
Single Family Residence
Built in 1969
0.28 Acres Lot
$-- Zestimate®
$192/sqft
$-- HOA
What's special
In-unit laundrySpacious layoutEnergy-efficient double-pane windowsDedicated drivewayInviting porch
- --
- on Zillow
- 97
- views
- 9
- saves
Likely to sell faster than
Zillow last checked:
Listing updated:
Listed by:
Miguel Jubiz 703-862-9005,
EXP Realty, LLC 8333357433
Source: Bright MLS,MLS#: MDPG2223856
Facts & features
Interior
Bedrooms & bathrooms
- Bedrooms: 8
- Bathrooms: 3
- Full bathrooms: 3
- Main level bathrooms: 1
- Main level bedrooms: 2
Basement
- Area: 0
Heating
- Heat Pump, Central
Cooling
- Central Air, Electric
Appliances
- Included: Electric Water Heater
- Laundry: Dryer In Unit, Washer In Unit
Features
- Dry Wall
- Flooring: Wood, Ceramic Tile, Carpet
- Windows: Double Pane Windows, Double Hung, Energy Efficient
- Has basement: No
- Has fireplace: No
Interior area
- Total structure area: 2,688
- Total interior livable area: 2,688 sqft
- Finished area above ground: 2,688
- Finished area below ground: 0
Property
Parking
- Parking features: Driveway
- Has uncovered spaces: Yes
Accessibility
- Accessibility features: Other
Features
- Levels: Two
- Stories: 2
- Patio & porch: Patio, Porch
- Pool features: None
Lot
- Size: 0.28 Acres
- Features: Other
Details
- Additional structures: Above Grade, Below Grade
- Parcel number: 17060615740
- Zoning: RR
- Special conditions: Standard
Construction
Type & style
- Home type: SingleFamily
- Architectural style: Colonial
- Property subtype: Single Family Residence
Materials
- Brick
- Foundation: Slab
- Roof: Architectural Shingle
Condition
- New construction: No
- Year built: 1969
Utilities & green energy
- Electric: 200+ Amp Service
- Sewer: Public Sewer
- Water: Public
Community & HOA
Community
- Subdivision: Broadview
HOA
- Has HOA: No
Location
- Region: Temple Hills
Financial & listing details
- Price per square foot: $192/sqft
- Tax assessed value: $432,800
- Annual tax amount: $6,431
- Date on market: 11/2/2026
- Listing agreement: Exclusive Right To Sell
- Ownership: Fee Simple
Estimated market value
Not available
Estimated sales range
Not available
Not available
Price history
| Date | Event | Price |
|---|---|---|
| 11/2/2026 | Listed for sale | $515,000+14.4%$192/sqft |
Source: eXp Realty #MDPG2223856 Report a problem | ||
| 1/19/2023 | Sold | $450,000$167/sqft |
Source:  Bright MLS #MDPG2060866 Report a problem | ||
| 11/27/2022 | Pending sale | $450,000$167/sqft |
Source: Bright MLS #MDPG2060866 Report a problem | ||
| 10/21/2022 | Price change | $450,000-6.3%$167/sqft |
Source: Bright MLS #MDPG2060866 Report a problem | ||
| 9/24/2022 | Listed for sale | $480,000+149.4%$179/sqft |
Source: Bright MLS #MDPG2057656 Report a problem | ||
| 9/18/2015 | Sold | $192,500$72/sqft |
Source: Public Record Report a problem | ||
| 7/28/2015 | Pending sale | $192,500$72/sqft |
Source: Homepath #PG8699606 Report a problem | ||
| 7/21/2015 | Listed for sale | $192,500-47.7%$72/sqft |
Source: Homepath Report a problem | ||
| 11/27/2012 | Sold | $368,000+81.3%$137/sqft |
Source: Public Record Report a problem | ||
| 12/5/2010 | Listing removed | $203,000$76/sqft |
Source: Century 21 New Millennium #PG7468038 Report a problem | ||
| 10/29/2010 | Price change | $203,000-30%$76/sqft |
Source: Century 21 New Millennium #PG7468038 Report a problem | ||
| 10/2/2010 | Listed for sale | -- |
Source: foreclosure.com Report a problem | ||
| 11/21/2005 | Sold | $290,000+93.4%$108/sqft |
Source: Public Record Report a problem | ||
| 3/7/1997 | Sold | $149,950$56/sqft |
Source: Public Record Report a problem | ||
Public tax history
| Year | Property taxes | Tax assessment |
|---|---|---|
| 2026 | $6,613 | $432,800 +3.5% |
| 2025 | $6,613 +47.4% | $418,100 +3.6% |
| 2024 | $4,486 +3.8% | $403,400 +3.8% |
| 2023 | $4,322 | $388,700 |
| 2022 | $4,322 +10.5% | $388,700 +10.5% |
| 2021 | $3,912 +5.5% | $351,833 +5.5% |
| 2020 | $3,707 -16.5% | $333,400 +11.6% |
| 2019 | $4,439 | $298,733 |
| 2018 | $4,439 +6.2% | $298,733 +6.2% |
| 2017 | $4,182 -14.3% | $281,400 +12.4% |
| 2016 | $4,881 | $250,267 +14.2% |
| 2015 | $4,881 | $219,133 +16.6% |
| 2014 | $4,881 | $188,000 |
| 2013 | -- | $188,000 |
| 2012 | -- | $188,000 -40.7% |
| 2011 | -- | $316,860 +3.5% |
| 2010 | -- | $306,172 +3.6% |
| 2009 | -- | $295,486 +3.8% |
| 2008 | -- | $284,800 +18.1% |
| 2007 | -- | $241,182 +22.1% |
| 2006 | -- | $197,566 +28.3% |
| 2005 | -- | $153,950 +1.8% |
| 2004 | -- | $151,230 |
| 2003 | -- | $151,230 +3.7% |
| 2002 | -- | $145,790 |
| 2001 | -- | $145,790 |
Find assessor info on the county website
Monthly payment
Est. payment
Payment breakdown
Explore the cost of this home by adjusting the details. Changes won't be saved.Climate risks
Neighborhood: 20748
Nearby schools
Schools provided by the listing agent
- Elementary: Allenwood
- District: Prince George's County Public Schools
Source: Bright MLS. This data may not be complete. We recommend contacting the local school district to confirm school assignments for this home.

Similar homes
- $499,0005 bd3 ba2.3k sqft6112 Rayburn Dr, Temple Hills, MD 20748For Sale
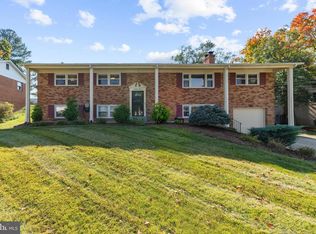
 MLS ID #MDPG2223728, Chad Robertson, Compass. Bright MLS
- $512,0006 bd3 ba2.7k sqft4804 Henderson Rd, Temple Hills, MD 20748For Sale
 MLS ID #MDPG2219200, Paul W Johnson, Redfin Corp. Bright MLS
- $499,5005 bd3 ba2.8k sqft6409 Carrick Pl, Temple Hills, MD 20748For Sale
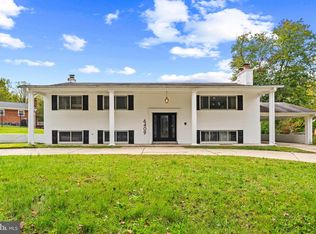 MLS ID #MDPG2224010, Jim Loving, Long & Foster Real Estate, Inc.. Bright MLS
- $519,9005 bd3 ba1.8k sqft6014 Purdun Dr, Temple Hills, MD 20748For Sale
 MLS ID #MDPG2200078, Andre Thomas, Bennett Realty Solutions. Bright MLS
- $499,9995 bd3 ba2.6k sqft5309 Acorn Dr, Temple Hills, MD 20748For SaleMLS ID #MDPG2218842, Tony Law, Trademark Realty, Inc. Bright MLS
- $499,9996 bd3 ba2.4k sqft7207 Temple Hill Rd, Temple Hills, MD 20748For SaleMLS ID #MDPG2223426, Craig Tribus, Beycome Brokerage Realty LLC. Bright MLS
- $499,9005 bd3 ba2.5k sqft3715 Portal Ave, Temple Hills, MD 20748For SaleMLS ID #MDPG2197660, Susan Simmonds, Own Real Estate. Bright MLS
- $449,0005 bd3 ba2.5k sqft5902 Middleton Ct, Temple Hills, MD 20748For SaleMLS ID #MDPG2218736, Alex Burrell-Hodges, Cottage Street Realty LLC. Bright MLS
- $494,6005 bd3 ba1.4k sqft5201 Oahu Ct, Temple Hills, MD 20748For SaleMLS ID #MDPG2218156, Barry Bailey, Real Broker, LLC. Bright MLS
- $547,0005 bd4 ba2.3k sqft2609 John A Thompson Rd, Temple Hills, MD 20748For SaleMLS ID #MDPG2221488, Jasmine Wigglesworth, Real Broker, LLC. Bright MLS
- $439,9005 bd3 ba2.2k sqft5918 Southgate Dr, Temple Hills, MD 20748For SaleMLS ID #MDPG2218100, Jim Bim, Winning Edge. Bright MLS
- $599,0006 bd3 ba1.9k sqft4107 Canterbury Way, Temple Hills, MD 20748For SaleMLS ID #MDPG2221078, Juan umanzor, Long & Foster Real Estate, Inc.. Bright MLS
- $475,0005 bd3 ba2.1k sqft5610 Janice Ln, Temple Hills, MD 20748New ConstructionMLS ID #MDPG2219356, Samara Dinnius, JPAR Real Estate Professionals. Bright MLS
- $495,0005 bd3 ba2.5k sqft4519 Birchtree Ln, Temple Hills, MD 20748For SaleMLS ID #MDPG2217200, Milissa Alonso, Coldwell Banker Realty. Bright MLS
- $399,9995 bd3 ba1.4k sqft5006 Rayburn Ct, Temple Hills, MD 20748For SaleMLS ID #MDPG2204148, Mr. Jonathan S Lahey, EXP Realty, LLC. Bright MLS
- $550,0007 bd3 ba2.8k sqft8304 Allentown Rd, Fort Washington, MD 20744For SaleMLS ID #MDPG2218450, Carlos Contreras, Caprika Realty. Bright MLS
- $520,0005 bd3 ba1.6k sqft9412 Gwynndale Dr, Clinton, MD 20735For SaleMLS ID #MDPG2223322, Tyrone Eugene, CENTURY 21 Envision. Bright MLS
- $434,0005 bd2 ba2.1k sqft6521 Halleck St, District Heights, MD 20747For SaleMLS ID #MDPG2224360, Omar Flores, LPT Realty, LLC. Bright MLS
- $399,9905 bd4 ba1.8k sqft5237 Kenstan Dr, Temple Hills, MD 20748For SaleMLS ID #MDPG2220020, Ebony Robinson, Keller Williams Capital Properties. Bright MLS
