Nestled in the charming Woodberry Forest neighborhood, this delightful split foyer home is perfect for generational living with a blend of comfort and community. Built in 1967, this well-maintained brick residence boasts 1,827 square feet with 2 seperate living spaces, featuring five spacious bedrooms and three full bathrooms. The fully finished basement, with a full kitchen, living/dinig room, 2 bedrooms, full bath complete with garage access, provides ample room for relaxation or recreation, two cozy fireplaces create a warm ambiance for gatherings. The 0.23-acre lot offers a serene outdoor space, ideal for enjoying sunny afternoons or hosting weekend barbecues. With an attached garage and additional off-street parking, convenience is at your fingertips. Woodberry Forest is more than just a neighborhood; it's a vibrant community. Residents enjoy easy access to local parks, perfect for leisurely strolls or picnics with friends. Nearby amenities include shopping, dining, and recreational facilities, making everyday errands a breeze. Whether you're exploring the local trails or enjoying the friendly atmosphere, Woodberry Forest is a place where neighbors become friends and memories are made. This home is not just a property; it's an invitation to a lifestyle filled with warmth, connection, and comfort. Don't miss the opportunity to make it yours!
For sale
$540,000
6112 Rayburn Dr, Temple Hills, MD 20748
5beds
1,827sqft
Single Family Residence
Built in 1967
10,091 Square Feet Lot
$-- Zestimate®
$296/sqft
$-- HOA
What's special
Two cozy fireplacesWell-maintained brick residenceAttached garageSerene outdoor spaceAdditional off-street parkingFive spacious bedroomsFully finished basement
- 8 days
- 100
- 5
Likely to sell faster than
Zillow last checked:
Listing updated:
Listed by:
Rhenda Nugent 240-398-6718,
Bennett Realty Solutions 3016464047
Source: Bright MLS,MLS#: MDPG2220866
Facts & features
Interior
Bedrooms & bathrooms
- Bedrooms: 5
- Bathrooms: 3
- Full bathrooms: 3
- Main level bathrooms: 3
- Main level bedrooms: 5
Basement
- Area: 0
Heating
- Forced Air, Natural Gas
Cooling
- Other, Central Air, Electric
Appliances
- Included: Gas Water Heater
Features
- Basement: Finished,Garage Access
- Number of fireplaces: 2
Interior area
- Total structure area: 1,827
- Total interior livable area: 1,827 sqft
- Finished area above ground: 1,827
- Finished area below ground: 0
Property
Parking
- Total spaces: 1
- Parking features: Garage Faces Front, Attached, Driveway, Off Street
- Attached garage spaces: 1
- Has uncovered spaces: Yes
Accessibility
- Accessibility features: None
Features
- Levels: Split Foyer,Two
- Stories: 2
- Pool features: None
Lot
- Size: 10,091 Square Feet
Details
- Additional structures: Above Grade, Below Grade
- Parcel number: 17060613703
- Zoning: RSF95
- Special conditions: Standard
Construction
Type & style
- Home type: SingleFamily
- Property subtype: Single Family Residence
Materials
- Brick
- Foundation: Brick/Mortar
- Roof: Shingle
Condition
- New construction: No
- Year built: 1967
Utilities & green energy
- Sewer: Public Sewer
- Water: Public
- Utilities for property: Natural Gas Available, Electricity Available
Community & HOA
Community
- Subdivision: Woodberry Forest
HOA
- Has HOA: No
Location
- Region: Temple Hills
Financial & listing details
- Price per square foot: $296/sqft
- Tax assessed value: $500,900
- Annual tax amount: $7,443
- Date on market: 10/10/2026
- Listing agreement: Exclusive Right To Sell
- Listing terms: Cash,Contract,Conventional,FHA,VA Loan
- Ownership: Fee Simple
Estimated market value
Not available
Estimated sales range
Not available
Not available
Price history
| Date | Event | Price |
|---|---|---|
| 10/10/2026 | Listed for sale | $540,000+12.5%$296/sqft |
Source:  Bright MLS #MDPG2220866 Report a problem Bright MLS #MDPG2220866 Report a problem | ||
| 1/5/2024 | Sold | $480,000-2%$263/sqft |
Source: Bright MLS #MDPG2095256 Report a problem | ||
| 12/20/2023 | Pending sale | $489,999$268/sqft |
Source: Bright MLS #MDPG2095256 Report a problem | ||
| 12/16/2023 | Listed for sale | $489,999$268/sqft |
Source: Bright MLS #MDPG2095256 Report a problem | ||
| 12/13/2023 | Contingent | $489,999$268/sqft |
Source: Bright MLS #MDPG2095256 Report a problem | ||
| 10/31/2023 | Listed for sale | $489,999+180%$268/sqft |
Source: Bright MLS #MDPG2095256 Report a problem | ||
| 10/5/1999 | Sold | $174,999$96/sqft |
Source: Public Record Report a problem | ||
Public tax history
| Year | Property taxes | Tax assessment |
|---|---|---|
| 2026 | $7,461 +1.7% | $500,900 +5.4% |
| 2025 | $7,338 +46.8% | $475,167 +5.7% |
| 2024 | $4,998 +6.1% | $449,433 +6.1% |
| 2023 | $4,712 | $423,700 |
| 2022 | $4,712 +8.5% | $423,700 +8.5% |
| 2021 | $4,342 +4.4% | $390,500 +4.4% |
| 2020 | $4,158 -11.5% | $373,900 +18.3% |
| 2019 | $4,698 | $316,167 |
| 2018 | $4,698 +10% | $316,167 +10% |
| 2017 | $4,269 +3.4% | $287,300 +3.2% |
| 2016 | $4,130 | $278,267 +3.4% |
| 2015 | $4,130 | $269,233 +3.5% |
| 2014 | $4,130 | $260,200 |
| 2013 | -- | $260,200 |
| 2012 | -- | $260,200 -30.4% |
| 2011 | -- | $374,100 |
| 2010 | -- | $374,100 |
| 2009 | -- | $374,100 -3.1% |
| 2008 | -- | $386,120 +15.9% |
| 2007 | -- | $333,276 +18.8% |
| 2006 | -- | $280,433 +23.2% |
| 2005 | -- | $227,590 +9.3% |
| 2004 | -- | $208,252 |
| 2003 | -- | $208,252 +22.8% |
| 2002 | -- | $169,580 |
| 2001 | -- | $169,580 |
Find assessor info on the county website
Monthly payment
Est. payment
Payment breakdown
Explore the cost of this home by adjusting the details. Changes won't be saved.Climate risks
Neighborhood: 20748
Nearby schools
Schools provided by the listing agent
- District: Prince George's County Public Schools
Source: Bright MLS. This data may not be complete. We recommend contacting the local school district to confirm school assignments for this home.

Similar homes
- $499,9996 bd3 ba2.2k sqft5900 John Adams Dr, Temple Hills, MD 20748For Sale
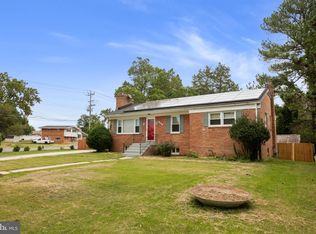
 MLS ID #MDPG2222092, Jose Angel Salazar, Samson Properties. Bright MLS
 - $519,9005 bd3 ba1.8k sqft6014 Purdun Dr, Temple Hills, MD 20748For Sale
 MLS ID #MDPG2200078, Andre Thomas, Bennett Realty Solutions. Bright MLS
 - $547,9004 bd3 ba2.3k sqft4318 Sheldon Ave, Temple Hills, MD 20748For Sale
 MLS ID #MDPG2222648, Kim Rice, TTR Sotheby's International Realty. Bright MLS
 - $525,0005 bd3 ba2.6k sqft5309 Acorn Dr, Temple Hills, MD 20748For Sale
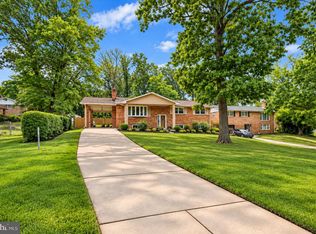 MLS ID #MDPG2218842, Tony Law, Trademark Realty, Inc. Bright MLS
 - $475,0005 bd3 ba2.4k sqft4915 Sharon Rd, Temple Hills, MD 20748For SaleMLS ID #MDPG2221818, Theresa Shoptaw, CENTURY 21 New Millennium. Bright MLS
- $512,0006 bd3 ba2.7k sqft4804 Henderson Rd, Temple Hills, MD 20748For SaleMLS ID #MDPG2219200, Paul W Johnson, Redfin Corp. Bright MLS
- $445,9904 bd3 ba2.1k sqft7311 Wessex Dr, Temple Hills, MD 20748For SaleMLS ID #MDPG2214158, Pat Dowtin, Long & Foster Real Estate, Inc.. Bright MLS
- $499,9904 bd3 ba2.4k sqft4612 Westridge Pl, Temple Hills, MD 20748For SaleMLS ID #MDPG2210506, Mandy Kaur, Redfin Corp. Bright MLS
- $511,6005 bd3 ba1.4k sqft5201 Oahu Ct, Temple Hills, MD 20748For SaleMLS ID #MDPG2218156, Barry Bailey, Real Broker, LLC. Bright MLS
- $499,0006 bd3 ba1.1k sqft4413 Lakeview Dr, Temple Hills, MD 20748For SaleMLS ID #MDPG2210154, Giuliana Casu, Samson Properties. Bright MLS
- $415,0005 bd4 ba1.8k sqft5237 Kenstan Dr, Temple Hills, MD 20748For SaleMLS ID #MDPG2220020, Ebony Robinson, Keller Williams Capital Properties. Bright MLS
- $429,9004 bd3 ba1.3k sqft6208 Harley Ln, Temple Hills, MD 20748For SaleMLS ID #MDPG2214608, Pamela Ball, Samson Properties. Bright MLS
- $565,0004 bd3 ba2.1k sqft5316 Old Branch Ave, Temple Hills, MD 20748For SaleMLS ID #MDPG2197354, Rebecca Gray, Keller Williams Legacy. Bright MLS
- $459,0005 bd3 ba2.5k sqft5902 Middleton Ct, Temple Hills, MD 20748For SaleMLS ID #MDPG2218736, Alex Burrell-Hodges, Cottage Street Realty LLC. Bright MLS
- $540,0006 bd3 ba1.3k sqft7502 Grange Hall Dr, Fort Washington, MD 20744For SaleMLS ID #MDPG2222776, Cristian Sams, Samson Properties. Bright MLS
- $479,9004 bd4 ba1.9k sqft5724 Middleton Ln, Temple Hills, MD 20748For SaleMLS ID #MDPG2215044, Lisa Rosser, Keller Williams Preferred Properties. Bright MLS
- $399,0004 bd3 ba2.2k sqft6000 Rayburn Dr, Temple Hills, MD 20748For SaleMLS ID #MDPG2218922, Melissa Melendez, eXp Realty LLC. Bright MLS
- $599,0006 bd3 ba1.9k sqft4107 Canterbury Way, Temple Hills, MD 20748For SaleMLS ID #MDPG2221078, Juan umanzor, Long & Foster Real Estate, Inc.. Bright MLS
- $510,0005 bd3 ba2.5k sqft3715 Portal Ave, Temple Hills, MD 20748For SaleMLS ID #MDPG2197660, Susan Simmonds, Own Real Estate. Bright MLS
