Discover the charm of this stunning new construction home, designed with modern living in mind. Set on a generous 1-acre lot, this split foyer residence offers a perfect blend of comfort and style, making it an ideal retreat for those seeking a peaceful lifestyle. Step inside to find a spacious layout featuring four inviting bedrooms and three beautifully appointed bathrooms. The heart of the home boasts a well-equipped kitchen, complete with essential appliances such as a built-in microwave, dishwasher, and electric oven/range, ensuring meal prep is a breeze. The open-concept design flows seamlessly into the living areas, where natural light pours in through double-pane windows, creating a warm and welcoming atmosphere. The fully finished, heated basement provides additional living space, perfect for a family room, home office, or entertainment area. With thoughtful security features like smoke detectors and a fire detection system, you can enjoy peace of mind in your new sanctuary. While construction is still underway, envision the possibilities of personalizing this space to fit your lifestyle. The exterior showcases a blend of brick and vinyl siding, promising durability and curb appeal. With off-street parking for three vehicles, convenience is at your fingertips. This home is not just a place to live; it’s a canvas for your dreams. Embrace the opportunity to create lasting memories in a space designed for comfort and connection. Don’t miss your chance to make this house your home!
New construction
$549,950
5909 Center Dr, Temple Hills, MD 20748
4beds
2,300sqft
Single Family Residence
Built in 2026
1 Acres Lot
$-- Zestimate®
$239/sqft
$-- HOA
What's special
Open-concept designSplit foyer residenceDouble-pane windowsSpacious layoutBuilt-in microwaveFour inviting bedroomsThree beautifully appointed bathrooms
- 23 days
- 133
- 7
Zillow last checked:
Listing updated:
Listed by:
Donald Frederick 240-601-4690,
RE/MAX United Real Estate 301-702-4200
Source: Bright MLS,MLS#: MDPG2216746
Facts & features
Interior
Bedrooms & bathrooms
- Bedrooms: 4
- Bathrooms: 3
- Full bathrooms: 3
- Main level bathrooms: 2
- Main level bedrooms: 3
Basement
- Description: Percent Finished: 90.0
- Area: 1100
Heating
- Forced Air, Natural Gas
Cooling
- Central Air, Electric
Appliances
- Included: Microwave, Dishwasher, Disposal, Exhaust Fan, Ice Maker, Oven/Range - Electric, Refrigerator, Gas Water Heater
- Laundry: Hookup, Lower Level
Features
- Flooring: Carpet, Hardwood
- Windows: Double Pane Windows
- Basement: Full,Finished,Heated,Improved
- Has fireplace: No
Interior area
- Total structure area: 2,300
- Total interior livable area: 2,300 sqft
- Finished area above ground: 1,200
- Finished area below ground: 1,100
Property
Parking
- Total spaces: 3
- Parking features: Off Street
Accessibility
- Accessibility features: 2+ Access Exits
Features
- Levels: Split Foyer,Two
- Stories: 2
- Pool features: None
Lot
- Size: 1 Acres
Details
- Additional structures: Above Grade, Below Grade
- Parcel number: 17063593027
- Zoning: RR
- Special conditions: Standard
Construction
Type & style
- Home type: SingleFamily
- Property subtype: Single Family Residence
Materials
- Brick, Vinyl Siding
- Foundation: Concrete Perimeter
- Roof: Shingle
Condition
- Excellent
- New construction: Yes
- Year built: 2026
Utilities & green energy
- Sewer: Public Sewer
- Water: Public
- Utilities for property: Cable
Community & HOA
Community
- Security: Carbon Monoxide Detector(s), Fire Alarm, Smoke Detector(s), Fire Sprinkler System
- Subdivision: None Available
HOA
- Has HOA: No
Location
- Region: Temple Hills
Financial & listing details
- Price per square foot: $239/sqft
- Tax assessed value: $79,800
- Annual tax amount: $1,101
- Date on market: 9/25/2026
- Listing agreement: Exclusive Right To Sell
- Ownership: Fee Simple
Estimated market value
Not available
Estimated sales range
Not available
Not available
Price history
| Date | Event | Price |
|---|---|---|
| 9/25/2026 | Listed for sale | $549,950+747.4%$239/sqft |
Source:  Bright MLS #MDPG2216746 Report a problem Bright MLS #MDPG2216746 Report a problem | ||
| 8/30/2022 | Sold | $64,900$28/sqft |
Source: Bright MLS #MDPG2042630 Report a problem | ||
| 6/2/2022 | Pending sale | $64,900$28/sqft |
Source: Bright MLS #MDPG2042630 Report a problem | ||
| 5/16/2022 | Listed for sale | $64,900$28/sqft |
Source: Bright MLS #MDPG2042630 Report a problem | ||
Public tax history
| Year | Property taxes | Tax assessment |
|---|---|---|
| 2026 | $3,359 | $79,800 +7.6% |
| 2025 | $3,359 +341.2% | $74,133 +8.3% |
| 2024 | $761 +9% | $68,467 +9% |
| 2023 | $698 | $62,800 |
| 2022 | $698 +4.3% | $62,800 +4.3% |
| 2021 | $669 +2.2% | $60,200 +2.2% |
| 2020 | $655 -25.2% | $58,900 |
| 2019 | $875 | $58,900 |
| 2018 | $875 | $58,900 |
| 2017 | $875 -40.5% | $58,900 |
| 2016 | $1,470 | $58,900 |
| 2015 | $1,470 | $58,900 |
| 2014 | $1,470 | $58,900 |
| 2013 | -- | $58,900 |
| 2012 | -- | $58,900 -0.1% |
| 2011 | -- | $58,940 |
| 2010 | -- | $58,940 |
| 2009 | -- | $58,940 |
| 2008 | -- | $58,940 +6% |
| 2007 | -- | $55,606 +6.4% |
| 2006 | -- | $52,273 +6.8% |
| 2005 | -- | $48,940 |
Find assessor info on the county website
Monthly payment
Est. payment
Payment breakdown
Explore the cost of this home by adjusting the details. Changes won't be saved.Climate risks
Neighborhood: 20748
Nearby schools
Schools provided by the listing agent
- District: Prince George's County Public Schools
Source: Bright MLS. This data may not be complete. We recommend contacting the local school district to confirm school assignments for this home.

Similar homes
- $479,9004 bd4 ba1.9k sqft5724 Middleton Ln, Temple Hills, MD 20748For Sale
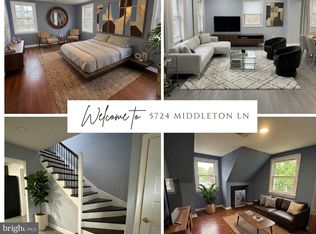
 MLS ID #MDPG2215044, Lisa Rosser, Keller Williams Preferred Properties. Bright MLS
 - $540,0005 bd3 ba1.8k sqft6112 Rayburn Dr, Temple Hills, MD 20748For Sale
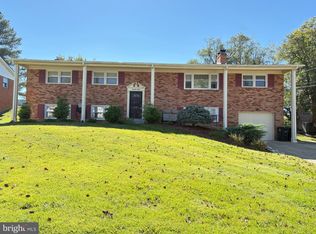 MLS ID #MDPG2220866, Rhenda Nugent, Bennett Realty Solutions. Bright MLS
 - $475,0005 bd3 ba2.4k sqft4915 Sharon Rd, Temple Hills, MD 20748For Sale
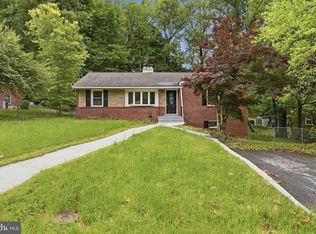 MLS ID #MDPG2221818, Theresa Shoptaw, CENTURY 21 New Millennium. Bright MLS
 - $499,9996 bd3 ba2.2k sqft5900 John Adams Dr, Temple Hills, MD 20748For Sale
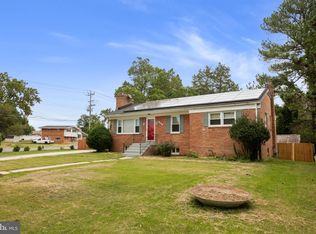 MLS ID #MDPG2222092, Jose Angel Salazar, Samson Properties. Bright MLS
 - $565,0004 bd3 ba2.1k sqft5316 Old Branch Ave, Temple Hills, MD 20748For SaleMLS ID #MDPG2197354, Rebecca Gray, Keller Williams Legacy. Bright MLS
- $547,9004 bd3 ba2.3k sqft4318 Sheldon Ave, Temple Hills, MD 20748For SaleMLS ID #MDPG2222648, Kim Rice, TTR Sotheby's International Realty. Bright MLS
- $445,9904 bd3 ba2.1k sqft7311 Wessex Dr, Temple Hills, MD 20748For SaleMLS ID #MDPG2214158, Pat Dowtin, Long & Foster Real Estate, Inc.. Bright MLS
- $525,0005 bd3 ba2.6k sqft5309 Acorn Dr, Temple Hills, MD 20748For SaleMLS ID #MDPG2218842, Tony Law, Trademark Realty, Inc. Bright MLS
- $512,0006 bd3 ba2.7k sqft4804 Henderson Rd, Temple Hills, MD 20748For SaleMLS ID #MDPG2219200, Paul W Johnson, Redfin Corp. Bright MLS
- $530,0004 bd3 ba2.1k sqft4635 Pendall Dr, Fort Washington, MD 20744For SaleMLS ID #MDPG2220154, Michael Mejia, Compass. Bright MLS
- $459,0005 bd3 ba2.5k sqft5902 Middleton Ct, Temple Hills, MD 20748For SaleMLS ID #MDPG2218736, Alex Burrell-Hodges, Cottage Street Realty LLC. Bright MLS
- $499,9904 bd3 ba2.4k sqft4612 Westridge Pl, Temple Hills, MD 20748For SaleMLS ID #MDPG2210506, Mandy Kaur, Redfin Corp. Bright MLS
- $591,0005 bd4 ba3.2k sqft4701 Weldon Dr, Temple Hills, MD 20748For SaleMLS ID #MDPG2217952, Kyle Crawford, CENTURY 21 New Millennium. Bright MLS
- $480,0003 bd3 ba1.3k sqft5707 Center Dr, Temple Hills, MD 20748For SaleMLS ID #MDPG2212872, Marvel Truesdale, The Home Team Realty Group, LLC. Bright MLS
- $519,9005 bd3 ba1.8k sqft6014 Purdun Dr, Temple Hills, MD 20748For SaleMLS ID #MDPG2200078, Andre Thomas, Bennett Realty Solutions. Bright MLS
- $399,0004 bd3 ba2.2k sqft6000 Rayburn Dr, Temple Hills, MD 20748For SaleMLS ID #MDPG2218922, Melissa Melendez, eXp Realty LLC. Bright MLS
- $425,0004 bd3 ba1.8k sqft5704 Colon Ter, Temple Hills, MD 20748For SaleMLS ID #MDPG2219154, Kasi Evans, Samson Properties. Bright MLS
- $375,0004 bd2 ba1.2k sqft5709 Linda Ln, Temple Hills, MD 20748For SaleMLS ID #MDPG2221104, Roderick K.D. Henderson, Keller Williams Preferred Properties. Bright MLS
- $464,9994 bd3 ba3.3k sqft5504 Westminster Ct, Temple Hills, MD 20748For SaleMLS ID #MDPG2220556, Carla Goodwin, Own Real Estate. Bright MLS
