Welcome to 4413 Lakeview Drive! This recently renovated and beautifully maintained spacious rambler offers the perfect blend of comfort, style, and versatility. Featuring 6 generously sized bedrooms and 3 full bathrooms, this home provides plenty of space for everyday living, entertaining, or multi-generational living. The main level showcases beautiful hardwood floors. The heart of the home is the custom-designed kitchen, featuring elegant marble countertops, quality cabinetry, and a large center island—perfect for meal preparation, casual dining, and gathering with family and friends. All three bathrooms have been recently updated with beautiful marble finishes, offering a luxurious, modern feel throughout the home. The fully finished lower level expands your living space with a large recreation room, kitchenette, three additional bonus rooms, two full bathrooms, and endless possibilities for guests, extended family, a home office, gym, or entertainment area. A cozy fireplace adds warmth and charm. Step outside to enjoy the large, beautifully landscaped backyard, perfect for summer barbecues, outdoor entertaining, gardening, or simply relaxing. A storage shed provides additional space for tools and outdoor equipment. Conveniently located near shopping, restaurants, parks, and major commuter routes throughout the DMV, with easy access to the vibrant dining, entertainment, and waterfront attractions of National Harbor. Don't miss your opportunity to make 4413 Lakeview Drive your new home!
For sale
$550,000
4413 Lakeview Dr, Temple Hills, MD 20748
6beds
1,196sqft
Single Family Residence
Built in 1961
0.46 Acres Lot
$543,000 Zestimate®
$460/sqft
$-- HOA
What's special
Cozy fireplaceRecently renovatedLarge beautifully landscaped backyardBeautifully maintained spacious ramblerBeautiful hardwood floorsStorage shedElegant marble countertops
- 58 days
- 70
- 3
Zillow last checked:
Listing updated:
Listed by:
Giuliana Casu 301-379-3665,
Samson Properties (202) 938-0228
Source: Bright MLS,MLS#: MDPG2210154
Facts & features
Interior
Bedrooms & bathrooms
- Bedrooms: 6
- Bathrooms: 3
- Full bathrooms: 3
- Main level bathrooms: 3
- Main level bedrooms: 6
Basement
- Area: 1196
Heating
- Central
Cooling
- Central Air, Electric
Appliances
- Included: Electric Water Heater
Features
- Basement: Connecting Stairway,Finished,Improved,Interior Entry,Exterior Entry
- Number of fireplaces: 1
Interior area
- Total structure area: 2,392
- Total interior livable area: 1,196 sqft
- Finished area above ground: 1,196
- Finished area below ground: 0
Property
Parking
- Parking features: Driveway, Off Street, On Street
- Has uncovered spaces: Yes
Accessibility
- Accessibility features: None
Features
- Levels: Two
- Stories: 2
- Pool features: None
Lot
- Size: 0.46 Acres
Details
- Additional structures: Above Grade, Below Grade
- Parcel number: 17121296508
- Zoning: RSF95
- Special conditions: Standard
Construction
Type & style
- Home type: SingleFamily
- Architectural style: Ranch/Rambler
- Property subtype: Single Family Residence
Materials
- Brick
- Foundation: Brick/Mortar
Condition
- New construction: No
- Year built: 1961
Utilities & green energy
- Sewer: Public Sewer
- Water: Public
Community & HOA
Community
- Subdivision: Lakeview
HOA
- Has HOA: No
Location
- Region: Temple Hills
Financial & listing details
- Price per square foot: $460/sqft
- Tax assessed value: $369,267
- Annual tax amount: $5,091
- Date on market: 7/15/2026
- Listing agreement: Exclusive Agency
- Ownership: Fee Simple
Estimated market value
$543,000
$516,000 - $570,000
$3,704/mo
Price history
| Date | Event | Price |
|---|---|---|
| 7/15/2026 | Listed for sale | $550,000+77.4%$460/sqft |
Source:  Bright MLS #MDPG2210154 Report a problem Bright MLS #MDPG2210154 Report a problem | ||
| 1/26/2021 | Sold | $310,000$259/sqft |
Source: Public Record Report a problem | ||
| 10/26/2020 | Pending sale | $310,000$259/sqft |
Source: Bright MLS #MDPG580852 Report a problem | ||
| 10/17/2020 | Price change | $310,000-1.6%$259/sqft |
Source: Bright MLS #MDPG580852 Report a problem | ||
| 10/2/2020 | Listed for sale | $315,000+59.1%$263/sqft |
Source: Bright MLS #MDPG580852 Report a problem | ||
| 10/10/2003 | Sold | $198,000$166/sqft |
Source: Public Record Report a problem | ||
Public tax history
| Year | Property taxes | Tax assessment |
|---|---|---|
| 2025 | $5,491 +56.3% | $342,633 +8.4% |
| 2024 | $3,514 +2.3% | $316,000 +2.3% |
| 2023 | $3,435 -2.2% | $308,900 -2.2% |
| 2022 | $3,514 +7.2% | $316,000 +7.2% |
| 2021 | $3,277 +1.7% | $294,700 +1.7% |
| 2020 | $3,223 -22.6% | $289,833 +3.5% |
| 2019 | $4,162 | $280,100 |
| 2018 | $4,162 +14.4% | $280,100 +14.4% |
| 2017 | $3,639 +20.8% | $244,867 +16.8% |
| 2016 | $3,013 | $209,633 +20.2% |
| 2015 | $3,013 | $174,400 |
| 2014 | $3,013 | $174,400 |
| 2013 | -- | $174,400 -22.4% |
| 2012 | -- | $224,700 |
| 2011 | -- | $224,700 |
| 2010 | -- | $224,700 -27.3% |
| 2009 | -- | $308,880 +16.8% |
| 2008 | -- | $264,406 +20.2% |
| 2007 | -- | $219,933 +25.3% |
| 2006 | -- | $175,460 +11.6% |
| 2005 | -- | $157,200 +13.1% |
| 2004 | -- | $138,940 +15.1% |
| 2003 | -- | $120,680 |
| 2002 | -- | $120,680 |
| 2001 | -- | $120,680 |
Find assessor info on the county website
Monthly payment
Est. payment
Payment breakdown
Explore the cost of this home by adjusting the details. Changes won't be saved.Climate risks
Neighborhood: 20748
Nearby schools
Schools provided by the listing agent
- District: Prince George's County Public Schools
Source: Bright MLS. This data may not be complete. We recommend contacting the local school district to confirm school assignments for this home.

Similar homes
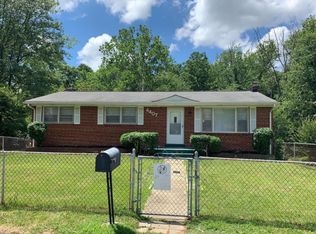
- $469,9005 bd3 ba1.2k sqft5001 Yorkville Rd, Temple Hills, MD 20748For Sale

 MLS ID #MDPG2216638, Iris Johnson, RLAH @properties. Bright MLS
 - $490,0005 bd3 ba1.3k sqft6416 Roberts Dr, Temple Hills, MD 20748For Sale
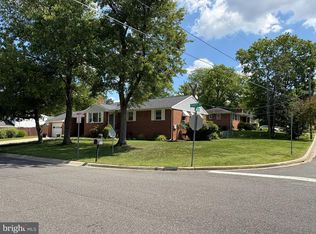 MLS ID #MDPG2207890, Jackie Boykin, Samson Properties. Bright MLS
 - $599,4105 bd3 ba1.2k sqft6410 Bushey Dr, Temple Hills, MD 20748For Sale
 MLS ID #MDPG2210944, Keith James, Keller Williams Capital Properties. Bright MLS
 - $--3 bd1 ba1k sqft5728 Joan Ln, Temple Hills, MD 20748Auction
 Auction.com 2
 - $499,9006 bd2 ba1.4k sqft6512 Allentown Rd, Temple Hills, MD 20748For SaleMLS ID #MDPG2211780, Itza Flores, Fairfax Realty Premier. Bright MLS
- $415,0003 bd4 ba1.1k sqft5711 Old Temple Hill Rd, Temple Hills, MD 20748For SaleMLS ID #MDPG2217524, Chris Craddock, EXP Realty, LLC. Bright MLS
- $454,9005 bd3 ba1.4k sqft5006 Rayburn Ct, Temple Hills, MD 20748For SaleMLS ID #MDPG2204148, Mr. Jonathan S Lahey, EXP Realty, LLC. Bright MLS
- $535,0004 bd2 ba1.1k sqft3515 Lumar Dr, Fort Washington, MD 20744For SaleMLS ID #MDPG2216586, Alexsandra Rodriguez, First Decision Realty LLC. Bright MLS
- $468,0004 bd3 ba1k sqft7013 Buchanan Rd, Temple Hills, MD 20748For SaleMLS ID #MDPG2217158, Yasmeen Durrani, Express Realty USA LLC. Bright MLS
- $549,0005 bd3 ba1.4k sqft5030 Leland Dr, Oxon Hill, MD 20745For SaleMLS ID #MDPG2213108, Ben Puchalski, Compass. Bright MLS
- $495,0003 bd3 ba1.1k sqft6907 Westchester Ct, Temple Hills, MD 20748For SaleMLS ID #MDPG2212320, Gloria Farrar, Samson Properties. Bright MLS
- $419,9003 bd3 ba1.5k sqft6900 Temple Hill Rd, Temple Hills, MD 20748For SaleMLS ID #MDPG2209128, Collin Santa Ana, Move4Free Realty, LLC. Bright MLS
- $549,9005 bd2 ba1.7k sqft3412 Oaklawn Rd, Fort Washington, MD 20744For SaleMLS ID #MDPG2211518, Boyd Grainger, Pearson Smith Realty, LLC. Bright MLS
- $490,0004 bd3 ba1.5k sqft5905 Kirby Rd, Clinton, MD 20735For SaleMLS ID #MDPG2216686, Paloma Holmes, Real Broker, LLC. Bright MLS
- $435,0003 bd2 ba1.7k sqft5515 Temple Hill Rd, Temple Hills, MD 20748For SaleMLS ID #MDPG2165604, Alexsandra Rodriguez, First Decision Realty LLC. Bright MLS
- $399,9993 bd3 ba1.4k sqft6213 Joyce Dr, Temple Hills, MD 20748For SaleMLS ID #MDPG2214268, Tiyawna Duncan, Pearson Smith Realty, LLC. Bright MLS
- $500,0006 bd3 ba1.3k sqft5026 Leland Dr, Oxon Hill, MD 20745For SaleMLS ID #MDPG2211480, Eliseo Morales, Deausen Realty. Bright MLS
- $495,0005 bd4 ba1.2k sqft6009 Runnymeade Ave, Clinton, MD 20735For SaleMLS ID #MDPG2215518, Kanoee Reynolds, Golston Real Estate Inc.. Bright MLS
