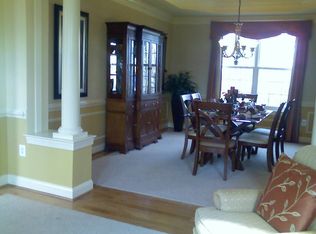
Coming soon in Temple Hills! This spacious 2-level property offers 5 bedrooms and 3 full bathrooms. The main level features an open living and dining area with a fireplace, a white kitchen with stainless steel appliances and a built-in microwave, and 3 spacious bedrooms. The primary bedroom includes a private bathroom with a stand-up shower. The lower level offers 2 additional spacious bedrooms, a full bathroom, a roomy recreation area, and a second kitchen. Recessed lighting is featured throughout the property. Photos are coming soon.
For sale
$469,900
5001 Yorkville Rd, Temple Hills, MD 20748
5beds
1,248sqft
Single Family Residence
Built in 1957
0.46 Acres Lot
$475,900 Zestimate®
$377/sqft
$-- HOA
What's special
Built-in microwaveSecond kitchenRoomy recreation area
- 2 hours
- 7
- 1
Zillow last checked:
Listing updated:
Listed by:
Iris Johnson 301-442-6963,
RLAH @properties 301-652-0643
Source: Bright MLS,MLS#: MDPG2216638
Facts & features
Interior
Bedrooms & bathrooms
- Bedrooms: 5
- Bathrooms: 3
- Full bathrooms: 3
- Main level bathrooms: 2
- Main level bedrooms: 3
Basement
- Area: 1248
Heating
- Central, Electric
Cooling
- Other, Electric
Appliances
- Included: Electric Water Heater
- Laundry: In Basement
Features
- Flooring: Hardwood, Luxury Vinyl
- Basement: Finished,Rear Entrance
- Number of fireplaces: 1
Interior area
- Total structure area: 2,496
- Total interior livable area: 1,248 sqft
- Finished area above ground: 1,248
- Finished area below ground: 0
Property
Parking
- Parking features: Driveway, On Street
- Has uncovered spaces: Yes
Accessibility
- Accessibility features: Other
Features
- Levels: Two
- Stories: 2
- Pool features: None
Lot
- Size: 0.46 Acres
Details
- Additional structures: Above Grade, Below Grade
- Parcel number: 17060461830
- Zoning: RR
- Special conditions: Standard
Construction
Type & style
- Home type: SingleFamily
- Architectural style: Ranch/Rambler
- Property subtype: Single Family Residence
Materials
- Brick
- Foundation: Other
Condition
- Very Good
- New construction: No
- Year built: 1957
Utilities & green energy
- Sewer: Public Sewer
- Water: Public
Community & HOA
Community
- Subdivision: Yorkshire Village
HOA
- Has HOA: No
Location
- Region: Temple Hills
Financial & listing details
- Price per square foot: $377/sqft
- Tax assessed value: $464,600
- Annual tax amount: $6,101
- Date on market: 9/11/2026
- Listing agreement: Exclusive Right To Sell
- Listing terms: Cash,Conventional,FHA,VA Loan
- Ownership: Fee Simple
Estimated market value
$475,900
$452,000 - $500,000
$3,483/mo
Price history
| Date | Event | Price |
|---|---|---|
| 9/11/2026 | Listed for sale | $469,900+1.1%$377/sqft |
Source: | ||
| 9/16/2022 | Sold | $465,000-1%$373/sqft |
Source: | ||
| 8/20/2022 | Pending sale | $469,900$377/sqft |
Source: | ||
| 8/13/2022 | Listed for sale | $469,900+70.9%$377/sqft |
Source: | ||
| 2/4/2022 | Sold | $275,000$220/sqft |
Source: | ||
| 2/4/2022 | Pending sale | $275,000+11.3%$220/sqft |
Source: | ||
| 8/1/2014 | Sold | $247,000+38.1%$198/sqft |
Source: Public Record Report a problem | ||
| 10/19/2001 | Sold | $178,900$143/sqft |
Source: Public Record Report a problem | ||
Public tax history
| Year | Property taxes | Tax assessment |
|---|---|---|
| 2025 | $6,501 +63.9% | $410,600 +15.1% |
| 2024 | $3,965 +17.8% | $356,600 +17.8% |
| 2023 | $3,365 | $302,600 |
| 2022 | $3,365 +8.9% | $302,600 +8.9% |
| 2021 | $3,091 +4.6% | $277,933 +4.6% |
| 2020 | $2,953 -19.1% | $265,600 +8.1% |
| 2019 | $3,650 | $245,600 |
| 2018 | $3,650 +4.2% | $245,600 +4.2% |
| 2017 | $3,501 +22.9% | $235,600 +13.9% |
| 2016 | $2,848 | $206,900 +16.1% |
| 2015 | $2,848 | $178,200 +19.2% |
| 2014 | $2,848 | $149,500 |
| 2013 | -- | $149,500 |
| 2012 | -- | $149,500 -35.9% |
| 2011 | -- | $233,230 |
| 2010 | -- | $233,230 |
| 2009 | -- | $233,230 -8.1% |
| 2008 | -- | $253,730 +19.3% |
| 2007 | -- | $212,672 +23.9% |
| 2006 | -- | $171,616 +31.4% |
| 2005 | -- | $130,560 +3.2% |
| 2004 | -- | $126,480 |
| 2003 | -- | $126,480 +6.9% |
| 2002 | -- | $118,320 |
| 2001 | -- | $118,320 |
Find assessor info on the county website
Monthly payment
Est. payment
Payment breakdown
Explore the cost of this home by adjusting the details. Changes won't be saved.Climate risks
Neighborhood: 20748
Nearby schools
Schools provided by the listing agent
- Elementary: Allenwood
- Middle: Thurgood Marshall
- High: Potomac
- District: Prince George's County Public Schools
Source: Bright MLS. This data may not be complete. We recommend contacting the local school district to confirm school assignments for this home.