You know I’ve got something good for you. Check out the hottest property for sale in Temple Hills. This home is eligible for a $10,000 grant, no repayment. Your new home has been updated with fresh paint, A/C unit around 3-5 years, vinyl flooring (alongside original hardwood), no carpeting to reduce maintenance. You're welcome. You will love the quiet street, pride of ownership, walk to St. Stephen Baptist Church, 1-min drive to Thurgood Marshall middle school. 5 bedrooms and a fully finished basement offer an abundance of space, use to fit your lifestyle: fitness room, dedicated office, storage, crafts. It gets better, you also have off-street parking and a large lot which is just shy of a half-acre. This home is eligible for a $10,000 grant, no repayment. I hear you screaming, keep calm, tour and submit your offer.
Sold for $406,000
$406,000
4419 Lakeview Dr, Temple Hills, MD 20748
5beds
2,352sqft
Single Family Residence
Built in 1953
0.44 Acres Lot
$404,300 Zestimate®
$173/sqft
$3,276 Estimated rent
Home value
$404,300
$360,000 - $453,000
$3,276/mo
Zestimate® history
Owner options
List your home for rent
$3,276/mo
Rent Zestimate®
Find your next renter with Zillow Rental Manager. Plus, with online applications, you can quickly screen prospective tenants – for free.
$3,276/mo
Rent Zestimate®
Refinance and save
$2,579/mo
Est. payment
Refinancing to a lower rate could help reduce your monthly payments and save thousands over the life of the loan.
$2,579/mo
Est. payment
Explore your selling options
Work with a Zillow partner agent
Leverage their expertise and Zillow's premium Showcase listings to get your home seen by more buyers.
Get startedList with your own agent
Get your home in front of millions of buyers by listing it on Zillow.
Learn how to do itSell it yourself
Take full control of how buyers see your home on Zillow by listing For Sale by Owner (FSBO).
List your homeWhat's special
Fresh paintOff-street parkingQuiet streetOriginal hardwoodVinyl flooringLarge lotFully finished basement
Zillow last checked:
Listing updated:
Listed by:
Schandale Kornegay 301-659-1535,
CENTURY 21 New Millennium
Bought with:
Alfonso Flores, 529652
Smart Realty, LLC
Source: Bright MLS,MLS#: MDPG2152356
Facts & features
Interior
Bedrooms & bathrooms
- Bedrooms: 5
- Bathrooms: 2
- Full bathrooms: 2
- Main level bathrooms: 1
- Main level bedrooms: 3
Rooms
- Room types: Living Room, Dining Room, Bedroom 2, Bedroom 3, Bedroom 4, Bedroom 5, Kitchen, Family Room, Bedroom 1, Laundry, Bathroom 1, Bathroom 2
Bedroom 1
- Features: Flooring - HardWood, Cedar Closet(s), Ceiling Fan(s)
- Level: Main
Bedroom 2
- Features: Flooring - HardWood, Cedar Closet(s), Ceiling Fan(s)
- Level: Main
Bedroom 3
- Features: Flooring - HardWood, Cedar Closet(s), Ceiling Fan(s)
- Level: Main
Bedroom 4
- Features: Flooring - Laminate Plank, Lighting - Ceiling
- Level: Lower
Bedroom 5
- Level: Lower
Bathroom 1
- Features: Bathroom - Tub Shower
- Level: Main
Bathroom 2
- Features: Bathroom - Stall Shower
- Level: Lower
Dining room
- Features: Flooring - HardWood
- Level: Main
Family room
- Features: Flooring - Laminate Plank, Lighting - Ceiling
- Level: Lower
Kitchen
- Features: Flooring - Laminate Plank, Kitchen - Electric Cooking, Lighting - Ceiling
- Level: Main
Laundry
- Level: Lower
Living room
- Features: Flooring - HardWood, Living/Dining Room Combo
- Level: Main
Heating
- Central, Electric
Cooling
- Central Air, Electric
Appliances
- Included: Oven/Range - Electric, Refrigerator, Water Heater, Electric Water Heater
- Laundry: In Basement, Hookup, Washer/Dryer Hookups Only, Laundry Room
Features
- Cedar Closet(s), Ceiling Fan(s), Combination Dining/Living, Entry Level Bedroom
- Flooring: Hardwood, Laminate, Wood
- Basement: Rear Entrance,Finished,Exterior Entry,Full
- Number of fireplaces: 1
- Fireplace features: Decorative
Interior area
- Total structure area: 2,352
- Total interior livable area: 2,352 sqft
- Finished area above ground: 1,176
- Finished area below ground: 1,176
Property
Parking
- Parking features: Concrete, Off Street
- Has uncovered spaces: Yes
Accessibility
- Accessibility features: None
Features
- Levels: Two
- Stories: 2
- Pool features: None
- Has view: Yes
- View description: Trees/Woods
Lot
- Size: 0.44 Acres
- Features: Front Yard, Level, Rear Yard
Details
- Additional structures: Above Grade, Below Grade
- Parcel number: 17121199272
- Zoning: RSF95
- Special conditions: Standard
Construction
Type & style
- Home type: SingleFamily
- Architectural style: Raised Ranch/Rambler
- Property subtype: Single Family Residence
Materials
- Brick
- Foundation: Slab
- Roof: Shingle
Condition
- Very Good,Good
- New construction: No
- Year built: 1953
Utilities & green energy
- Sewer: Public Sewer
- Water: Public
- Utilities for property: Water Available, Electricity Available
Community & HOA
Community
- Subdivision: Lakeview
HOA
- Has HOA: No
Location
- Region: Temple Hills
Financial & listing details
- Price per square foot: $173/sqft
- Tax assessed value: $303,700
- Annual tax amount: $4,163
- Date on market: 5/14/2025
- Listing agreement: Exclusive Right To Sell
- Listing terms: Cash,Conventional,FHA,VA Loan
- Exclusions: Riding Lawn Mower
- Ownership: Fee Simple
Price history
| Date | Event | Price |
|---|---|---|
| 6/27/2025 | Sold | $406,000+1.5%$173/sqft |
Source:  Bright MLS #MDPG2152356 Report a problem Bright MLS #MDPG2152356 Report a problem | ||
| 5/29/2025 | Contingent | $399,997$170/sqft |
Source: Bright MLS #MDPG2152356 Report a problem | ||
| 5/14/2025 | Price change | $399,997-11.1%$170/sqft |
Source: Bright MLS #MDPG2152356 Report a problem | ||
| 5/1/2025 | Listed for sale | $449,997+271.3%$191/sqft |
Source: Bright MLS #MDPG2150568 Report a problem | ||
| 11/21/2001 | Sold | $121,200+3.6%$52/sqft |
Source: Public Record Report a problem | ||
| 2/26/1999 | Sold | $117,001$50/sqft |
Source: Public Record Report a problem | ||
Public tax history
| Year | Property taxes | Tax assessment |
|---|---|---|
| 2025 | $4,913 +57.7% | $303,700 +8.4% |
| 2024 | $3,116 +2.4% | $280,200 +2.4% |
| 2023 | $3,044 -2.3% | $273,733 -2.3% |
| 2022 | $3,116 +7.4% | $280,200 +7.4% |
| 2021 | $2,900 +1.6% | $260,800 +1.6% |
| 2020 | $2,855 -22.7% | $256,767 +3.2% |
| 2019 | $3,696 | $248,700 |
| 2018 | $3,696 +13.6% | $248,700 +13.6% |
| 2017 | $3,253 -2.9% | $218,933 +15.7% |
| 2016 | $3,351 | $189,167 +18.7% |
| 2015 | $3,351 | $159,400 |
| 2014 | $3,351 | $159,400 |
| 2013 | -- | $159,400 -23.3% |
| 2012 | -- | $207,800 |
| 2011 | -- | $207,800 |
| 2010 | -- | $207,800 -25.7% |
| 2009 | -- | $279,760 +16.9% |
| 2008 | -- | $239,396 +20.3% |
| 2007 | -- | $199,033 +25.4% |
| 2006 | -- | $158,670 +10.8% |
| 2005 | -- | $143,140 +12.2% |
| 2004 | -- | $127,610 +13.9% |
| 2003 | -- | $112,080 |
| 2002 | -- | $112,080 |
| 2001 | -- | $112,080 |
Find assessor info on the county website
Neighborhood: 20748
Nearby homes
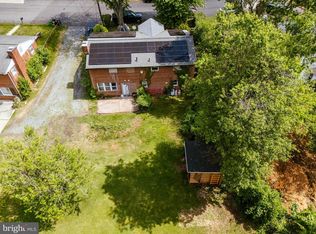
- $550,0006 bd3 ba1.1k sqft4413 Lakeview Dr, Temple Hills, MD 20748For Sale
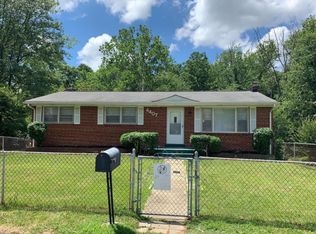
- $427,1006 bd3 ba1.2k sqft4423 Lakeview Dr, Temple Hills, MD 20748Off Market
- $388,4004 bd2 ba1.1k sqft4407 Lakeview Dr, Temple Hills, MD 20748Off Market
- $220,8004 bd2 ba1.1k sqft4407 Lakeview Dr, Temple Hills, MD 20748Off Market
- $429,3004 bd2 ba1.2k sqft4418 Lakeview Dr, Temple Hills, MD 20748Off Market
- $100-- bd-- ba-- sqft4418 Lakeview Dr, Temple Hills, MD 20748Off Market
- $421,2006 bd2 ba1.1k sqft4426 Lakeview Dr, Temple Hills, MD 20748Off Market
- $512,4005 bd4 ba2.2k sqft4427 Lakeview Dr, Temple Hills, MD 20748Off Market
Nearby schools
GreatSchools rating
- 2/10Allenwood Elementary SchoolGrades: PK-5Distance: 0.1 mi
- 2/10Thurgood Marshall Middle SchoolGrades: 6-8Distance: 0.5 mi
- 2/10Crossland High SchoolGrades: 9-12Distance: 0.5 mi
Schools provided by the listing agent
- District: Prince George's County Public Schools
Source: Bright MLS. This data may not be complete. We recommend contacting the local school district to confirm school assignments for this home.
Get a cash offer in 3 minutes
Find out how much your home could sell for in as little as 3 minutes with a no-obligation cash offer.
Estimated market value
$404,300
Get a cash offer in 3 minutes
Find out how much your home could sell for in as little as 3 minutes with a no-obligation cash offer.
Estimated market value
$404,300
- Maryland
- Prince Georges County
- Camp Springs
- 20748
- 4419 Lakeview Dr
Nearby cities
Nearby zip codes
Other Camp Springs Topics
