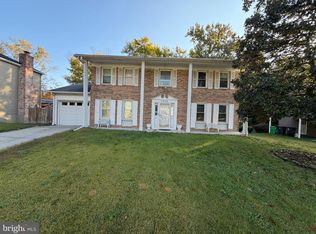
Discover the charm of this beautifully maintained 5-bedroom, 3.5-bathroom home in the desirable Westchester neighborhood. Built in 1973, this residence blends classic design with modern comforts, including a roof replaced in 2025 and a Generac generator for added peace of mind. Inside, generous living spaces offer plenty of room to relax, entertain, and create lasting memories. A welcoming fireplace adds warmth on chilly evenings, while the fully finished basement provides flexible space for a family room, home office, hobby room, or play area. The well-appointed kitchen is ready for your culinary adventures, and ample storage throughout helps keep everything organized. An attached carport and additional driveway parking offer convenience for you and your guests. Set on a 0.19-acre lot, the outdoor space is ready for your personal touch, whether you envision a vibrant garden or a peaceful retreat. Enjoy the neighborhood’s friendly atmosphere and proximity to local amenities. Make this inviting Westchester home your own. Schedule your private tour today!
For sale
$415,000
5237 Kenstan Dr, Temple Hills, MD 20748
5beds
1,802sqft
Single Family Residence
Built in 1973
8,250 Square Feet Lot
$414,600 Zestimate®
$230/sqft
$-- HOA
What's special
Welcoming fireplaceAttached carportGenerous living spacesAdditional driveway parkingWell-appointed kitchenAmple storage throughoutFully finished basement
- 21 days
- 732
- 88
Zillow last checked:
Listing updated:
Listed by:
Ebony Robinson 240-502-4781,
Keller Williams Capital Properties 202-243-7700,
Listing Team: Coalition Properties Group
Source: Bright MLS,MLS#: MDPG2220020
Facts & features
Interior
Bedrooms & bathrooms
- Bedrooms: 5
- Bathrooms: 4
- Full bathrooms: 3
- 1/2 bathrooms: 1
- Main level bathrooms: 1
- Main level bedrooms: 1
Basement
- Area: 1126
Heating
- Central, Electric
Cooling
- Central Air, Electric
Appliances
- Included: Gas Water Heater
Features
- Basement: Finished,Sump Pump
- Number of fireplaces: 1
Interior area
- Total structure area: 2,928
- Total interior livable area: 1,802 sqft
- Finished area above ground: 1,802
- Finished area below ground: 0
Property
Parking
- Total spaces: 2
- Parking features: Concrete, Attached Carport, Driveway
- Carport spaces: 1
- Uncovered spaces: 1
Accessibility
- Accessibility features: None
Features
- Levels: Two
- Stories: 2
- Pool features: None
Lot
- Size: 8,250 Square Feet
Details
- Additional structures: Above Grade, Below Grade
- Parcel number: 17090980060
- Zoning: RSF95
- Special conditions: Standard
Construction
Type & style
- Home type: SingleFamily
- Architectural style: Other
- Property subtype: Single Family Residence
Materials
- Frame
- Foundation: Other
Condition
- New construction: No
- Year built: 1973
Utilities & green energy
- Sewer: Public Sewer
- Water: Public
Green energy
- Energy generation: PV Solar Array(s) Leased
Community & HOA
Community
- Subdivision: Westchester
HOA
- Has HOA: No
Location
- Region: Temple Hills
Financial & listing details
- Price per square foot: $230/sqft
- Tax assessed value: $413,800
- Annual tax amount: $6,148
- Date on market: 10/14/2026
- Listing agreement: Exclusive Right To Sell
- Listing terms: Cash,Conventional,FHA,VA Loan
- Ownership: Fee Simple
Estimated market value
$414,600
$394,000 - $435,000
$3,563/mo
Price history
| Date | Event | Price |
|---|---|---|
| 11/6/1991 | Sold | $154,000$85/sqft |
Source: Agent Provided Report a problem | ||
Public tax history
| Year | Property taxes | Tax assessment |
|---|---|---|
| 2026 | $6,232 +27.5% | $413,800 +5.4% |
| 2025 | $4,888 +24.5% | $392,500 +11.2% |
| 2024 | $3,925 +12.6% | $352,967 +12.6% |
| 2023 | $3,485 +14.4% | $313,433 +14.4% |
| 2022 | $3,046 +4.5% | $273,900 +4.5% |
| 2021 | $2,915 +4.7% | $262,100 +4.7% |
| 2020 | $2,783 -21.2% | $250,300 +5.3% |
| 2019 | $3,534 | $237,800 |
| 2018 | $3,534 +0.3% | $237,800 +0.3% |
| 2017 | $3,523 +9.9% | $237,100 +0.3% |
| 2016 | $3,206 | $236,400 +2.8% |
| 2015 | $3,206 | $229,900 +2.9% |
| 2014 | $3,206 | $223,400 +3% |
| 2013 | -- | $216,900 |
| 2012 | -- | $216,900 |
| 2011 | -- | $216,900 -32.6% |
| 2010 | -- | $321,800 +12% |
| 2009 | -- | $287,346 +13.6% |
| 2008 | -- | $252,893 +15.8% |
| 2007 | -- | $218,440 +7.3% |
| 2006 | -- | $203,500 +7.9% |
| 2005 | -- | $188,560 +8.6% |
| 2004 | -- | $173,620 |
| 2003 | -- | $173,620 +4.8% |
| 2002 | -- | $165,642 +10.7% |
| 2001 | -- | $149,690 |
Find assessor info on the county website
Monthly payment
Est. payment
Payment breakdown
Explore the cost of this home by adjusting the details. Changes won't be saved.Climate risks
Neighborhood: 20748
Nearby schools
Schools provided by the listing agent
- District: Prince George's County Public Schools
Source: Bright MLS. This data may not be complete. We recommend contacting the local school district to confirm school assignments for this home.

Similar homes
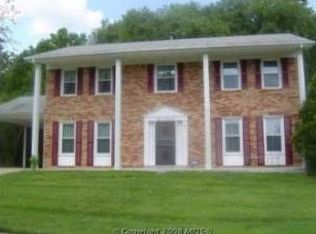
- $445,9904 bd3 ba2.1k sqft7311 Wessex Dr, Temple Hills, MD 20748For Sale
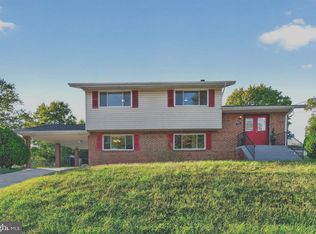
 MLS ID #MDPG2214158, Pat Dowtin, Long & Foster Real Estate, Inc.. Bright MLS
- $448,0004 bd3 ba2.1k sqft7013 Buchanan Rd, Temple Hills, MD 20748For Sale
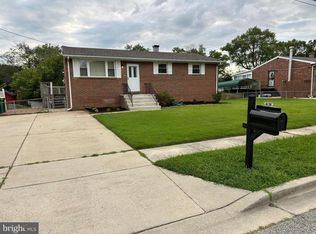 MLS ID #MDPG2217158, Yasmeen Durrani, Express Realty USA LLC. Bright MLS
- $395,0004 bd3 ba1.6k sqft6906 Kingston Dr, Temple Hills, MD 20748For Sale
 MLS ID #MDPG2211858, Zoleta Caster, Silver River Properties. Bright MLS
- $419,9003 bd3 ba1.5k sqft6900 Temple Hill Rd, Temple Hills, MD 20748For Sale
 MLS ID #MDPG2209128, Collin Santa Ana, Move4Free Realty, LLC. Bright MLS
- $460,0007 bd4 ba1.1k sqft5520 Keppler Rd, Temple Hills, MD 20748For SaleMLS ID #MDPG2224594, Marjorie Rojas-Suarez, Spring Hill Real Estate, LLC.. Bright MLS
- $494,6005 bd3 ba1.4k sqft5201 Oahu Ct, Temple Hills, MD 20748For SaleMLS ID #MDPG2218156, Barry Bailey, Real Broker, LLC. Bright MLS
- $420,0004 bd3 ba1.8k sqft5704 Colon Ter, Temple Hills, MD 20748For SaleMLS ID #MDPG2219154, Kasi Evans, Samson Properties. Bright MLS
- $429,9004 bd3 ba1.3k sqft(Undisclosed Address), Temple Hills, MD 20748For SaleMLS ID #MDPG2214608, Pamela Ball, Samson Properties. Bright MLS
- $399,0004 bd3 ba2.2k sqft6000 Rayburn Dr, Temple Hills, MD 20748For SaleMLS ID #MDPG2218922, Melissa Melendez, eXp Realty LLC. Bright MLS
- $486,9904 bd4 ba1.9k sqft5218 Kenstan Dr, Temple Hills, MD 20748For SaleMLS ID #MDPG2204068, Regina Wood, Samson Properties. Bright MLS
- $440,0005 bd3 ba1.3k sqft6416 Roberts Dr, Temple Hills, MD 20748For SaleMLS ID #MDPG2207890, Jackie Boykin, Samson Properties. Bright MLS
- $399,9995 bd3 ba1.4k sqft5006 Rayburn Ct, Temple Hills, MD 20748For SaleMLS ID #MDPG2204148, Mr. Jonathan S Lahey, EXP Realty, LLC. Bright MLS
- $459,0005 bd3 ba2.5k sqft5902 Middleton Ct, Temple Hills, MD 20748For SaleMLS ID #MDPG2218736, Alex Burrell-Hodges, Cottage Street Realty LLC. Bright MLS
- $439,9005 bd3 ba2.2k sqft5918 Southgate Dr, Temple Hills, MD 20748For SaleMLS ID #MDPG2218100, Jim Bim, Winning Edge. Bright MLS
- $499,9996 bd3 ba2.4k sqft7207 Temple Hill Rd, Temple Hills, MD 20748For SaleMLS ID #MDPG2223426, Craig Tribus, Beycome Brokerage Realty LLC. Bright MLS
- $459,9005 bd3 ba1.2k sqft6001 Armor Dr, Clinton, MD 20735For SaleMLS ID #MDPG2224792, Jose Vedia, Move4Free Realty, LLC. Bright MLS
- $499,0005 bd3 ba2.3k sqft6112 Rayburn Dr, Temple Hills, MD 20748For SaleMLS ID #MDPG2223728, Chad Robertson, Compass. Bright MLS
- $415,0005 bd2 ba1.5k sqft5709 Janice Ln, Temple Hills, MD 20748For SaleMLS ID #MDPG2213088, Natalia WINFFEL, Samson Properties. Bright MLS
- $515,0008 bd3 ba2.6k sqft4409 Lucerne Rd, Temple Hills, MD 20748For SaleMLS ID #MDPG2223856, Miguel Jubiz, EXP Realty, LLC. Bright MLS
- $450,0004 bd3 ba1.1k sqft7103 Tarquin Ave, Temple Hills, MD 20748For SaleMLS ID #MDPG2208824, Jackie Boykin, Samson Properties. Bright MLS
