Skip main navigation
Sold for $715,000
  • $715,000

    7312 Checkerberry Way, Upper Marlboro, MD 20772

    6beds
    3,314sqft
    Single Family Residence
    Built in 2003
    0.3 Acres Lot
    $707,500 Zestimate®
    $216/sqft
    $4,349 Estimated rent

    Home value

    $707,500

    $630,000 - $799,000

    $4,349/mo

    Zestimate® history
    Loading
    Loading...

    Owner options

    List your home for rent

    $4,349/mo

    Rent Zestimate®

    Find your next renter with Zillow Rental Manager. Plus, with online applications, you can quickly screen prospective tenants – for free.

    Learn more

    $4,349/mo

    Rent Zestimate®

    Refinance and save

    $4,540/mo

    Est. payment

    Refinancing to a lower rate could help reduce your monthly payments and save thousands over the life of the loan.

    See today's rates

    $4,540/mo

    Est. payment

    Explore your selling options

    Work with a Zillow partner agent

    Leverage their expertise and Zillow's premium Showcase listings to get your home seen by more buyers.

    Get started

    List with your own agent

    Get your home in front of millions of buyers by listing it on Zillow.

    Learn how to do it

    Sell it yourself

    Take full control of how buyers see your home on Zillow by listing For Sale by Owner (FSBO).

    List your home

    What's special

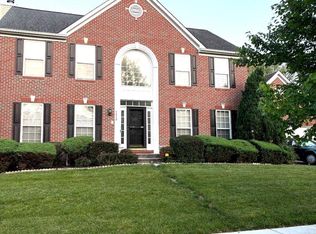
    Welcome to this majestic colonial single family home, sitting on an elevated corner lot, featuring approximately 5000 sq. ft of finished living space, complete with 6 Bedrooms, 4 full bathrooms , a 2 car garage , front yard complete with beautiful curb appeal and a tree lined property line in the backyard. As you come up to this gorgeously manicured front yard walk way, to the main entrance, you are greeted with a two story open foyer, a beautiful chandelier fixture and an expanse of hard wood floor that runs throughout the main level. Separate Living space comes complete with elegant pillar details and formal dining room with classic chair rail molding, and access to a cozy balcony for that perfect cup of evening tea for entertaining. The open floor plan gourmet kitchen boasts dual oven, a stainless steel fridge, double ovens, dual sinks and a butler's pantry for all your culinary delights, that extends into the separate dining room with a juliet balcony rail - perfect for a future deck extension. The spacious family room is complete with a gas fireplace, expansive arched windows that allow for ample natural light to light up the tray ceiling detail of this step down relaxed space. The main level features access to the spacious 2 car garage and a full bedroom with large windows and an ADA bathroom with roll in shower and grab bars. Walk up a beautiful carpeted staircase to the second floor with access to three large bedrooms complete with windows that let in plenty of sunlight, a hall bathroom with tiled floor, and soaking tub feature. Laundry on this level is perfect for those late laundry nights , as you step in to the luxurious owner's suite with lush carpet, tray ceilings, crown moldings, a separate seating space, and 2 closets. The ensuite bathroom shows off an oversize soak in tub, a separate walk in shower, double vanities and a water closet. The basement is yet another exciting feature where you get another bedroom and full bathroom for extended stay guests and family, or converting it into a rental unit for some extra rental income. It is a fully finished walk out level expansive space for you to plan it to suit your lifestyle. Melwood Springs is ready to be your new neighborhood, close to shopping, all major commuter routes, and less than 30 mins to the Nation's capitol. This is Luxurious living at its best !!! Welcome HOME!

    Zillow last checked:

    Listing updated:

    Listed by:

    Shailey Sharma 724-612-1923,

    Samson Properties

    Bought with:

    Melvin Yates II

    EXP Realty, LLC

    Source: Bright MLS,MLS#: MDPG2122464MLS Logo

    Facts & features

    Interior

    Bedrooms & bathrooms
    • Bedrooms: 6
    • Bathrooms: 4
    • Full bathrooms: 4
    • Main level bathrooms: 1
    • Main level bedrooms: 1
    Basement
    • Area: 1676
    Heating
    • Central, Natural Gas
    Cooling
    • Central Air, Electric
    Appliances
    • Included: Gas Water Heater
    • Laundry: Upper Level, Washer In Unit, Dryer In Unit
    Features
    • Butlers Pantry, Chair Railings, Dining Area, Entry Level Bedroom, Family Room Off Kitchen, Open Floorplan, Kitchen - Gourmet, Kitchen Island, Recessed Lighting, Soaking Tub, Bathroom - Stall Shower, Bathroom - Tub Shower, Upgraded Countertops, Walk-In Closet(s)
    • Flooring: Carpet, Wood
    • Basement: Connecting Stairway,Finished,Rear Entrance,Walk-Out Access,Windows
    • Number of fireplaces: 1
    • Fireplace features: Gas/Propane
    Interior area
    • Total structure area: 4,990
    • Total interior livable area: 3,314 sqft
    • Finished area above ground: 3,314
    • Finished area below ground: 0

    Property

    Parking
    • Total spaces: 6
    • Parking features: Garage Faces Side, Inside Entrance, Attached, Driveway, On Street
    • Attached garage spaces: 2
    • Uncovered spaces: 4
    Accessibility
    • Accessibility features: Grip-Accessible Features, Roll-in Shower, Roll-under Vanity
    Features
    • Levels: Three
    • Stories: 3
    • Exterior features: Lighting, Sidewalks, Street Lights, Balcony
    • Pool features: None
    Lot
    • Size: 0.30 Acres
    Details
    • Additional structures: Above Grade, Below Grade
    • Parcel number: 17151765676
    • Zoning: RR
    • Special conditions: Standard

    Construction

    Type & style
    • Home type: SingleFamily
    • Architectural style: Colonial
    • Property subtype: Single Family Residence
    Materials
    • Frame
    • Foundation: Slab
    Condition
    • New construction: No
    • Year built: 2003

    Utilities & green energy

    • Sewer: Public Sewer
    • Water: Public
    • Utilities for property: Natural Gas Available, Electricity Available, Sewer Available, Water Available

    Community & neighborhood

    Security
    • Security features: Carbon Monoxide Detector(s), Fire Sprinkler System, Smoke Detector(s)
    Location
    • Region: Upper Marlboro
    • Subdivision: Melwood Springs- Plat 9

    HOA & financial

    HOA
    • Has HOA: Yes
    • HOA fee: $75 quarterly
    • Services included: Common Area Maintenance, Management, Reserve Funds, Snow Removal
    • Association name: MELWOOD COMMUNITY ASSOC.

    Other

    Other facts
    • Listing agreement: Exclusive Agency
    • Listing terms: Cash,Conventional,VA Loan,FHA
    • Ownership: Fee Simple

    Price history

    DateEventPrice
    3/5/2025Sold$715,000$216/sqft
    Source: Public Record Report a problem
    11/26/2024Sold$715,000+0.8%$216/sqft
    Source: Bright MLS #MDPG2122464 Report a problem
    10/30/2024Pending sale$709,000$214/sqft
    Source: Bright MLS #MDPG2122464 Report a problem
    10/4/2024Contingent$709,000$214/sqft
    Source: Bright MLS #MDPG2122464 Report a problem
    9/18/2024Listed for sale$709,000$214/sqft
    Source: Bright MLS #MDPG2122464 Report a problem
    9/14/2024Pending sale$709,000$214/sqft
    Source: Bright MLS #MDPG2122464 Report a problem
    9/6/2024Listed for sale$709,000+1.3%$214/sqft
    Source: Bright MLS #MDPG2122464 Report a problem
    6/25/2024Listing removed--
    Source: Bright MLS #MDPG2104722 Report a problem
    3/18/2024Pending sale$699,900$211/sqft
    Source: Bright MLS #MDPG2104722 Report a problem
    3/9/2024Price change$699,900-2.8%$211/sqft
    Source: Bright MLS #MDPG2104722 Report a problem
    2/22/2024Listed for sale$719,900+3%$217/sqft
    Source: Bright MLS #MDPG2104722 Report a problem
    9/15/2022Listing removed$699,000$211/sqft
    Source: Bright MLS #MDPG2045162 Report a problem
    8/25/2022Price change$699,000-0.1%$211/sqft
    Source: Bright MLS #MDPG2045162 Report a problem
    7/6/2022Price change$699,900-3.6%$211/sqft
    Source: Bright MLS #MDPG2045162 Report a problem
    6/3/2022Listed for sale$725,900+96.7%$219/sqft
    Source: Bright MLS #MDPG2045162 Report a problem
    10/7/2003Sold$368,983$111/sqft
    Source: Public Record Report a problem

    Public tax history

    YearProperty taxesTax assessment
    2025$9,414 +53.2%$606,600 +9.8%
    2024$6,143 +10.9%$552,433 +10.9%
    2023$5,541 +12.2%$498,267 +12.2%
    2022$4,938 +3.3%$444,100 +3.3%
    2021$4,782 +3.4%$430,000 +3.4%
    2020$4,625 -19.3%$415,900 +7.9%
    2019$5,729 $385,500
    2018$5,729 +4.4%$385,500 +4.4%
    2017$5,486 +1481.3%$369,200 +4.6%
    2016$347 $352,900 +1%
    2015$347 $349,467 +1%
    2014$347 $346,033 +1%
    2013-- $342,600
    2012-- $342,600
    2011-- $342,600 -41.2%
    2010-- $582,780 +12.4%
    2009-- $518,490 +14.2%
    2008-- $454,200 +16.5%
    2007-- $389,910 +8.2%
    2006-- $360,320 +8.9%
    2005-- $330,730 +9.8%
    2004-- $301,140 +7191.5%
    2003-- $4,130
    2002-- $4,130
    2001-- $4,130

    Find assessor info on the county website

    Neighborhood: Rosaryville

    Nearby schools

    GreatSchools rating
    Schools provided by the listing agent
    • District: Prince George's County Public Schools

    Source: Bright MLS. This data may not be complete. We recommend contacting the local school district to confirm school assignments for this home.

    Get a cash offer in 3 minutes
    Find out how much your home could sell for in as little as 3 minutes with a no-obligation cash offer.
    Estimated market value
    $707,500
    Get a cash offer in 3 minutes
    Find out how much your home could sell for in as little as 3 minutes with a no-obligation cash offer.
    Estimated market value
    $707,500