Skip main navigation
Sold for $775,000
  • $775,000

    14400 Frontier Trails Ct, Waldorf, MD 20601

    4beds
    4,780sqft
    Single Family Residence
    Built in 2013
    3 Acres Lot
    $828,100 Zestimate®
    $162/sqft
    $4,697 Estimated rent

    Home value

    $828,100

    $787,000 - $870,000

    $4,697/mo

    Zestimate® history
    Loading
    Loading...

    Owner options

    List your home for rent

    $4,697/mo

    Rent Zestimate®

    Find your next renter with Zillow Rental Manager. Plus, with online applications, you can quickly screen prospective tenants – for free.

    Learn more

    $4,697/mo

    Rent Zestimate®

    Refinance and save

    $5,248/mo

    Est. payment

    Refinancing to a lower rate could help reduce your monthly payments and save thousands over the life of the loan.

    See today's rates

    $5,248/mo

    Est. payment

    Explore your selling options

    Work with a Zillow partner agent

    Leverage their expertise and Zillow's premium Showcase listings to get your home seen by more buyers.

    Get started

    List with your own agent

    Get your home in front of millions of buyers by listing it on Zillow.

    Learn how to do it

    Sell it yourself

    Take full control of how buyers see your home on Zillow by listing For Sale by Owner (FSBO).

    List your home

    What's special

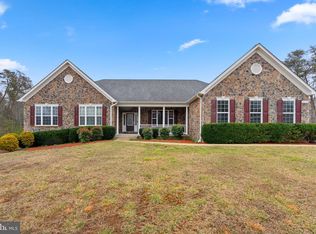
    Partially finished walk-out basementSeparate dining roomSeparate laundry roomAmple storageDual zoned hvac systemTwo-car side load garageCrown molding
    **MOTIVATED SELLERS** Welcome to 14400 Frontier Trails Ct, Waldorf, MD! Wide open – inside and out! This is a rare opportunity to own this exceptional rambler style home on a 3-acre home site featuring tons of upgrades and plenty to offer! Situated on a very private home site, you’ll want to get inside and see this open floor plan starting with a light filled foyer, 9’ ceilings, gorgeous hardwood flooring, crown molding and custom trim package, first floor office, separate dining room, very large family room with a beautiful stone wood burning fireplace with blower, a gourmet eat-in kitchen with an oversized pantry, breakfast bar, island, granite countertops, slate appliances, and wall oven! Off the kitchen is a custom spacious coffee/bar area. The kitchen leads to a massive maintenance free deck with built-in decorative lighting overlooking a beautiful yard that backs to mature trees! The main level also offers a first-floor owner’s suite with a tray ceiling, two large walk-in closets, an owner’s luxury bath with ceramic tile, soaking tub with jets, double sinks, and a separate shower! On the other side of the home are the additional spacious bedrooms separated by a full hall bath. The two-car side load garage leads to a roomy mud room, and separate laundry room with sink and ample storage! There is a partially finished walk-out basement with two awesome rec areas, full bath with tub/shower, as well as TONS of storage and additional space that can be personalized! Home has a dual zoned HVAC system for efficient heating and air! There is a community ballpark that offers community events and a crab feast. Just minutes from all the shopping and dining you’ll ever need, as well as an easy commute to D.C or PAX River!

    Zillow last checked:

    Listing updated:

    Listed by:

    Sam Barbieri 301-908-0656,

    RE/MAX United Real Estate,

    Listing Team: The Sam Barbieri Webster Group

    Bought with:

    DEMETRIUS CRAWFORD, 654720

    HomeSmart

    Source: Bright MLS,MLS#: MDCH2022616MLS Logo

    Facts & features

    Interior

    Bedrooms & bathrooms
    • Bedrooms: 4
    • Bathrooms: 4
    • Full bathrooms: 3
    • 1/2 bathrooms: 1
    • Main level bathrooms: 3
    • Main level bedrooms: 4
    Basement
    • Area: 2812
    Heating
    • Heat Pump, Zoned, Electric
    Cooling
    • Central Air, Ceiling Fan(s), Electric
    Appliances
    • Included: Cooktop, Microwave, Dishwasher, Ice Maker, Oven, Refrigerator, Stainless Steel Appliance(s), Tankless Water Heater, Water Heater
    • Laundry: Main Level
    Features
    • Breakfast Area, Ceiling Fan(s), Chair Railings, Combination Kitchen/Dining, Crown Molding, Dining Area, Entry Level Bedroom, Open Floorplan, Eat-in Kitchen, Kitchen - Gourmet, Kitchen Island, Kitchen - Table Space, Recessed Lighting, Pantry, Soaking Tub, Upgraded Countertops, Walk-In Closet(s), High Ceilings, 9'+ Ceilings, Tray Ceiling(s)
    • Flooring: Ceramic Tile, Hardwood, Laminate, Vinyl, Wood, Carpet
    • Doors: Sliding Glass
    • Basement: Full,Partially Finished
    • Number of fireplaces: 1
    • Fireplace features: Mantel(s), Wood Burning
    Interior area
    • Total structure area: 5,624
    • Total interior livable area: 4,780 sqft
    • Finished area above ground: 2,812
    • Finished area below ground: 1,968

    Property

    Parking
    • Total spaces: 2
    • Parking features: Garage Faces Side, Asphalt, Driveway, Attached
    • Attached garage spaces: 2
    • Has uncovered spaces: Yes
    Accessibility
    • Accessibility features: None
    Features
    • Levels: Two
    • Stories: 2
    • Patio & porch: Deck, Porch
    • Pool features: None
    • Has view: Yes
    • View description: Trees/Woods
    Lot
    • Size: 3 Acres
    • Features: Backs to Trees
    Details
    • Additional structures: Above Grade, Below Grade
    • Parcel number: 0908073163
    • Zoning: AC
    • Special conditions: Standard

    Construction

    Type & style
    • Home type: SingleFamily
    • Architectural style: Ranch/Rambler
    • Property subtype: Single Family Residence
    Materials
    • Vinyl Siding, Stone
    • Foundation: Concrete Perimeter
    • Roof: Architectural Shingle
    Condition
    • Excellent
    • New construction: No
    • Year built: 2013

    Utilities & green energy

    • Sewer: Septic = # of BR
    • Water: Well
    • Utilities for property: Cable Available

    Community & neighborhood

    Location
    • Region: Waldorf
    • Subdivision: Coachman's Path

    HOA & financial

    HOA
    • Has HOA: Yes
    • HOA fee: $450 annually
    • Amenities included: Baseball Field
    • Services included: Common Area Maintenance

    Other

    Other facts
    • Listing agreement: Exclusive Right To Sell
    • Ownership: Fee Simple

    Price history

    DateEventPrice
    8/25/2023Sold$775,000$162/sqft
    Source: Bright MLS #MDCH2022616 Report a problem
    8/18/2023Pending sale$775,000$162/sqft
    Source: Bright MLS #MDCH2022616 Report a problem
    7/11/2023Contingent$775,000$162/sqft
    Source: Bright MLS #MDCH2022616 Report a problem
    6/13/2023Price change$775,000-1.9%$162/sqft
    Source: Bright MLS #MDCH2022616 Report a problem
    5/30/2023Price change$789,900-1.3%$165/sqft
    Source: Bright MLS #MDCH2022616 Report a problem
    5/12/2023Listed for sale$799,900+45.5%$167/sqft
    Source: Bright MLS #MDCH2022616 Report a problem
    5/24/2013Sold$549,800+307.3%$115/sqft
    Source: Public Record Report a problem
    12/28/2012Sold$135,000$28/sqft
    Source: Public Record Report a problem
    7/17/2012Listing removed$135,000$28/sqft
    Source: Baldus Real Estate, Inc. #CH7630724 Report a problem
    6/20/2011Listed for sale$135,000$28/sqft
    Source: Baldus Real Estate, Inc. #CH7630724 Report a problem

    Public tax history

    YearProperty taxesTax assessment
    2025$9,760 +7%$711,567 +8.1%
    2024$9,119 +20.2%$658,533 +8.8%
    2023$7,587 +15.6%$605,500
    2022$6,560 -8.9%$605,500 +5.4%
    2021$7,198 +2.8%$574,433 +2.8%
    2020$7,003 -4.9%$558,900
    2019$7,361 $558,900
    2018$7,361 -0.5%$558,900 -0.5%
    2017$7,396 +2900%$561,600 +10.5%
    2016$247 $508,100 +11.8%
    2015$247 $454,600 +13.3%
    2014$247 $401,100
    2013-- $401,100 +2330.9%
    2012-- $16,500 -21.1%
    2011-- $20,920
    2010-- $20,920
    2009-- $20,920

    Find assessor info on the county website

    Neighborhood: 20601

    Nearby schools

    GreatSchools rating
    Schools provided by the listing agent
    • Elementary: Malcolm
    • Middle: John Hanson
    • High: Thomas Stone
    • District: Charles County Public Schools

    Source: Bright MLS. This data may not be complete. We recommend contacting the local school district to confirm school assignments for this home.

    Get a cash offer in 3 minutes
    Find out how much your home could sell for in as little as 3 minutes with a no-obligation cash offer.
    Estimated market value
    $828,100
    Get a cash offer in 3 minutes
    Find out how much your home could sell for in as little as 3 minutes with a no-obligation cash offer.
    Estimated market value
    $828,100